NEW CONSTRUCTION in Grayson Schools. Home will be completed in AUGUST 2026. The Newport home design is a Beautiful 4br/3ba with a LOFT. Gorgeous Kitchen w/ Huge Island and Views to Family Room. HARDWOOD Floors, GRANITE Countertops, Kitchen Tile Backsplash, Stainless Appliances, Iron Rail Staircase. Formal Dining Room. Oversized Built-in Bookcase in Family Room. Spacious Master Bedroom with Double Tray Ceiling and Crown Molding, EXTRA -LARGE Master CLOSET for those who need that extra space! Master Bath has a Garden Tub, Tile flooring, and Tile shower surround. All Upstairs Secondary Bedrooms have fantastic size Walk-in Closets, and they share a Jack-n-Jill Bathroom. Rear Covered Patio great entertaining or just relaxing! New Construction with 2-10 Warranty. **For GPS use "913 Grayson Pkwy, Grayson GA** *Pictures are of another home and an example of the home being built. Colors and features may be different than shown*
Active
Price cut: $100 (6/13)
$524,150
1006 Lakeview Oaks Ct, Grayson, GA 30017
4beds
--sqft
Single Family Residence, Residential
Built in 2026
5,009 Square Feet Lot
$518,800 Zestimate®
$--/sqft
$50/mo HOA
What's special
Hardwood floorsViews to family roomIron rail staircaseStainless appliancesExtra-large master closetJack-n-jill bathroomGranite countertops
- 38 days |
- 29 |
- 1 |
Zillow last checked:
Listing updated:
Listed by:
TRACIE SHAW,
Southern Compass Realty, LLC. 770-652-9908
Source: FMLS GA,MLS#: 7785405
Loading...
Facts & features
Interior
Bedrooms & bathrooms
- Bedrooms: 4
- Bathrooms: 3
- Full bathrooms: 3
- Main level bathrooms: 1
- Main level bedrooms: 1
Rooms
- Room types: Family Room, Loft
Primary bedroom
- Features: Roommate Floor Plan, Split Bedroom Plan
- Level: Roommate Floor Plan, Split Bedroom Plan
Bedroom
- Features: Roommate Floor Plan, Split Bedroom Plan
Primary bathroom
- Features: Double Vanity, Separate Tub/Shower, Soaking Tub
Dining room
- Features: Seats 12+, Separate Dining Room
Kitchen
- Features: Breakfast Bar, Breakfast Room, Kitchen Island, Pantry Walk-In, Solid Surface Counters, View to Family Room
Heating
- Natural Gas, Zoned
Cooling
- Central Air, Zoned
Appliances
- Included: Dishwasher, Disposal, Gas Range, Gas Water Heater, Microwave
- Laundry: Laundry Room, Upper Level
Features
- Bookcases, Crown Molding, Double Vanity, Entrance Foyer, Tray Ceiling(s), Walk-In Closet(s)
- Flooring: Hardwood
- Windows: Double Pane Windows, Shutters
- Basement: None
- Number of fireplaces: 1
- Fireplace features: Factory Built, Family Room
- Common walls with other units/homes: No Common Walls
Interior area
- Total structure area: 0
Video & virtual tour
Property
Parking
- Total spaces: 2
- Parking features: Attached, Garage, Garage Door Opener, Garage Faces Front, Level Driveway
- Attached garage spaces: 2
- Has uncovered spaces: Yes
Accessibility
- Accessibility features: Accessible Kitchen
Features
- Levels: Two
- Stories: 2
- Patio & porch: Covered, Front Porch, Rear Porch
- Exterior features: Rain Gutters
- Pool features: None
- Spa features: None
- Fencing: None
- Has view: Yes
- View description: Other
- Waterfront features: None
- Body of water: None
Lot
- Size: 5,009 Square Feet
- Features: Back Yard, Front Yard, Landscaped, Level, Other
Details
- Additional structures: None
- Parcel number: R5103 308
- Other equipment: None
- Horse amenities: None
Construction
Type & style
- Home type: SingleFamily
- Architectural style: Traditional
- Property subtype: Single Family Residence, Residential
Materials
- Brick Front, Frame
- Foundation: Slab
- Roof: Composition
Condition
- New Construction
- New construction: Yes
- Year built: 2026
Details
- Warranty included: Yes
Utilities & green energy
- Electric: 110 Volts, 220 Volts
- Sewer: Public Sewer
- Water: Public
- Utilities for property: Cable Available, Electricity Available, Natural Gas Available, Phone Available, Sewer Available, Underground Utilities, Water Available
Green energy
- Energy efficient items: Appliances, Thermostat, Water Heater
- Energy generation: None
Community & HOA
Community
- Features: Homeowners Assoc, Near Schools, Near Shopping, Sidewalks, Street Lights
- Security: Smoke Detector(s)
- Subdivision: The Oaks At Lakeview
HOA
- Has HOA: Yes
- HOA fee: $600 annually
Location
- Region: Grayson
Financial & listing details
- Annual tax amount: $1
- Date on market: 6/9/2026
- Cumulative days on market: 38 days
- Electric utility on property: Yes
- Road surface type: Paved
Estimated market value
$518,800
$493,000 - $545,000
$3,084/mo
Price history
| Date | Event | Price |
|---|---|---|
| 6/13/2026 | Price change | $524,1500% |
Source:  FMLS GA #7785405 Report a problem FMLS GA #7785405 Report a problem | ||
| 6/9/2026 | Listed for sale | $524,250 |
Source: FMLS GA #7785405 Report a problem | ||
Public tax history
Tax history is unavailable.
Monthly payment
Est. payment
Payment breakdown
Explore the cost of this home by adjusting the details. Changes won't be saved.Climate risks
Neighborhood: 30017
Nearby schools
GreatSchools rating
- 8/10Grayson Elementary SchoolGrades: PK-5Distance: 1 mi
- 9/10Bay Creek Middle SchoolGrades: 6-8Distance: 0.9 mi
- 8/10Grayson High SchoolGrades: 9-12Distance: 3.1 mi
Schools provided by the listing agent
- Elementary: Grayson
- Middle: Bay Creek
- High: Grayson
Source: FMLS GA. This data may not be complete. We recommend contacting the local school district to confirm school assignments for this home.
- $524,1504 bd3 ba-- sqft1006 Lakeview Oaks Ct #24-B, Grayson, GA 30017New Construction

- $449,1705 bd4 ba-- sqft996 Lakeview Oaks Ct #25-B, Grayson, GA 30017Sold
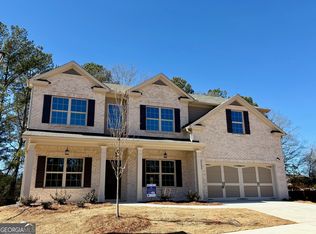
- $494,8704 bd3 ba-- sqft986 Lakeview Oaks Ct, Grayson, GA 30017Sold
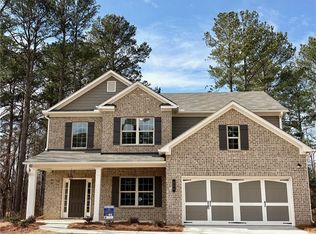
- $497,8704 bd4 ba-- sqft966 Lakeview Oaks Ct, Grayson, GA 30017New Construction
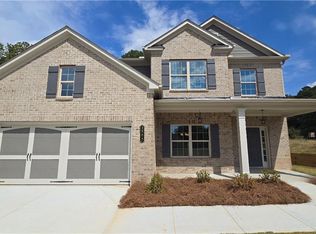
- $549,1705 bd4 ba-- sqft996 Lakeview Oaks Ct, Grayson, GA 30017Sold
- $514,9904 bd3 ba-- sqft1056 Lakeviewe Oaks Ct #21-B, Grayson, GA 30017New Construction
- $1,279,6006 bd6 ba7.1k sqft920 Lakeview Rd, Grayson, GA 30017Off Market
- $454,7004 bd3 ba3k sqft2192 Reddy Farm Ln, Grayson, GA 30017Off Market
A local agent can set up tours, give advice and negotiate with sellers.
Similar homes
- $524,1504 bd3 ba-- sqft1006 Lakeview Oaks Ct #24-B, Grayson, GA 30017Active
 MLS ID #10782223, Tracie A Shaw, Southern Compass Realty, LLC. GAMLS
 - $514,9904 bd3 ba-- sqft1036 Lakeview Oaks Ct, Grayson, GA 30017New Construction

 MLS ID #7767033, TRACIE SHAW, Southern Compass Realty, LLC.. FMLS GA
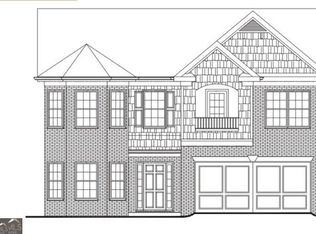
 - $519,9004 bd3 ba-- sqft1066 Lakeview Oaks Ct #18-B, Grayson, GA 30017Active
 MLS ID #10741999, Tracie A Shaw, Southern Compass Realty, LLC. GAMLS
 - $519,9004 bd3 ba-- sqft1066 Lakeview Oaks Ct, Grayson, GA 30017New Construction
 MLS ID #7760284, TRACIE SHAW, Southern Compass Realty, LLC.. FMLS GA
 - $497,8704 bd4 ba-- sqft966 Lakeview Oaks Ct, Grayson, GA 30017New ConstructionMLS ID #7788213, TRACIE SHAW, Southern Compass Realty, LLC.. FMLS GA
- $545,0004 bd3 ba2.7k sqft1911 Paper Birch Cv, Grayson, GA 30017For SaleMLS ID #7800661, Deandra Bailey, Southern Classic Realtors. FMLS GA
- $497,8704 bd4 ba-- sqft966 Lakeview Oaks Ct #27-B, Grayson, GA 30017ActiveMLS ID #10785654, Tracie A Shaw, Southern Compass Realty, LLC. GAMLS
- $547,9005 bd3 ba-- sqft1046 Lakeview Oaks Ct, Grayson, GA 30017New ConstructionMLS ID #7788064, TRACIE SHAW, Southern Compass Realty, LLC.. FMLS GA
- $547,9005 bd3 ba-- sqft1046 Lakeview Oaks Ct #20-B, Grayson, GA 30017ActiveMLS ID #10785475, Tracie A Shaw, Southern Compass Realty, LLC. GAMLS
- $479,5005 bd3 ba2.9k sqft2232 Chance Ln, Grayson, GA 30017For SaleMLS ID #7783810, Xuekai Zheng, AllTrust Realty, Inc.. FMLS GA
- $452,0004 bd3 ba2.9k sqft902 Daylight Cir, Lawrenceville, GA 30045For SaleMLS ID #7788863, Alex Hulsey, Simple Showing, Inc.. FMLS GA
- $539,2603 bd3 ba1.8k sqft3812 Tielman St, Snellville, GA 30078New ConstructionFMLS GA
- $379,0002 bd2 ba1.8k sqft621 Pineberry Ct, Grayson, GA 30017For SaleMLS ID #7755836, Young Choi, ENHANCE REALTY, LLC. FMLS GA
- $510,0004 bd4 ba3.1k sqft1377 Allspice Way, Lawrenceville, GA 30045For SaleMLS ID #7787761, Thuy Tran, NDI Maxim Residential. FMLS GA
- $494,0005 bd3 ba2.9k sqft2614 Dolostone Way, Dacula, GA 30019For SaleMLS ID #7756600, Joseph Moreau, Keller Williams Realty Metro Atlanta. FMLS GA
- $565,0005 bd4 ba3k sqft3262 Avenel Ct, Snellville, GA 30078For SaleMLS ID #7789300, Lisa Ragsdale, Platinum Property Management Services, Inc.. FMLS GA
- $480,0004 bd3 ba2.6k sqft607 Paden Ridge Way, Lawrenceville, GA 30044For SaleMLS ID #7795162, Anh Ly, Virtual Properties Realty. Biz. FMLS GA
- $625,0006 bd6 ba4.2k sqft289 Greighmoor Ct, Loganville, GA 30052For SaleMLS ID #7777174, Melody Downing, Atlanta Communities. FMLS GA
- $400,0004 bd2 ba1.9k sqft1229 Sonoma Ln, Lawrenceville, GA 30045For SaleMLS ID #7797590, Danielle Chandler, Virtual Properties Realty.com. FMLS GA
- $460,0004 bd3 ba2.9k sqft1737 Rolling View Way, Dacula, GA 30019For SaleMLS ID #7792849, WEAM ALI, Keller Williams Rlty Consultants. FMLS GA
