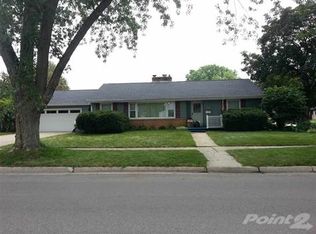
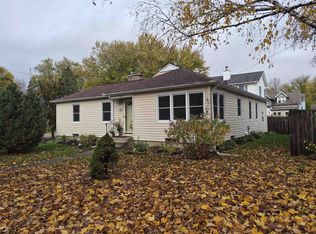
2bd 1 bath 1008 finished sqft ranch/bungalow in great area within walking distance to Adams Elementary. Completely updated kitchen including cabinets, countertops, flooring, trim, doors, fixtures. Large living rm w/west facing giant window for tons of natural light. Primary bedroom has double closet. Bathroom has new flooring & vanity. Whole interior has new paint, fixtures, doors, trim. Some new windows. Main level has hardwood flooring in living room and bedrooms. LVP flooring & other updated flooring throughout. Nice partially finished room in basement ready for flooring. The rest of the LL is wide open and newly painted. 2 car extra deep garage w/breezeway. Updated furnace & A/C 2023. Great starter home or investment opportunity. Seller will not review offers prior to Friday, Oct 16th.
Offer-show
$199,900
1046 N Ringold St, Janesville, WI 53545
2beds
1,008sqft
Single Family Residence
Built in 1951
7,840 Square Feet Lot
$203,500 Zestimate®
$198/sqft
$-- HOA
What's special
- --
- on Zillow
- 479
- views
- 33
- saves
Zillow last checked:
Listing updated:
Listed by:
Brett Gill,
Pifer's Auction & Realty
Source: SCWMLS,MLS#: 2034527
Facts & features
Interior
Bedrooms & bathrooms
- Bedrooms: 2
- Bathrooms: 1
- Full bathrooms: 1
- Main level bathrooms: 1
Primary bedroom
- Level: Main
- Area: 140
- Dimensions: 14 x 10
Bedroom 2
- Level: Main
- Area: 135
- Dimensions: 15 x 9
Kitchen
- Features: Dishwasher, Refrigerator
- Level: Main
- Area: 153
- Dimensions: 17 x 9
Living room
- Level: Main
- Area: 299
- Dimensions: 23 x 13
Heating
- Forced Air
Cooling
- Central Air
Appliances
- Included: Washer
- Laundry: Lower Level
Features
- At Least 1 tub
- Windows: Window Coverings
- Basement: Full,Laundry hookups,Unfinished
- Has fireplace: No
Interior area
- Total structure area: 1,008
- Total interior livable area: 1,008 sqft
- Finished area above ground: 1,008
Property
Parking
- Total spaces: 2
- Parking features: 2 car, Attached, Garage Door Opener
- Attached garage spaces: 2
- Has uncovered spaces: Yes
Features
- Levels: One
- Stories: 1
Lot
- Size: 7,840 Square Feet
- Dimensions: 72x114
- Features: Corner Lot, Sidewalk
Details
- Parcel number: 241 0230100346
- Zoning: Res
Construction
Type & style
- Home type: SingleFamily
- Architectural style: Bungalow,Ranch
- Property subtype: Single Family Residence
Materials
- Wood Siding
- Foundation: Poured concrete foundatn
Condition
- Year built: 1951
Utilities & green energy
- Sewer: Public Sewer
- Water: Public
Community & HOA
Location
- Region: Janesville
Financial & listing details
- Price per square foot: $198/sqft
- Tax assessed value: $165,400
- Annual tax amount: $2,926
- Date on market: 10/13/2026
- Inclusions: Refrigerator, Range/Oven, Dishwasher, Washer, All Window Treatments
- Exclusions: Seller's Personal Property
Estimated market value
$203,500
$193,000 - $214,000
$1,341/mo
Price history
| Date | Event | Price |
|---|---|---|
| 10/13/2026 | Listed for sale | $199,900+176.1%$198/sqft |
Source: SCWMLS #2034527 Report a problem | ||
| 7/17/2001 | Sold | $72,400$72/sqft |
Source: Agent Provided Report a problem | ||
Public tax history
| Year | Property taxes | Tax assessment |
|---|---|---|
| 2025 | $2,927 +4.9% | $165,400 |
| 2024 | $2,790 -0.5% | $165,400 |
| 2023 | $2,803 +4.9% | $165,400 +45.5% |
| 2022 | $2,672 -0.8% | $113,700 |
| 2021 | $2,693 +4.7% | $113,700 |
| 2020 | $2,572 +2.4% | $113,700 |
| 2019 | $2,512 +19.5% | $113,700 +40.7% |
| 2018 | $2,102 | $80,800 |
| 2017 | $2,102 +3.3% | $80,800 |
| 2016 | $2,035 +5.8% | $80,800 |
| 2014 | $1,923 -6.4% | $80,800 |
| 2013 | $2,053 +6.3% | $80,800 |
| 2012 | $1,932 -1.1% | $80,800 |
| 2011 | $1,954 | $80,800 +9% |
| 2010 | -- | $74,100 |
| 2009 | -- | $74,100 |
| 2008 | -- | $74,100 |
| 2007 | -- | $74,100 |
| 2006 | -- | $74,100 |
Find assessor info on the county website
Monthly payment
Est. payment
Payment breakdown
Explore the cost of this home by adjusting the details. Changes won't be saved.Climate risks
Neighborhood: 53545
Nearby schools
Schools provided by the listing agent
- Elementary: Adams
- Middle: Franklin
- High: Parker
- District: Janesville
Source: SCWMLS. This data may not be complete. We recommend contacting the local school district to confirm school assignments for this home.
Similar homes
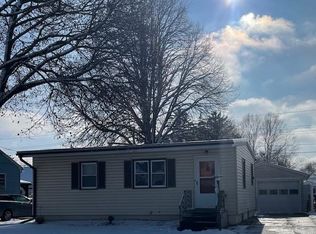
- $214,9002 bd1 ba915 sqft1514 Blaine Ave, Janesville, WI 53545For Sale
 MLS ID #2034869, Brandon J Manthey. SCWMLS
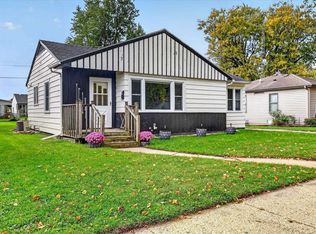
- $198,0003 bd1 ba944 sqft509 Glen St, Janesville, WI 53545For Sale
 MLS ID #2035914, Verna Saladino. SCWMLS
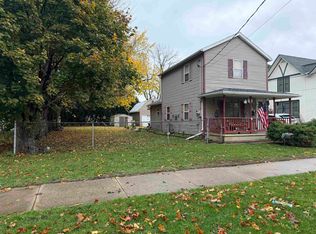
- $170,0002 bd1 ba822 sqft715 S Palm St, Janesville, WI 53545For Sale
 MLS ID #2036139, Jeff Zuelke. SCWMLS
- $224,5002 bd2 ba1k sqft705 Hyatt St, Janesville, WI 53545For Sale
 MLS ID #2035900, Lori Hagemann. SCWMLS
- $125,0002 bd2 ba1k sqft432 W Delavan Drive, Janesville, WI 53546For Sale
 MLS ID #1606285, Jack Beedle. NWWMLS
