Prime opportunity in Spicers Mill. This 3-bedroom, 3-bath home offers strong fundamentals and plenty of potential. Features include a paved driveway, attached garage, and a functional layout that's ready for your updates and personal touches. Ideal for buyers seeking a project, investors, or those looking to customize a home to their own style. Convenient location with easy access to local services, commuting routes, and everyday amenities. Property is being sold as-is and has been priced accordingly, offering excellent value for the area. Bring your vision and transform this Spicers Mill property into a standout home. Priced WELL below the current tax assessment.
Active
Price cut: $30K (6/26)
$399,900
10460 Little Skyline Dr, Orange, VA 22960
3beds
3,839sqft
:
Get pre-qualified$2,458/mo
Single Family Residence
Built in 1966
1.07 Acres Lot
$383,600 Zestimate®
$104/sqft
$-- HOA
What's special
Attached garagePaved drivewayFunctional layout
- 82 days |
- 494 |
- 20 |
Zillow last checked:
Listing updated:
Listed by:
DONNA WAUGH-ROBINSON 540-661-2263,
CORCORAN WILEY-ORANGE 540-672-3903,
JOHN FAULCONER 540-661-7923,
CORCORAN WILEY-ORANGE
Source: CAAR,MLS#: 677382 Originating MLS: Charlottesville Area Association of Realtors
Originating MLS: Charlottesville Area Association of RealtorsFacts & features
Interior
Bedrooms & bathrooms
- Bedrooms: 3
- Bathrooms: 3
- Full bathrooms: 3
- Main level bathrooms: 2
- Main level bedrooms: 3
Rooms
- Room types: Bathroom, Bonus Room, Bedroom, Dining Room, Family Room, Full Bath, Foyer, Kitchen, Laundry, Living Room, Recreation, Utility Room
Primary bedroom
- Level: First
Bedroom
- Level: First
Primary bathroom
- Level: First
Bathroom
- Level: First
Bathroom
- Level: Basement
Bonus room
- Level: Basement
Dining room
- Level: First
Family room
- Level: First
Foyer
- Level: First
Kitchen
- Level: First
Laundry
- Level: First
Living room
- Level: First
Recreation
- Level: Basement
Utility room
- Level: Basement
Heating
- Electric, Heat Pump
Cooling
- Central Air, Heat Pump
Appliances
- Included: Dishwasher, Refrigerator
- Laundry: Washer Hookup, Dryer Hookup
Features
- Primary Downstairs, Entrance Foyer, Utility Room
- Flooring: Carpet, Vinyl
- Basement: Finished,Heated,Interior Entry
- Number of fireplaces: 1
- Fireplace features: One, Gas Log
Interior area
- Total structure area: 4,539
- Total interior livable area: 3,839 sqft
- Finished area above ground: 2,462
- Finished area below ground: 1,377
Property
Parking
- Total spaces: 2
- Parking features: Asphalt, Attached, Garage Faces Front, Garage
- Attached garage spaces: 2
Features
- Levels: One
- Stories: 1
- Patio & porch: Patio
- Pool features: None
Lot
- Size: 1.07 Acres
Details
- Parcel number: 028A000000023
- Zoning description: R-1 Limited Residential
Construction
Type & style
- Home type: SingleFamily
- Architectural style: Ranch
- Property subtype: Single Family Residence
Materials
- Stick Built, Wood Siding
- Foundation: Block
- Roof: Composition,Shingle
Condition
- New construction: No
- Year built: 1966
Utilities & green energy
- Sewer: Septic Tank
- Water: Public
- Utilities for property: Cable Available, None
Community & HOA
Community
- Subdivision: SPICERS MILL FARM
HOA
- Has HOA: No
Location
- Region: Orange
Financial & listing details
- Price per square foot: $104/sqft
- Tax assessed value: $483,000
- Annual tax amount: $2,779
- Date on market: 5/20/2026
- Cumulative days on market: 83 days
Estimated market value
$383,600
$364,000 - $403,000
$2,681/mo
Price history
| Date | Event | Price |
|---|---|---|
| 6/26/2026 | Price change | $399,900-7%$104/sqft |
Source:  CAAR #677382 Report a problem CAAR #677382 Report a problem | ||
| 5/21/2026 | Listed for sale | $429,900$112/sqft |
Source: CAAR #677382 Report a problem | ||
Public tax history
| Year | Property taxes | Tax assessment |
|---|---|---|
| 2025 | $3,032 +9.1% | $483,000 +32.5% |
| 2024 | $2,780 | $364,500 |
| 2023 | $2,780 | $364,500 |
| 2022 | $2,780 +4.2% | $364,500 |
| 2021 | $2,668 | $364,500 |
| 2020 | $2,668 +11.4% | $364,500 +19.7% |
| 2018 | $2,395 -2.1% | $304,400 |
| 2017 | $2,447 +14.1% | $304,400 |
| 2016 | $2,145 | $304,400 +2.2% |
| 2015 | $2,145 | $297,900 |
| 2014 | $2,145 | $297,900 |
| 2013 | -- | $297,900 |
| 2012 | -- | $297,900 -16.4% |
| 2011 | -- | $356,500 |
| 2010 | -- | $356,500 -0.9% |
| 2009 | -- | $359,600 +88.9% |
| 2003 | $1,542 +8.2% | $190,400 +16.2% |
| 2002 | $1,426 +2.4% | $163,900 |
| 2001 | $1,393 +18.1% | $163,900 |
| 2000 | $1,180 | $163,900 |
Find assessor info on the county website
Monthly payment
Est. payment
Payment breakdown
Explore the cost of this home by adjusting the details. Changes won't be saved.Climate risks
Neighborhood: 22960
Nearby schools
GreatSchools rating
- 6/10Orange Elementary SchoolGrades: PK-5Distance: 2 mi
- 5/10Prospect Heights Middle SchoolGrades: 6-8Distance: 2.3 mi
- 6/10Orange County High SchoolGrades: 9-12Distance: 3.3 mi
Schools provided by the listing agent
- Elementary: Orange
- Middle: Prospect Heights
- High: Orange
Source: CAAR. This data may not be complete. We recommend contacting the local school district to confirm school assignments for this home.
- $437,6003 bd2 ba1.9k sqft12598 Spicewood Rd, Orange, VA 22960Off Market
- $369,3003 bd2 ba1.4k sqft10482 Little Skyline Dr, Orange, VA 22960Off Market
- $393,2002 bd2 ba1.2k sqft12538 Spicewood Rd, Orange, VA 22960Off Market
- $594,3003 bd3 ba3.4k sqft10459 Little Skyline Dr, Orange, VA 22960Off Market
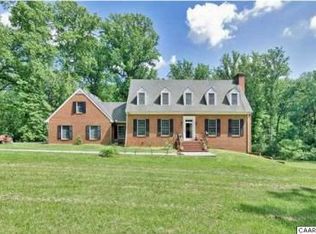
- $687,2003 bd4 ba3.9k sqft10504 Little Skyline Dr, Orange, VA 22960Off Market
- $253,2373 bd2 ba1.9k sqft13097 Hackberry Rd, Orange, VA 22960Sold
- $420,6004 bd2 ba1.5k sqft12531 Spicewood Rd, Orange, VA 22960Off Market
- $589,8004 bd4 ba4k sqft10384 Little Skyline Dr, Orange, VA 22960Off Market
A local agent can set up tours, give advice and negotiate with sellers.
Similar homes
- $519,0003 bd3 ba3.4k sqft9271 Little Skyline Dr, Orange, VA 22960For Sale

 MLS ID #VAOR2014766, Missy Garrison, Montague, Miller & Company. Bright MLS
 - $379,0003 bd2 ba2.5k sqft12157 Octonia Rd, Orange, VA 22960For Sale
 MLS ID #VAOR2013828, Missy Garrison, Montague, Miller & Company. Bright MLS
 - $399,9003 bd2 ba1.9k sqft20446 Constitution Hwy, Orange, VA 22960For Sale

 MLS ID #679454, THOMAS WOOLFOLK, KELLER WILLIAMS ALLIANCE - CHARLOTTESVILLE. CAAR
 - $550,0003 bd4 ba3.5k sqft108 Boxley Ln, Orange, VA 22960For Sale
 MLS ID #VAOR2014860, Jack E Samuels III, Jack Samuels Realty. Bright MLS
 - $379,9003 bd4 ba2.1k sqft210 Spicers Mill Rd, Orange, VA 22960For SaleMLS ID #VAOR2014700, Linda Collins, Berkshire Hathaway HomeServices PenFed Realty. Bright MLS
- $379,0004 bd3 ba2k sqft189 Newton St, Orange, VA 22960For SaleMLS ID #VAOR2014478, Rachel Miller, Redfin Corporation. Bright MLS
- $435,0004 bd3 ba2.8k sqft228 Piedmont St, Orange, VA 22960For SaleMLS ID #673734, DONNA WAUGH-ROBINSON, CORCORAN WILEY-ORANGE. CAAR
- $599,0004 bd2 ba1.9k sqft13320 Hackberry Rd, Orange, VA 22960For SaleMLS ID #677250, JANE HAMMEL, FRANK HARDY SOTHEBY'S INTERNATIONAL REALTY. CAAR
- $415,0004 bd3 ba2.2k sqft134 S Almond St, Orange, VA 22960For SaleMLS ID #VAOR2014768, Brenda Dayfield, Berkshire Hathaway HomeServices PenFed Realty. Bright MLS
- $379,0003 bd2 ba2k sqft221 Lee Ave, Orange, VA 22960For SaleMLS ID #673679, NICK BRADLEY, REAL BROKER, LLC. CAAR
- $420,0003 bd2 ba1.9k sqft10712 Mount Sharon Rd, Orange, VA 22960For SaleMLS ID #VAOR2014760, Lauren Skinner, Redfin Corporation. Bright MLS
- $539,9904 bd3 ba2.4k sqft9383 Petersburg Ln, Orange, VA 22960For SaleMLS ID #VAOR2014082, Brian Ashton, United Real Estate Premier. Bright MLS
- $325,0003 bd3 ba2k sqft293 Caroline St, Orange, VA 22960For SaleMLS ID #VAOR2014486, Kardin Lillis, Weichert, REALTORS. Bright MLS
- $414,9003 bd3 ba2.1k sqft804 Buggy Ln, Rochelle, VA 22738For SaleMLS ID #VAMA2002770, Emilie Donald, Blue and Gray Realty, LLC. Bright MLS
- $460,9994 bd3 ba1.9k sqft626 Clover Ln, Orange, VA 22960New ConstructionBright MLS
- $425,0003 bd3 ba2k sqft386 Fairlane Dr, Stanardsville, VA 22973For SaleMLS ID #680014, MATTHEW WOODSON, BETTER HOMES & GARDENS R.E.-PATHWAYS. CAAR
- $499,5004 bd3 ba2.8k sqft13079 Kendall Rd, Orange, VA 22960For SaleMLS ID #678405, THOMAS WOOLFOLK, KELLER WILLIAMS ALLIANCE - CHARLOTTESVILLE. CAAR
- $299,9994 bd2 ba2.4k sqft92 Buggy Ln, Rochelle, VA 22738For SaleMLS ID #VAMA2002890, Japreshia Terrell, Wolford And Associates Realty LLC. Bright MLS
- $424,9006 bd5 ba4k sqft404 Church St, Gordonsville, VA 22942For SaleMLS ID #VAOR2014686, Mr. Derek Greene, The Greene Realty Group. Bright MLS
- $465,0004 bd3 ba3.2k sqft23202 Village Rd, Unionville, VA 22567For SaleMLS ID #VAOR2014260, Sean Jones, Samson Properties. Bright MLS
