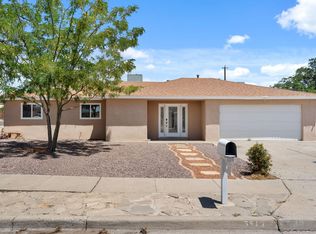
Move in Ready and enjoy watching mountain sunsets from the back patio. Enjoy the spacious primary bedroom and large bathroom with a soaking tub. The living room flows into the dining and kitchen area. Large kitchen and panty to store kitchen tools and more.
Pending
$349,999
10460 Pamplona St NW, Albuquerque, NM 87114
3beds
1,766sqft
:
Get pre-qualifiedN/A
Single Family Residence
Built in 2002
5,662 Square Feet Lot
$344,000 Zestimate®
$198/sqft
$-- HOA
What's special
- 50 days |
- 398 |
- 15 |
Zillow last checked:
Listing updated:
Listed by:
Audra G Dodson 505-980-9353,
Kellogg Agency Sales 505-896-1750,
Courtney Warnock 505-710-2557,
Kellogg Agency Sales
Source: SWMLS,MLS#: 1105377
Facts & features
Interior
Bedrooms & bathrooms
- Bedrooms: 3
- Bathrooms: 2
- Full bathrooms: 2
Primary bedroom
- Level: Main
- Area: 182
- Dimensions: 14 x 13
Kitchen
- Level: Main
- Area: 120
- Dimensions: 12 x 10
Living room
- Level: Main
- Area: 288
- Dimensions: 16 x 18
Heating
- Combination, Central, Forced Air
Cooling
- Refrigerated
Appliances
- Included: Dryer, Dishwasher, Free-Standing Gas Range, Disposal, Microwave, Washer
- Laundry: Washer Hookup, Electric Dryer Hookup, Gas Dryer Hookup
Features
- Ceiling Fan(s), Dual Sinks, Family/Dining Room, Garden Tub/Roman Tub, Living/Dining Room, Main Level Primary, Pantry, Water Closet(s)
- Flooring: Carpet, Vinyl
- Windows: Vinyl
- Has basement: No
- Number of fireplaces: 1
- Fireplace features: Gas Log
Interior area
- Total structure area: 1,766
- Total interior livable area: 1,766 sqft
Property
Parking
- Total spaces: 2
- Parking features: Attached, Finished Garage, Garage, Garage Door Opener
- Attached garage spaces: 2
Features
- Levels: One
- Stories: 1
- Patio & porch: Covered, Patio
- Exterior features: Private Yard
- Fencing: Back Yard,Wall
Lot
- Size: 5,662 Square Feet
- Features: Landscaped, Planned Unit Development
Details
- Additional structures: None
- Parcel number: 101006636617441419
- Zoning description: R-1B*
Construction
Type & style
- Home type: SingleFamily
- Property subtype: Single Family Residence
Materials
- Frame
- Foundation: Slab
- Roof: Pitched,Shingle
Condition
- Resale
- New construction: No
- Year built: 2002
Utilities & green energy
- Sewer: Public Sewer
- Water: Public
- Utilities for property: Cable Available, Electricity Connected, Natural Gas Connected, Phone Available, Sewer Connected, Water Connected
Green energy
- Energy generation: None
Community & HOA
Community
- Security: Smoke Detector(s)
- Subdivision: Seville Subdivision
Location
- Region: Albuquerque
Financial & listing details
- Price per square foot: $198/sqft
- Tax assessed value: $215,284
- Annual tax amount: $3,031
- Date on market: 6/12/2026
- Cumulative days on market: 49 days
- Listing terms: Cash,Conventional,FHA,VA Loan
- Road surface type: Asphalt
Estimated market value
$344,000
$327,000 - $361,000
$2,311/mo
Price history
| Date | Event | Price |
|---|---|---|
| 7/24/2026 | Pending sale | $349,999$198/sqft |
Source:  SWMLS #1105377 Report a problem SWMLS #1105377 Report a problem | ||
| 6/13/2026 | Listed for sale | $349,999+153.8%$198/sqft |
Source: SWMLS #1105377 Report a problem | ||
| 3/1/2025 | Listing removed | $1,995$1/sqft |
Source: Zillow Rentals Report a problem | ||
| 1/25/2025 | Listed for rent | $1,995+66.9%$1/sqft |
Source: Zillow Rentals Report a problem | ||
| 11/1/2014 | Listing removed | $1,195$1/sqft |
Source: Pquail Realty & Management #824105 Report a problem | ||
| 9/11/2014 | Listed for rent | $1,195$1/sqft |
Source: Pquail Realty & Management #824105 Report a problem | ||
| 9/8/2014 | Sold | -- |
Source: Agent Provided Report a problem | ||
| 8/13/2014 | Listed for sale | $137,900$78/sqft |
Source: R&R Real Estate Partners LLC #821943 Report a problem | ||
Public tax history
| Year | Property taxes | Tax assessment |
|---|---|---|
| 2025 | $3,032 +3.2% | $71,755 +3% |
| 2024 | $2,939 +1.7% | $69,664 +3% |
| 2023 | $2,890 +107% | $67,635 +3% |
| 2022 | $1,396 +3.5% | $65,666 +3% |
| 2021 | $1,350 -49.2% | $63,754 +3% |
| 2020 | $2,655 | $61,897 +3% |
| 2019 | -- | $60,095 |
| 2018 | $2,277 -8.4% | $60,095 +3% |
| 2017 | $2,485 +6.2% | $58,345 +6.1% |
| 2016 | $2,340 -95.6% | $54,997 +3% |
| 2015 | $53,395 +2208.9% | $53,395 -2% |
| 2014 | $2,313 | $54,462 |
| 2013 | $2,313 | $54,462 |
| 2012 | -- | $54,462 +0.2% |
| 2011 | -- | $54,380 +3% |
| 2010 | -- | $52,796 +3% |
| 2009 | -- | $51,258 +3% |
| 2008 | -- | $49,765 +3% |
| 2007 | -- | $48,316 +3% |
| 2006 | -- | $46,910 +3% |
| 2005 | -- | $45,543 +3% |
| 2004 | -- | $44,217 +3% |
| 2003 | -- | $42,929 |
Find assessor info on the county website
Monthly payment
Est. payment
Payment breakdown
Explore the cost of this home by adjusting the details. Changes won't be saved.Climate risks
Neighborhood: 87114
Nearby schools
GreatSchools rating
- 6/10Sunset View Elementary SchoolGrades: K-5Distance: 1.3 mi
- 8/10Tony Hillerman Middle SchoolGrades: 6-8Distance: 2.4 mi
- 3/10Cibola High SchoolGrades: 9-12Distance: 3 mi
Schools provided by the listing agent
- Elementary: Sunset View
- Middle: Tony Hillerman
- High: Cibola
Source: SWMLS. This data may not be complete. We recommend contacting the local school district to confirm school assignments for this home.
- $343,3003 bd2 ba1.6k sqft10456 Pamplona St NW, Albuquerque, NM 87114Off Market
- $345,7003 bd2 ba1.7k sqft10464 Pamplona St NW, Albuquerque, NM 87114Off Market

- $346,7003 bd2 ba1.7k sqft10452 Pamplona St NW, Albuquerque, NM 87114Off Market
- $322,0003 bd2 ba1.4k sqft10468 Pamplona St NW, Albuquerque, NM 87114Off Market

- $329,5003 bd2 ba1.6k sqft10459 Toledo St NW, Albuquerque, NM 87114Off Market
- $340,7003 bd2 ba1.6k sqft10455 Toledo St NW, Albuquerque, NM 87114Off Market
- $359,3004 bd3 ba2k sqft10463 Toledo St NW, Albuquerque, NM 87114Off Market
- $342,9003 bd2 ba1.7k sqft10451 Toledo St NW, Albuquerque, NM 87114Off Market
A local agent can set up tours, give advice and negotiate with sellers.
Similar homes
- $319,9003 bd2 ba1.5k sqft10408 Trevino Loop NW, Albuquerque, NM 87114For Sale
 MLS ID #1105449, Mark A Carlisle, Berkshire Hathaway Home Svc NM. SWMLS
 - $379,9003 bd2 ba2.3k sqft5543 Furman Ave NW, Albuquerque, NM 87114For Sale
 MLS ID #1107746, Bonita A Ulibarri, Bonita Ulibarri Realty LLC. SWMLS
 - $330,0003 bd2 ba1.7k sqft5704 Mesa Ridge Rd NW, Albuquerque, NM 87114For Sale
 MLS ID #1106113, Desiree Barton, Property Partners Inc.. SWMLS
 - $375,0004 bd3 ba2.4k sqft6735 Kayser Mill Rd NW, Albuquerque, NM 87114For Sale
 MLS ID #1106108, Andrea A Madrid-Martinez, Coldwell Banker Legacy. SWMLS
 - $399,0003 bd2 ba1.7k sqft9423 Travilla Dr NW, Albuquerque, NM 87114For SaleMLS ID #1103608, Audrey E Esparza, Keller Williams Realty. SWMLS
- $350,0003 bd2 ba1.6k sqft4604 Trace Way Ave NW, Albuquerque, NM 87120For SaleMLS ID #1106623, Jason Wesley Dencklau, Coldwell Banker Legacy. SWMLS
- $410,0004 bd3 ba2.4k sqft5835 Fossil Rd NW, Albuquerque, NM 87114For SaleMLS ID #1106480, Kaye L. Myers, Coldwell Banker Legacy. SWMLS
- $390,0003 bd3 ba2.2k sqft4119 Arapahoe Ave NW, Albuquerque, NM 87114For SaleMLS ID #1106123, Desiree Barton, Property Partners Inc.. SWMLS
- $420,0004 bd2 ba2.2k sqft1013 12th St SE, Rio Rancho, NM 87124For SaleMLS ID #1108292, Kelsea Jo Pellouchoud, Keller Williams Realty. SWMLS
- $465,0003 bd2 ba2.1k sqft4621 Albany Ct NW, Albuquerque, NM 87114For SaleMLS ID #1107702, Dominic Serna, Keller Williams Realty. SWMLS
- $344,9004 bd2 ba1.7k sqft3924 Desert Pinon Dr NE, Rio Rancho, NM 87144For SaleMLS ID #1108079, Michael Adolph, Simply Real Estate. SWMLS
- $343,0003 bd2 ba1.2k sqft7701 Calle Meseta NE, Albuquerque, NM 87113For SaleMLS ID #1106220, The Buchman Group, Real Broker, LLC. SWMLS
- $365,0003 bd2 ba1.6k sqft5002 Mirador Dr NW, Albuquerque, NM 87120For SaleMLS ID #1102367, Gary W Culler, Mach 1 Realty, LLC. SWMLS
- $329,9003 bd2 ba1.4k sqft763 Western Hills Dr SE, Rio Rancho, NM 87124For SaleMLS ID #1106225, Celeste M Wells, Coldwell Banker Legacy. SWMLS
- $295,0003 bd2 ba1.3k sqft774 Zuni Rd SE, Rio Rancho, NM 87124For SaleMLS ID #1107693, Denise D. Hendrick, Coldwell Banker Legacy. SWMLS
- $362,0004 bd3 ba2k sqft6220 Meteor Ct NW, Albuquerque, NM 87120For SaleMLS ID #1103481, Ralph M. Harvey, ListWithFreedom.com. SWMLS
- $397,9003 bd2 ba2k sqft1425 32nd Cir SE, Rio Rancho, NM 87124For SaleMLS ID #1107028, Jonathan M Ortiz, Southwest Elite Real Estate. SWMLS
- $299,9003 bd2 ba1.4k sqft6701 Lamar Ave NW, Albuquerque, NM 87120For SaleMLS ID #1100575, Joseph E Maez, The Maez Group. SWMLS
- $365,0004 bd3 ba2.2k sqft1813 Sierra Norte Loop NE, Rio Rancho, NM 87144For SaleMLS ID #1106562, Elizabeth S Russo, Coldwell Banker Legacy. SWMLS
- $400,0003 bd3 ba1.6k sqft6904 Shale Ave NE, Albuquerque, NM 87113For SaleMLS ID #1107547, Frank Hung, Realty One of New Mexico. SWMLS
