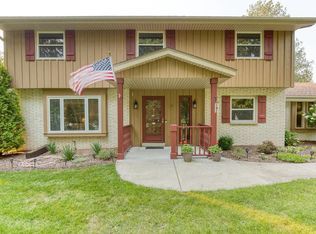
Meticulous 2 story sits on perfectly manicured lot in the Whitnall School district. Desirable location is punctuated with Whitnall park just down the street. Inside: Large living room features 2 way fireplace. Wide open kitchen has Corian counters, Stainless appliances, instant hot water, & perfectly placed island. Epic family room is uncommonly big & bright, features cathedral ceilings and opens to the patio. 1st floor laundry, half bath and mud room. Master bedroom features vaulted ceilings, skylights, walk in closet & modern bathrm with tiled shower. Upstairs also has a 2nd modern full bathrm, computer area & 2 more bedrms with ample closets. Basement has good sized finished area, office & decent storage. Yard has patio with retractable shade & perfect planting beds with sittiing area.
Pre-foreclosure
Est. $558,000
10461 W Palmersheim Dr, Hales Corners, WI 53130
3beds
2,714sqft
SingleFamily
Built in 1987
0.39 Acres Lot
$558,000 Zestimate®
$206/sqft
$-- HOA
Overview
- 131 days |
- 16 |
- 0 |
Facts & features
Interior
Bedrooms & bathrooms
- Bedrooms: 3
- Bathrooms: 3
- Full bathrooms: 2
- 1/2 bathrooms: 1
Heating
- Forced air, Gas
Cooling
- Central
Appliances
- Included: Dishwasher, Dryer, Garbage disposal, Range / Oven, Refrigerator, Washer
- Laundry: Main Level
Features
- Walk-In Closet(s), Vaulted Ceiling(s), High Speed Internet, Ceramic Tile, MBR Bath Walk-in Shower, Shower Over Tub
- Windows: Skylight(s), Low Emissivity Windows
- Basement: Finished, Full, Block, Sump Pump
- Fireplace features: Wood Burning
Interior area
- Total interior livable area: 2,714 sqft
Property
Parking
- Parking features: Garage - Attached
Features
- Patio & porch: Patio
- Exterior features: Other
Lot
- Size: 0.39 Acres
- Features: Greenbelt
Details
- Parcel number: 7000085000
Construction
Type & style
- Home type: SingleFamily
- Architectural style: Colonial
Condition
- Year built: 1987
Utilities & green energy
- Gas: Natural Gas
- Utilities for property: Cable Available
Community & HOA
Location
- Region: Hales Corners
Financial & listing details
- Price per square foot: $206/sqft
- Tax assessed value: $496,600
- Annual tax amount: $8,391
Foreclosure details
Estimated market value
$558,000
$530,000 - $586,000
$3,460/mo
Price history
| Date | Event | Price |
|---|---|---|
| 6/29/2020 | Sold | $360,000+2.9%$133/sqft |
Source: Public Record Report a problem | ||
| 4/30/2020 | Listed for sale | $349,900$129/sqft |
Source: Realty Executives - Elite #1686675 Report a problem | ||
Public tax history
| Year | Property taxes | Tax assessment |
|---|---|---|
| 2024 | $8,391 +6% | $484,300 |
| 2023 | $7,920 +17.9% | $484,300 +60.4% |
| 2022 | $6,715 -13.5% | $302,000 |
| 2021 | $7,767 | $302,000 |
| 2020 | $7,767 -1.3% | $302,000 |
| 2019 | $7,867 +1.2% | $302,000 |
| 2018 | $7,771 +5.3% | $302,000 |
| 2017 | $7,382 -0.4% | $302,000 |
| 2016 | $7,412 +2.2% | $302,000 -1.1% |
| 2015 | $7,253 | $305,500 |
Find assessor info on the county website
Monthly payment
Climate risks
Neighborhood: 53130
Nearby schools
GreatSchools rating
- 8/10Hales Corners Elementary SchoolGrades: PK-5Distance: 0.8 mi
- 7/10Whitnall Middle SchoolGrades: 6-8Distance: 1.7 mi
- 9/10Whitnall High SchoolGrades: 9-12Distance: 1.7 mi
Schools provided by the listing agent
- District: Whitnall
Source: The MLS. This data may not be complete. We recommend contacting the local school district to confirm school assignments for this home.
- $543,400-- bd-- ba-- sqft10431 W Palmersheim Dr, Hales Corners, WI 53130Off Market
- $512,800-- bd-- ba-- sqft10491 W Palmersheim Dr, Hales Corners, WI 53130Off Market
- $628,200-- bd-- ba-- sqft10411 W Palmersheim Dr, Hales Corners, WI 53130Off Market
- $519,600-- bd-- ba-- sqft10505 W Palmersheim Dr, Hales Corners, WI 53130Off Market
- $530,100-- bd-- ba-- sqft10458 W College Ave, Hales Corners, WI 53130Off Market
- $555,000-- bd-- ba-- sqft10420 W College Ave, Hales Corners, WI 53130Off Market
- $411,600-- bd-- ba-- sqft10480 W College Ave, Hales Corners, WI 53130Off Market
- $482,100-- bd-- ba-- sqft10460 W Palmersheim Dr, Hales Corners, WI 53130Off Market
Similar homes
- $399,9003 bd1 ba1.7k sqft10205 W Grange AVENUE, Hales Corners, WI 53130Active
 MLS ID #1976370, Julia Marshall. WIREX MLS
 - $649,9004 bd3 ba2.8k sqft5393 S Allenwood LANE, Hales Corners, WI 53130Active
 MLS ID #1973775, Matthew Correa. WIREX MLS
 - $634,9004 bd3 ba2.3k sqftS64W12622 Tennyson LANE, Muskego, WI 53150Active
 MLS ID #1975893, Devine Team*. WIREX MLS
 - $539,9004 bd3 ba2.7k sqft5360 S 43rd STREET, Greenfield, WI 53220Active
 MLS ID #1976013, Dave Marek. WIREX MLS
 - $--3 bd3 ba2.2k sqft7715 W Briarwood Dr, Franklin, WI 53132AuctionAuction.com 1
- $489,9003 bd3 ba2.5k sqft5377 S 48th STREET, Greenfield, WI 53220ActiveMLS ID #1975736, Nicole Vasic. WIREX MLS
- $629,9004 bd3 ba2.4k sqftW140S7444 Settler WAY, Muskego, WI 53150ActiveMLS ID #1975702, Jim Geracie. WIREX MLS
- $579,9005 bd3 ba2.6k sqft7765 S Mission DRIVE, Franklin, WI 53132ActiveMLS ID #1960396, Ahmed Abubaker. WIREX MLS
- $475,0003 bd3 ba1.4k sqft7716 S 83rd STREET, Franklin, WI 53132ActiveMLS ID #1976324, Robert LaPlante. WIREX MLS
- $559,9004 bd3 ba2.2k sqft4461 S 116th STREET, Greenfield, WI 53228ActiveMLS ID #1968203, Samantha Eigner. WIREX MLS
- $575,0004 bd2 ba2.2k sqft7620 W Drexel AVENUE, Franklin, WI 53132ActiveMLS ID #1971962, Sarah Oberbrunner. WIREX MLS
- $474,9003 bd3 ba2.5k sqft12405 W Euclid AVENUE, New Berlin, WI 53151ActiveMLS ID #1976101, Debra Gillard. WIREX MLS
- $524,9004 bd3 ba2.7k sqft13005 W Scarborough DRIVE, New Berlin, WI 53151ActiveMLS ID #1974594, Kristel Sikora. WIREX MLS
- $489,9003 bd2 ba1.6k sqft3937 W Heatheridge DRIVE, Franklin, WI 53132ActiveMLS ID #1975678, Mohammad Assad. WIREX MLS
- $599,9003 bd3 ba3.1k sqft3532 S 121st COURT, Greenfield, WI 53228ActiveMLS ID #1969422, Christopher Novak. WIREX MLS
- $399,9004 bd2 ba1.7k sqft11004 W Grange AVENUE, Hales Corners, WI 53130ActiveMLS ID #1970925, Suzanne Powers Realty Group*. WIREX MLS
- $565,9003 bd2 ba1.5k sqft9589 S Sophia COURT, Franklin, WI 53132ActiveMLS ID #1976376, Lisa Susen-Sullivan. WIREX MLS
- $649,9004 bd4 ba3k sqft4145 W Anita LANE, Franklin, WI 53132ActiveMLS ID #1975763, Catherine Kierzek. WIREX MLS
- $549,9004 bd2 ba1.9k sqftS67W13820 Hardwicke PLACE, Muskego, WI 53150ActiveMLS ID #1972816, Donna Schoessow. WIREX MLS
- $529,9004 bd3 ba3k sqft12246 W Euclid AVENUE, West Allis, WI 53227ActiveMLS ID #1970499, Zachary Kranz. WIREX MLS
