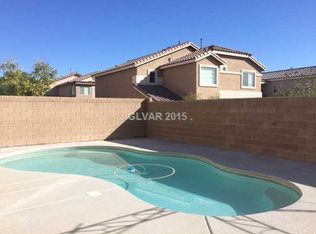
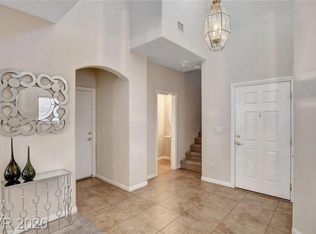
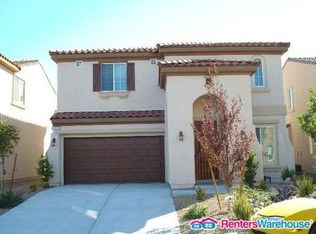
This is an opportunity for something very special; Seriously it looks like a model home! Location, location, location... Wonderful community next to Southern Highlands, just minutes from everything in Las Vegas! This property epitomizes luxury living and entertaining, featuring beautiful courtyard entry, wood tile throughout the first floor and luxury vinyl wood flooring on the second floor, upgraded stainless-steel appliances, custom cabinets with hardware, custom paint, counters and light fixtures throughout. 4 bedrooms, 2.5 baths and fully finished garage. This will not disappoint and looks great. Incredible rear yard with mature landscaping, cobblestone patio and so much more. Hurry this is the cleanest property on the market at this price. Connect with me to schedule a private showing of this stunning residence.
Active
$449,900
10464 Mulvaney Cir, Las Vegas, NV 89141
4beds
1,922sqft
Single Family Residence
Built in 2007
3,920 Square Feet Lot
$443,700 Zestimate®
$234/sqft
$78/mo HOA
What's special
Beautiful courtyard entryCobblestone patioUpgraded stainless-steel appliancesCustom cabinets with hardwareCustom paint
- 13 hours
- 108
- 20
Zillow last checked:
Listing updated:
Listed by:
Stan Hicks BS.0033177 (702)498-2422,
Coldwell Banker Premier
Source: LVR,MLS#: 2828469 Originating MLS: Greater Las Vegas Association of Realtors Inc
Facts & features
Interior
Bedrooms & bathrooms
- Bedrooms: 4
- Bathrooms: 3
- Full bathrooms: 1
- 3/4 bathrooms: 1
- 1/2 bathrooms: 1
Primary bedroom
- Description: Ceiling Fan,Upstairs,Walk-In Closet(s)
- Dimensions: 12X15
Bedroom 2
- Description: Ceiling Fan,Closet
- Dimensions: 11X16
Bedroom 3
- Description: Ceiling Fan,Closet,With Bath
- Dimensions: 10X12
Bedroom 4
- Description: Ceiling Fan,Closet,With Bath
- Dimensions: 10X10
Primary bathroom
- Description: Double Sink,Shower Only
Dining room
- Description: Dining Area
- Dimensions: 9X10
Family room
- Description: Ceiling Fan,Downstairs
- Dimensions: 14X14
Kitchen
- Description: Breakfast Bar/Counter,Granite Countertops,Island,Pantry,Stainless Steel Appliances
Heating
- Central, Gas
Cooling
- Central Air, Electric
Appliances
- Included: Dishwasher, Disposal, Gas Range, Microwave, Refrigerator, Water Softener Owned
- Laundry: Gas Dryer Hookup, Main Level, Laundry Room
Features
- Bathroom on Main Level, Ceiling Fan(s), Half Bath on Main Level
- Flooring: Luxury Vinyl Plank, Tile
- Windows: Double Pane Windows
- Has fireplace: No
Interior area
- Total structure area: 1,922
- Total interior livable area: 1,922 sqft
Video & virtual tour
Property
Parking
- Total spaces: 2
- Parking features: Attached, Garage, Garage Door Opener, Inside Entrance, Private
- Attached garage spaces: 2
Features
- Stories: 2
- Patio & porch: Patio
- Exterior features: Courtyard, Patio, Private Yard
- Fencing: Block,Back Yard
Lot
- Size: 3,920 Square Feet
- Features: Cul-De-Sac, Desert Landscaping, Landscaped
Details
- Parcel number: 17625815019
- Zoning description: Single Family
- Horse amenities: None
Construction
Type & style
- Home type: SingleFamily
- Architectural style: Two Story
- Property subtype: Single Family Residence
Materials
- Roof: Pitched,Tile
Condition
- Resale
- Year built: 2007
Utilities & green energy
- Electric: Photovoltaics None
- Sewer: Public Sewer
- Water: Public
- Utilities for property: Underground Utilities
Green energy
- Energy efficient items: Windows
Community & HOA
Community
- Subdivision: Cactus Hills East
HOA
- Has HOA: Yes
- Services included: Association Management
- HOA fee: $78 monthly
- HOA name: Cactus Hills East
- HOA phone: 702-222-2391
Location
- Region: Las Vegas
Financial & listing details
- Price per square foot: $234/sqft
- Tax assessed value: $358,403
- Annual tax amount: $2,665
- Date on market: 10/21/2026
- Listing agreement: Exclusive Right To Sell
- Listing terms: Cash,Conventional,FHA,VA Loan
- Ownership: Single Family Residential
Estimated market value
$443,700
$422,000 - $466,000
$2,150/mo
Price history
| Date | Event | Price |
|---|---|---|
| 10/21/2026 | Listed for sale | $449,900+141.9%$234/sqft |
Source:  LVR #2828469 Report a problem | ||
| 5/24/2013 | Sold | $186,000-6.5%$97/sqft |
Source: LVR #1318378 Report a problem | ||
| 5/4/2013 | Listed for sale | $199,000$104/sqft |
Source: Homepath #1318378 Report a problem | ||
| 3/22/2013 | Listing removed | $199,000$104/sqft |
Source: Homepath #1318378 Report a problem | ||
| 3/16/2013 | Price change | $199,000-7.2%$104/sqft |
Source: Homepath #1318378 Report a problem | ||
| 2/2/2013 | Price change | $214,500+47.9%$112/sqft |
Source: Homepath #1318378 Report a problem | ||
| 12/12/2012 | Pending sale | $145,000$75/sqft |
Source: Century 21 Aadvantage Gold #1246113 Report a problem | ||
| 12/5/2012 | Listed for sale | $145,000+31.8%$75/sqft |
Source: Century 21 Aadvantage Gold #1246113 Report a problem | ||
| 5/8/2012 | Listed for sale | $110,000-15.4%$57/sqft |
Source: CENTURY 21 All Moves #11553371 Report a problem | ||
| 3/1/2012 | Listing removed | $130,000$68/sqft |
Source: CENTURY 21 All Moves #11553371 Report a problem | ||
| 1/6/2012 | Listed for sale | $130,000-57.4%$68/sqft |
Source: CENTURY 21 All Moves #11553371 Report a problem | ||
| 6/26/2007 | Sold | $305,000$159/sqft |
Source: Public Record Report a problem | ||
Public tax history
| Year | Property taxes | Tax assessment |
|---|---|---|
| 2026 | $2,668 +8% | $125,441 +0.3% |
| 2025 | $2,470 +8% | $125,105 +8.6% |
| 2024 | $2,288 +8% | $115,242 +10.3% |
| 2023 | $2,119 +8% | $104,513 +5.5% |
| 2022 | $1,962 +7.7% | $99,054 +3% |
| 2021 | $1,821 +6.7% | $96,129 +5.9% |
| 2020 | $1,706 +4.8% | $90,800 +6.7% |
| 2019 | $1,628 +6.9% | $85,078 |
| 2018 | $1,523 | $85,078 -0.5% |
| 2017 | $1,523 | $85,509 +25.3% |
| 2016 | $1,523 +3.5% | $68,251 +8.1% |
| 2015 | $1,472 | $63,121 +29.6% |
| 2014 | $1,472 | $48,702 |
| 2013 | -- | $48,702 -4.8% |
| 2012 | -- | $51,133 -2.6% |
| 2011 | -- | $52,498 -27.8% |
| 2010 | -- | $72,679 -2.1% |
| 2009 | -- | $74,248 |
| 2008 | -- | $74,248 -31.1% |
| 2007 | -- | $107,752 |
Find assessor info on the county website
Monthly payment
Est. payment
Payment breakdown
Explore the cost of this home by adjusting the details. Changes won't be saved.Climate risks
Neighborhood: Enterprise
Nearby schools
Schools provided by the listing agent
- Elementary: Ries, Aldeane Comito,Ries, Aldeane Comito
- Middle: Tarkanian
- High: Desert Oasis
Source: LVR. This data may not be complete. We recommend contacting the local school district to confirm school assignments for this home.
Similar homes
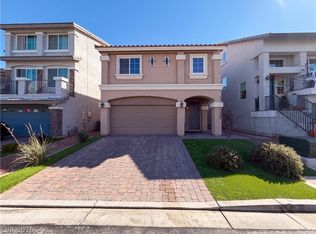
- $490,0004 bd3 ba2.2k sqft10112 Herons Rise St, Las Vegas, NV 89141For Sale
 MLS ID #2828231, Rachel Griego, Opendoor Brokerage LLC. LVR
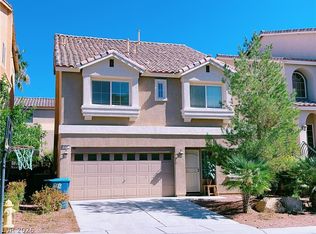
- $480,0004 bd4 ba2.6k sqft9852 Giant Steps Ct, Las Vegas, NV 89141For Sale
 MLS ID #2827501, Bin Zhang, Aegis Investment & Management. LVR
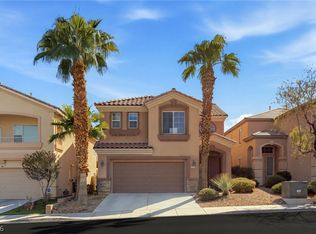
- $439,9003 bd3 ba1.7k sqft6127 W Levi Ave, Las Vegas, NV 89141For Sale
 MLS ID #2826090, John Sullivan, Huntington & Ellis, A Real Est. LVR
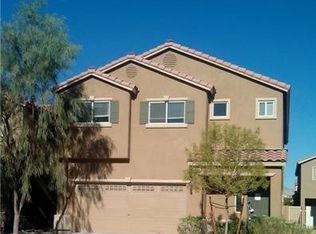
- $569,9003 bd3 ba2.5k sqft10371 Calypso Cave St, Las Vegas, NV 89141For Sale
 MLS ID #2827792, Angel Bothof, Angel Bothof. LVR
