WOW! Beautiful two-story home featuring 3 bedrooms and 2.75 baths and 2 car garage in the Southern Highlands area. This home features an extended driveway for parking. The first floor offers a living room full of light with French doors, a bedroom and bath, along with granite kitchen countertops, tile flooring, and a well-maintained interior. The spacious primary suite includes a cozy sitting area with a gas fireplace, plus a master bathroom with both a bathtub and a separate shower creating an inviting retreat. This property is positioned in a corner lot which gives you a great sized yard, ready for your creative ideas! Don't miss out on this spacious home. It has a lot to offer!
Active
Price cut: $10K (10/21)
$419,900
10897 Vestone St, Las Vegas, NV 89141
3beds
2,021sqft
Single Family Residence
Built in 2005
4,791 Square Feet Lot
$416,300 Zestimate®
$208/sqft
$123/mo HOA
What's special
Extended driveway for parkingFrench doorsGreat sized yardSpacious primary suiteGranite kitchen countertopsCorner lotTile flooring
- 21 days
- 794
- 107
Likely to sell faster than
Zillow last checked:
Listing updated:
Listed by:
Nora E. Aguirre BS.0146866 702-780-1382,
Epique Realty
Source: LVR,MLS#: 2822550 Originating MLS: Greater Las Vegas Association of Realtors Inc
Facts & features
Interior
Bedrooms & bathrooms
- Bedrooms: 3
- Bathrooms: 3
- Full bathrooms: 2
- 3/4 bathrooms: 1
Primary bedroom
- Description: Ceiling Fan,Ceiling Light,Closet
- Dimensions: 15x13
Bedroom 2
- Description: Ceiling Fan,Ceiling Light,Closet
- Dimensions: 10x10
Bedroom 3
- Description: Ceiling Fan,Ceiling Light,Closet
- Dimensions: 11x10
Den
- Description: Ceiling Fan,Ceiling Light,Upstairs
- Dimensions: 7x5
Family room
- Description: Downstairs
- Dimensions: 21x13
Kitchen
- Description: Breakfast Bar/Counter,Tile Flooring
Heating
- Central, Gas
Cooling
- Central Air, Electric
Appliances
- Included: Dishwasher, Disposal, Gas Range, Refrigerator
- Laundry: Gas Dryer Hookup, Laundry Room
Features
- Bathroom on Main Level, Bedroom on Main Level
- Flooring: Carpet, Tile
- Number of fireplaces: 1
- Fireplace features: Gas, Primary Bedroom
Interior area
- Total structure area: 2,021
- Total interior livable area: 2,021 sqft
Video & virtual tour
Property
Parking
- Total spaces: 2
- Parking features: Attached, Garage, Private
- Attached garage spaces: 2
Features
- Stories: 2
- Patio & porch: Patio
- Exterior features: Patio, Private Yard
- Fencing: Block,Back Yard
Lot
- Size: 4,791 Square Feet
- Features: Desert Landscaping, Landscaped, < 1/4 Acre
Details
- Parcel number: 17636216019
- Zoning description: Single Family
- Horse amenities: None
Construction
Type & style
- Home type: SingleFamily
- Architectural style: Two Story
- Property subtype: Single Family Residence
Materials
- Drywall
- Roof: Tile
Condition
- Resale
- Year built: 2005
Utilities & green energy
- Electric: Photovoltaics None
- Sewer: Public Sewer
- Water: Public
- Utilities for property: Underground Utilities
Community & HOA
Community
- Subdivision: Caparola At Southern Highlands
HOA
- Has HOA: Yes
- Services included: Association Management, Maintenance Grounds
- HOA fee: $79 monthly
- HOA name: Southern Highlands
- HOA phone: 702-361-6640
- Second HOA fee: $44 monthly
Location
- Region: Las Vegas
Financial & listing details
- Price per square foot: $208/sqft
- Tax assessed value: $356,943
- Annual tax amount: $2,497
- Date on market: 9/30/2026
- Listing agreement: Exclusive Right To Sell
- Listing terms: Cash,Conventional,FHA,VA Loan
Estimated market value
$416,300
$395,000 - $437,000
$2,136/mo
Price history
| Date | Event | Price |
|---|---|---|
| 10/21/2026 | Price change | $419,900-2.3%$208/sqft |
Source:  LVR #2822550 Report a problem | ||
| 9/30/2026 | Listed for sale | $429,900+34.3%$213/sqft |
Source: LVR #2822550 Report a problem | ||
| 8/5/2020 | Sold | $320,000-1.5%$158/sqft |
Source: LVR #2193643 Report a problem | ||
| 6/4/2020 | Price change | $324,900-1.5%$161/sqft |
Source: Hastings Brokerage Ltd #2193643 Report a problem | ||
| 5/6/2020 | Listed for sale | $329,900+53.4%$163/sqft |
Source: Hastings Brokerage Ltd #2193643 Report a problem | ||
| 10/30/2013 | Sold | $215,000+0%$106/sqft |
Source: LVR #1380088 Report a problem | ||
| 10/25/2013 | Listed for sale | $214,900$106/sqft |
Source: Keller Williams Realty The Marketplace #1380088 Report a problem | ||
| 9/28/2013 | Pending sale | $214,900$106/sqft |
Source: Keller Williams Realty The Marketplace #1380088 Report a problem | ||
| 8/24/2013 | Listed for sale | $214,900$106/sqft |
Source: Keller Williams Realty The Marketplace #1351663 Report a problem | ||
| 8/18/2013 | Pending sale | $214,900$106/sqft |
Source: Keller Williams Realty The Marketplace #1351663 Report a problem | ||
| 8/8/2013 | Price change | $214,900-2.3%$106/sqft |
Source: Keller Williams Realty The Marketplace #1351663 Report a problem | ||
| 7/24/2013 | Price change | $219,900-2.2%$109/sqft |
Source: Keller Williams Realty The Marketplace #1351663 Report a problem | ||
| 7/14/2013 | Price change | $224,900+2.3%$111/sqft |
Source: Keller Williams Realty The Marketplace #1351663 Report a problem | ||
| 6/14/2013 | Pending sale | $219,900$109/sqft |
Source: Keller Williams Realty The Marketplace #1351663 Report a problem | ||
| 6/4/2013 | Listed for sale | $219,900-14.1%$109/sqft |
Source: Keller Williams Realty The Marketplace #1351663 Report a problem | ||
| 5/13/2008 | Sold | $256,000-15.3%$127/sqft |
Source: Public Record Report a problem | ||
| 11/28/2007 | Sold | $302,093-15.6%$149/sqft |
Source: Public Record Report a problem | ||
| 1/4/2006 | Sold | $357,764$177/sqft |
Source: Public Record Report a problem | ||
Public tax history
| Year | Property taxes | Tax assessment |
|---|---|---|
| 2026 | $2,817 +8.5% | $124,930 -1% |
| 2025 | $2,597 +21.1% | $126,156 +11.1% |
| 2024 | $2,144 +8% | $113,534 +12.2% |
| 2023 | $1,985 +8% | $101,152 +7.8% |
| 2022 | $1,839 +7.7% | $93,800 +0.8% |
| 2021 | $1,707 +3% | $93,047 +5% |
| 2020 | $1,656 +8.3% | $88,623 +11.3% |
| 2019 | $1,529 +5.8% | $79,639 -3.3% |
| 2018 | $1,446 | $82,339 +0.9% |
| 2017 | $1,446 | $81,630 +8.2% |
| 2016 | $1,446 -1.9% | $75,419 +32.2% |
| 2015 | $1,474 | $57,043 +17% |
| 2014 | $1,474 | $48,738 |
| 2013 | -- | $48,738 -2.3% |
| 2012 | -- | $49,904 -0.7% |
| 2011 | -- | $50,254 -8.1% |
| 2010 | -- | $54,692 -21.4% |
| 2009 | -- | $69,560 |
| 2008 | -- | $69,560 -48.5% |
| 2007 | -- | $135,041 +6.3% |
| 2006 | -- | $127,048 |
Find assessor info on the county website
Monthly payment
Est. payment
Payment breakdown
Explore the cost of this home by adjusting the details. Changes won't be saved.Climate risks
Neighborhood: Enterprise
Nearby schools
Schools provided by the listing agent
- Elementary: Frias, Charles & Phyllis,Frias, Charles & Phyllis
- Middle: Tarkanian
- High: Desert Oasis
Source: LVR. This data may not be complete. We recommend contacting the local school district to confirm school assignments for this home.
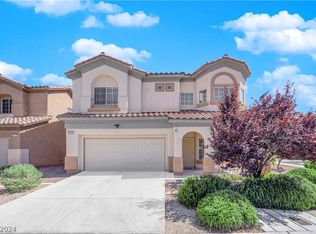

Similar homes
- $439,9003 bd3 ba1.7k sqft6127 W Levi Ave, Las Vegas, NV 89141For Sale
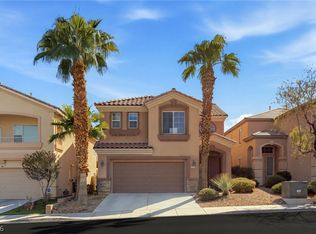 MLS ID #2826090, John Sullivan, Huntington & Ellis, A Real Est. LVR
- $449,9004 bd3 ba1.9k sqft10464 Mulvaney Cir, Las Vegas, NV 89141For Sale
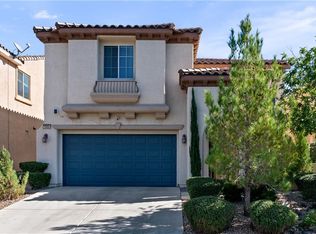 MLS ID #2828469, Stan Hicks, Coldwell Banker Premier. LVR
- $420,0003 bd3 ba1.8k sqft6185 Wild Lilac Ct, Las Vegas, NV 89141For Sale
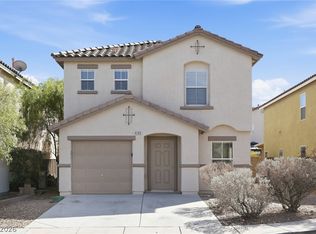 MLS ID #2821651, Shana Wilgar, Atlas NV, LLC. LVR
- $420,0003 bd3 ba1.7k sqft6412 Coral Flower Ct, Las Vegas, NV 89141For Sale
 MLS ID #2824572, Mike Tchobanian, Vegas Capital Realty. LVR
