This exquisite 4-bedroom, 2.5-bath residence in Southwest Las Vegas exemplifies refined, flexible living. Thoughtfully designed with an open-concept layout, the home features freshly painted interiors in soft, sophisticated neutrals that create a bright, airy atmosphere throughout the main living spaces. The expansive living and dining areas flow seamlessly into the kitchen, offering an ideal setting for both gatherings and elevated entertaining. Upstairs, four generously proportioned bedrooms provide exceptional versatility perfect for a private primary suite, dedicated home office, guest quarters, or creative studio space. The primary bedroom stands apart as a true retreat, showcasing a vaulted ceiling and abundant natural light that invites endless possibilities for personalization. A distinctive feature that sets this home above the rest, is its attached two-car garage, equipped with a dedicated mini-split air conditioning system. This climate-controlled space transforms the garage into a year-round sanctuary, whether envisioned as a private fitness studio, luxury workshop, or curated hobby space offering both function and comfort even during the peak of summer. Outside, easy to maintain landscaping enhances the home’s crisp, sophisticated curb appeal. Ideally positioned in the growing Southwest Las Vegas community.
Active
$405,000
6521 Alfalfa Ridge Ave, Las Vegas, NV 89141
4beds
1,550sqft
Single Family Residence
Built in 2007
3,049 Square Feet Lot
$402,800 Zestimate®
$261/sqft
$47/mo HOA
What's special
Open-concept layoutCrisp sophisticated curb appealAttached two-car garageEasy to maintain landscapingFour generously proportioned bedrooms
- 28 days
- 764
- 97
Zillow last checked:
Listing updated:
Listed by:
Christie Stark B.1003031 702-799-9598,
Signature Real Estate Group
Source: LVR,MLS#: 2819530 Originating MLS: Greater Las Vegas Association of Realtors Inc
Facts & features
Interior
Bedrooms & bathrooms
- Bedrooms: 4
- Bathrooms: 3
- Full bathrooms: 2
- 1/2 bathrooms: 1
Primary bedroom
- Description: Ceiling Fan,Ceiling Light,Upstairs,Walk-In Closet(s)
- Dimensions: 15x13
Bedroom 2
- Description: Ceiling Fan,Ceiling Light,Walk-In Closet(s)
- Dimensions: 13x11
Bedroom 3
- Description: Ceiling Fan,Ceiling Light,Closet
- Dimensions: 11x10
Bedroom 4
- Description: Ceiling Fan,Ceiling Light,Closet
- Dimensions: 10x10
Primary bathroom
- Description: Double Sink,Shower Only
Dining room
- Description: Breakfast Nook/Eating Area,Dining Area,Kitchen/Dining Room Combo,Living Room/Dining Combo
- Dimensions: 11x10
Kitchen
- Description: Breakfast Bar/Counter,Custom Cabinets,Pantry,Tile Flooring
- Dimensions: 12x9
Living room
- Description: Entry Foyer,Surround Sound
- Dimensions: 15x11
Loft
- Description: Other
- Dimensions: 9x6
Heating
- Gas, Multiple Heating Units
Cooling
- Central Air, Electric
Appliances
- Included: Dryer, Dishwasher, Disposal, Gas Range, Microwave, Refrigerator, Tankless Water Heater, Washer
- Laundry: Gas Dryer Hookup, Main Level, Laundry Room
Features
- Bathroom on Main Level, Ceiling Fan(s), Half Bath on Main Level, Window Treatments
- Flooring: Carpet, Laminate, Tile
- Windows: Blinds
- Has fireplace: No
Interior area
- Total structure area: 1,550
- Total interior livable area: 1,550 sqft
Video & virtual tour
Property
Parking
- Total spaces: 2
- Parking features: Attached, Epoxy Flooring, Garage, Inside Entrance, Private
- Attached garage spaces: 2
Features
- Stories: 2
- Exterior features: Private Yard
- Fencing: Block,Back Yard,Vinyl
- View description: None
Lot
- Size: 3,049 Square Feet
- Features: Desert Landscaping, Landscaped, < 1/4 Acre
Details
- Parcel number: 17635210002
- Zoning description: Single Family
- Horse amenities: None
Construction
Type & style
- Home type: SingleFamily
- Architectural style: Two Story
- Property subtype: Single Family Residence
Materials
- Frame, Stucco, Drywall
- Roof: Tile
Condition
- Resale
- Year built: 2007
Utilities & green energy
- Electric: Photovoltaics None
- Sewer: Public Sewer
- Water: Public
- Utilities for property: Underground Utilities
Community & HOA
Community
- Subdivision: Erie & Torrey Pines
HOA
- Has HOA: Yes
- Services included: Association Management
- HOA fee: $141 quarterly
- HOA name: Erie & Torrey Pines
- HOA phone: 702-515-2042
Location
- Region: Las Vegas
Financial & listing details
- Price per square foot: $261/sqft
- Tax assessed value: $307,534
- Annual tax amount: $2,003
- Date on market: 9/23/2026
- Listing agreement: Exclusive Right To Sell
- Listing terms: Cash,Conventional,FHA,VA Loan
- Ownership: Single Family Residential
Estimated market value
$402,800
$383,000 - $423,000
$2,068/mo
Price history
| Date | Event | Price |
|---|---|---|
| 10/21/2026 | Listed for sale | $405,000$261/sqft |
Source:  LVR #2819530 Report a problem | ||
| 10/1/2026 | Contingent | $405,000$261/sqft |
Source: LVR #2819530 Report a problem | ||
| 9/23/2026 | Listed for sale | $405,000+36.4%$261/sqft |
Source: LVR #2819530 Report a problem | ||
| 11/24/2020 | Sold | $297,000$192/sqft |
Source: LVR #2244467 Report a problem | ||
| 11/5/2020 | Pending sale | $297,000$192/sqft |
Source: BHHS Nevada Properties #2244467 Report a problem | ||
| 11/3/2020 | Listed for sale | $297,000+33.8%$192/sqft |
Source: BHHS Nevada Properties #2244467 Report a problem | ||
| 6/3/2008 | Sold | $222,000$143/sqft |
Source: Public Record Report a problem | ||
Public tax history
| Year | Property taxes | Tax assessment |
|---|---|---|
| 2026 | $2,006 +8% | $107,637 +0.7% |
| 2025 | $1,857 +8% | $106,915 +5.1% |
| 2024 | $1,720 +8% | $101,686 +12.3% |
| 2023 | $1,593 +8% | $90,556 +7.8% |
| 2022 | $1,475 +7.7% | $83,975 +2% |
| 2021 | $1,369 +3% | $82,313 +4.9% |
| 2020 | $1,329 +3% | $78,436 +7.6% |
| 2019 | $1,290 +5.7% | $72,875 |
| 2018 | $1,221 | $72,875 +0.2% |
| 2017 | $1,221 | $72,751 +10.4% |
| 2016 | $1,221 +0.3% | $65,905 +34.1% |
| 2015 | $1,218 +3% | $49,140 +25.6% |
| 2014 | $1,182 | $39,112 |
| 2013 | -- | $39,112 +2.9% |
| 2012 | -- | $38,016 -32.3% |
| 2011 | -- | $56,150 +17.5% |
| 2010 | -- | $47,789 -29.3% |
| 2009 | -- | $67,620 |
| 2008 | -- | $67,620 -34.3% |
| 2007 | -- | $102,884 |
Find assessor info on the county website
Monthly payment
Est. payment
Payment breakdown
Explore the cost of this home by adjusting the details. Changes won't be saved.Climate risks
Neighborhood: Enterprise
Nearby schools
Schools provided by the listing agent
- Elementary: Frias, Charles & Phyllis,Frias, Charles & Phyllis
- Middle: Tarkanian
- High: Desert Oasis
Source: LVR. This data may not be complete. We recommend contacting the local school district to confirm school assignments for this home.
- $391,9003 bd3 ba1.5k sqft6527 Alfalfa Ridge Ave, Las Vegas, NV 89141Off Market

- $388,9003 bd2 ba1.8k sqft6515 Alfalfa Ridge Ave, Las Vegas, NV 89141Off Market

- $396,5003 bd3 ba1.4k sqft6509 Alfalfa Ridge Ave, Las Vegas, NV 89141Off Market

- $379,2003 bd3 ba1.4k sqft6520 Alfalfa Ridge Ave, Las Vegas, NV 89141Off Market

Similar homes
- $414,0003 bd3 ba1.8k sqft6472 Haypress Ct, Las Vegas, NV 89141For Sale
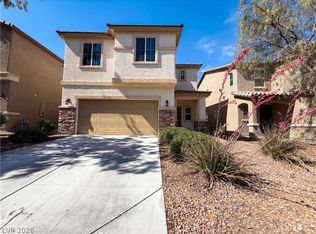 MLS ID #2781834, Rachel Griego, Opendoor Brokerage LLC. LVR
- $420,0004 bd3 ba1.7k sqft6466 Fulton Meadows Ave, Las Vegas, NV 89141For Sale
 MLS ID #2796245, Rosanna Bieszczat, LIFE Realty District. LVR
- $449,9004 bd3 ba1.9k sqft10464 Mulvaney Cir, Las Vegas, NV 89141For Sale
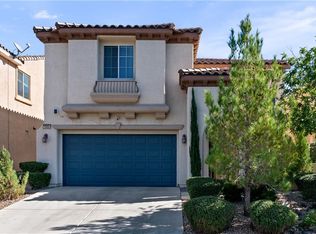 MLS ID #2828469, Stan Hicks, Coldwell Banker Premier. LVR
- $439,9003 bd3 ba1.7k sqft6127 W Levi Ave, Las Vegas, NV 89141For Sale
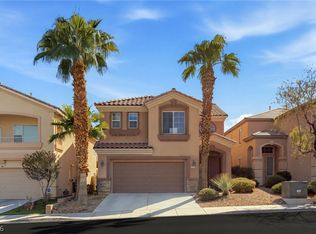 MLS ID #2826090, John Sullivan, Huntington & Ellis, A Real Est. LVR
