Wonderful 3 bedroom, 2 bathroom home in a Golf Course Community. Heritage Isles beauty, this home features an ideal floor plan and a living room and primary bedroom that leads to a covered porch through sliding doors with views of the pond. The Master bathroom features a walk-in closet, private toilet, separate tub and shower and dual sinks. GRANITE/Poxy Countertops in the kitchen. Home has an inside utility room for laundry convenience. Amenities galore: resort style swimming pool with 2-story slide, lap lanes and splash area, fitness center, events room, sauna, sand volleyball court, playground, basketball and tennis courts, clubhouse, amazing restaurant with Tiki bar and more. Play a round of golf in your own community. USF, Pasco Hernando Community College, restaurants, businesses, shops (including the ever growing Tampa Premium Outlets and the Wiregrass Mall) and more are minutes away. Short Drive to I75 and I275. Welcome Home! {CDD amount already included in the tax figure} {HOA requires 1 year of ownership prior to leasing your home}
For sale
Price cut: $2K (8/23)
$402,900
10467 LUCAYA DRIVE, TAMPA, FL 33647
3beds
1,620sqft
Single Family Residence
Built in 2004
5,500 Square Feet Lot
$393,300 Zestimate®
$249/sqft
$113/mo HOA
What's special
Golf course communityViews of the pondCovered porchSand volleyball courtBasketball and tennis courtsSeparate tub and showerDual sinks
- 41 days |
- 453 |
- 14 |
Zillow last checked:
Listing updated:
Listed by:
Sarahi Negron Ortiz 813-404-4128,
MURCAR REALTY 813-364-0765,
Mayra Russell 813-215-8522,
MURCAR REALTY
Source: Stellar MLS,MLS#: TB8529735 Originating MLS: Suncoast Tampa
Originating MLS: Suncoast Tampa
Facts & features
Interior
Bedrooms & bathrooms
- Bedrooms: 3
- Bathrooms: 2
- Full bathrooms: 2
Rooms
- Room types: Garage Apartment
Primary bedroom
- Features: Ceiling Fan(s), Walk-In Closet(s)
- Level: First
- Area: 140 Square Feet
- Dimensions: 14x10
Bedroom 3
- Features: Built-in Closet
- Level: First
- Area: 110 Square Feet
- Dimensions: 11x10
Primary bathroom
- Features: Tub with Separate Shower Stall, Built-in Closet
- Level: First
- Area: 50 Square Feet
- Dimensions: 10x5
Bathroom 2
- Features: Built-in Closet
- Level: First
- Area: 120 Square Feet
- Dimensions: 12x10
Kitchen
- Features: Pantry, Built-in Closet
- Level: First
- Area: 140 Square Feet
- Dimensions: 14x10
Laundry
- Features: No Closet
- Level: First
- Area: 24 Square Feet
- Dimensions: 6x4
Living room
- Features: Ceiling Fan(s), No Closet
- Level: First
- Area: 192 Square Feet
- Dimensions: 16x12
Heating
- Central
Cooling
- Central Air
Appliances
- Included: Dishwasher, Disposal, Dryer, Electric Water Heater, Exhaust Fan, Microwave, Range, Refrigerator, Washer
- Laundry: Laundry Closet
Features
- Ceiling Fan(s), Dry Bar, Eating Space In Kitchen, High Ceilings, Kitchen/Family Room Combo, Living Room/Dining Room Combo, Open Floorplan, Primary Bedroom Main Floor, Thermostat, Walk-In Closet(s)
- Flooring: Ceramic Tile, Laminate
- Has fireplace: No
Interior area
- Total structure area: 2,306
- Total interior livable area: 1,620 sqft
Video & virtual tour
Property
Parking
- Total spaces: 2
- Parking features: Garage - Attached
- Attached garage spaces: 2
Features
- Levels: One
- Stories: 1
- Exterior features: Sidewalk, Sprinkler Metered
- Has view: Yes
- View description: Golf Course, Pond
- Has water view: Yes
- Water view: Pond
Lot
- Size: 5,500 Square Feet
- Features: On Golf Course
Details
- Parcel number: A0927205R600001400011.0
- Zoning: PD-A
- Special conditions: None
Construction
Type & style
- Home type: SingleFamily
- Property subtype: Single Family Residence
Materials
- Stucco
- Foundation: Slab
- Roof: Shingle
Condition
- New construction: No
- Year built: 2004
Utilities & green energy
- Sewer: Public Sewer
- Water: Public
- Utilities for property: BB/HS Internet Available, Cable Available, Electricity Connected, Public, Sprinkler Meter, Street Lights, Water Available, Water Connected
Community & HOA
Community
- Features: Deed Restrictions, Fitness Center, Golf Carts OK, Golf, Playground, Pool, Sidewalks, Tennis Court(s)
- Pet fee: $0 monthly
- Subdivision: HERITAGE ISLES PH 3D
HOA
- Has HOA: Yes
- Amenities included: Basketball Court, Clubhouse, Fitness Center, Golf Course, Maintenance, Park, Playground, Tennis Court(s)
- HOA fee: $113 monthly
- HOA name: Kristie Wimmer
- HOA phone: 813-341-0943
Location
- Region: Tampa
Financial & listing details
- Price per square foot: $249/sqft
- Tax assessed value: $269,993
- Annual tax amount: $7,237
- Date on market: 7/16/2026
- Cumulative days on market: 41 days
- Listing terms: Cash,Conventional,FHA,VA Loan
- Ownership: Fee Simple
- Total actual rent: 0
- Electric utility on property: Yes
- Road surface type: Asphalt
Estimated market value
$393,300
$374,000 - $413,000
$2,406/mo
Price history
| Date | Event | Price |
|---|---|---|
| 8/23/2026 | Price change | $402,900-0.5%$249/sqft |
Source:  Stellar MLS #TB8529735 Report a problem Stellar MLS #TB8529735 Report a problem | ||
| 7/28/2026 | Price change | $404,900-0.7%$250/sqft |
Source: Stellar MLS #TB8529735 Report a problem | ||
| 7/16/2026 | Listed for sale | $407,900+1.5%$252/sqft |
Source: Stellar MLS #TB8529735 Report a problem | ||
| 8/5/2022 | Sold | $402,000+0.8%$248/sqft |
Source: Public Record Report a problem | ||
| 7/8/2022 | Pending sale | $399,000$246/sqft |
Source: Stellar MLS #U8167409 Report a problem | ||
| 6/24/2022 | Listed for sale | $399,000+85.6%$246/sqft |
Source: Stellar MLS #U8167409 Report a problem | ||
| 11/17/2018 | Sold | $215,000-2.3%$133/sqft |
Source: Public Record Report a problem | ||
| 10/23/2018 | Pending sale | $220,000$136/sqft |
Source: Keller Williams Realty New Tampa #T3131944 Report a problem | ||
| 10/8/2018 | Price change | $220,000+2.3%$136/sqft |
Source: Keller Williams Realty New Tampa #T3131944 Report a problem | ||
| 9/21/2018 | Listed for sale | $215,000+35.2%$133/sqft |
Source: KELLER WILLIAMS - NEW TAMPA #T3131944 Report a problem | ||
| 7/20/2016 | Listing removed | $1,500+15.4%$1/sqft |
Source: RE/MAX PREMIER GROUP #T2829138 Report a problem | ||
| 6/14/2013 | Listing removed | $1,300$1/sqft |
Source: SUN COVE REALTY INC #T2565467 Report a problem | ||
| 5/9/2013 | Price change | $1,300-3.7%$1/sqft |
Source: SUN COVE REALTY INC #T2565467 Report a problem | ||
| 4/19/2013 | Listed for rent | $1,350$1/sqft |
Source: Sun Cove Realty Report a problem | ||
| 7/14/2004 | Sold | $159,000$98/sqft |
Source: Public Record Report a problem | ||
Public tax history
| Year | Property taxes | Tax assessment |
|---|---|---|
| 2025 | $7,273 -7.4% | $269,993 +0.2% |
| 2024 | $7,857 +4.7% | $269,394 +7.3% |
| 2023 | $7,505 +49.1% | $250,994 +48.7% |
| 2022 | $5,032 +0.8% | $168,755 +3% |
| 2021 | $4,992 +1.8% | $163,840 +1.4% |
| 2020 | $4,902 -1% | $161,578 +2.3% |
| 2019 | $4,953 | $157,945 +3.5% |
| 2018 | $4,953 -14.7% | $152,543 +9.4% |
| 2017 | $5,806 +7.1% | $139,477 +1.9% |
| 2016 | $5,420 +1.4% | $136,884 +8.9% |
| 2015 | $5,342 +12.6% | $125,723 +10% |
| 2014 | $4,746 | $114,294 +10% |
| 2013 | $4,746 +9.2% | $103,904 +10% |
| 2012 | $4,346 +21.8% | $94,458 -4.1% |
| 2011 | $3,569 -8.8% | $98,516 -14.4% |
| 2010 | $3,914 +0.9% | $115,028 +2% |
| 2009 | $3,880 -22.4% | $112,730 -27.7% |
| 2008 | $4,998 -11.4% | $156,014 +0.5% |
| 2007 | $5,641 +2.3% | $155,259 +2.5% |
| 2006 | $5,516 +2.6% | $151,472 +3% |
| 2005 | $5,376 | $147,060 +337.7% |
| 2004 | -- | $33,600 |
| 2003 | -- | $33,600 |
| 2002 | -- | $33,600 +773.9% |
| 2001 | -- | $3,845 |
Find assessor info on the county website
Monthly payment
Est. payment
Payment breakdown
Explore the cost of this home by adjusting the details. Changes won't be saved.Climate risks
Neighborhood: New Tampa
Nearby schools
GreatSchools rating
- 8/10Heritage Elementary SchoolGrades: PK-5Distance: 1.5 mi
- 9/10Benito Middle SchoolGrades: 6-8Distance: 1.3 mi
- 3/10Wharton High SchoolGrades: 9-12Distance: 2.8 mi
Schools provided by the listing agent
- Elementary: Heritage-HB
- Middle: Benito-HB
- High: Wharton-HB
Source: Stellar MLS. This data may not be complete. We recommend contacting the local school district to confirm school assignments for this home.
- $388,8004 bd3 ba1.7k sqft10469 Lucaya Dr, Tampa, FL 33647Off Market

- $379,5004 bd3 ba1.7k sqft10465 Lucaya Dr, Tampa, FL 33647Off Market
- $327,8003 bd2 ba1.4k sqft10439 Lucaya Dr, Tampa, FL 33647Off Market
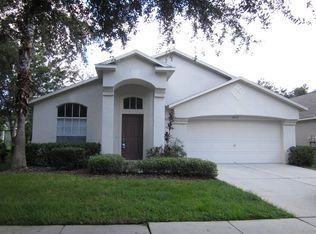
- $2,7503 bd2 ba1.7k sqft10471 Lucaya Dr, Tampa, FL 33647For Rent

- $356,0003 bd2 ba1.6k sqft10437 Lucaya Dr, Tampa, FL 33647Off Market
- $373,2004 bd3 ba1.7k sqft10470 Lucaya Dr, Tampa, FL 33647Off Market
- $349,5003 bd2 ba1.6k sqft10472 Lucaya Dr, Tampa, FL 33647Off Market
- $351,1003 bd2 ba1.5k sqft10468 Lucaya Dr, Tampa, FL 33647Off Market
A local agent can set up tours, give advice and negotiate with sellers.
Similar homes
- $399,9004 bd2 ba1.6k sqft18104 HAMDEN PARK WAY, TAMPA, FL 33647For Sale

 MLS ID #TB8535126, Mary Jane Stagi, STAGI & COMPANY. Stellar MLS
 - $399,0002 bd2 ba1.7k sqft9301 BROOKHURST COURT, TAMPA, FL 33647For Sale
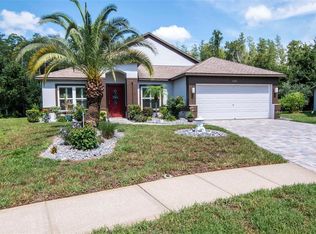 MLS ID #TB8532270, Phyllis Emmert, COLDWELL BANKER REALTY. Stellar MLS
 - $394,8993 bd2 ba1.8k sqft9302 HERITAGE OAK COURT, TAMPA, FL 33647For Sale
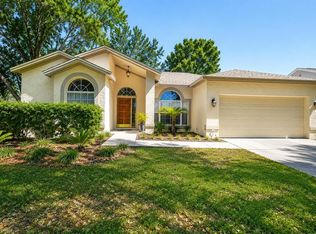 MLS ID #TB8503134, Erika Nunez, THE SOMERDAY GROUP PL. Stellar MLS
 - $309,9004 bd2 ba1.5k sqft18169 SANDY POINTE DRIVE, TAMPA, FL 33647For Sale
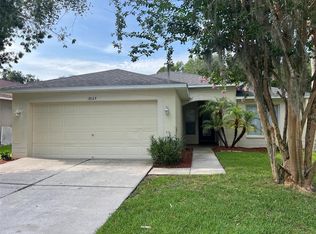 MLS ID #TB8525470, Qi Mai Mai, CENTURY 21 COASTAL ALLIANCE. Stellar MLS
 - $395,0003 bd2 ba1.5k sqft9321 HUNTINGTON PARKWAY, TAMPA, FL 33647For SaleMLS ID #TB8512022, Frank Leto, GREAT AMERICAN REALTY. Stellar MLS
- $390,0004 bd2 ba1.6k sqft9718 PLEASANT RUN WAY, TAMPA, FL 33647For SaleMLS ID #C7528326, William Figueroa, SOVEREIGN REAL ESTATE GROUP. Stellar MLS
- $409,0003 bd2 ba1.6k sqft9403 WILLOW COVE COURT, TAMPA, FL 33647For SaleMLS ID #TB8499660, Kristy Darragh, FLORIDA EXECUTIVE REALTY. Stellar MLS
- $389,0003 bd2 ba1.6k sqft18140 PALM BREEZE DRIVE, TAMPA, FL 33647For SaleMLS ID #TB8512879, Victoria Savariyar, DALTON WADE INC. Stellar MLS
- $360,0003 bd2 ba1.6k sqft9736 CYPRESS SHADOW AVENUE, TAMPA, FL 33647For SaleMLS ID #TB8535714, Deborah Brady, PLATINUM KEY REAL ESTATE. Stellar MLS
- $429,0004 bd2 ba1.6k sqft18014 ARBOR CREST DRIVE, TAMPA, FL 33647For SaleMLS ID #TB8521306, Amir Khan, VINTAGE REAL ESTATE SERVICES. Stellar MLS
- $439,9904 bd3 ba2.2k sqft20057 OAKFLOWER AVENUE, TAMPA, FL 33647For SaleMLS ID #TB8516780, Norma Vargas, PA, EXP REALTY LLC. Stellar MLS
- $475,0003 bd2 ba2.1k sqft10864 CORY LAKE DRIVE, TAMPA, FL 33647For SaleMLS ID #TB8531493, Emil Belmontes, EVERNEST. Stellar MLS
- $390,0003 bd3 ba1.5k sqft9703 FOX HOLLOW ROAD, TAMPA, FL 33647For SaleMLS ID #TB8523718, Brenda Rider, FLORIDA EXECUTIVE REALTY. Stellar MLS
- $440,0004 bd3 ba2.2k sqft20041 SATIN LEAF AVENUE, TAMPA, FL 33647For SaleMLS ID #TB8457776, Gavin Frater, ELEVATED REALTY. Stellar MLS
- $439,9004 bd2 ba1.5k sqft10468 BLACKMORE DRIVE, TAMPA, FL 33647For SaleMLS ID #TB8471083, Yuxisisbeydi Silva Gonzalez, FRIENDS REALTY LLC. Stellar MLS
- $394,7404 bd3 ba2.1k sqft20011 NOB OAK AVENUE, TAMPA, FL 33647For SaleMLS ID #O6425974, Jiajia Dong, TOPSKY REALTY INC. Stellar MLS
- $415,0003 bd2 ba1.4k sqft15370 APACHE DRIVE, THONOTOSASSA, FL 33592For SaleMLS ID #TB8536988, Gina Miles, FLORIDA EXECUTIVE REALTY. Stellar MLS
- $429,9004 bd3 ba2.1k sqft9305 MANDRAKE COURT, TAMPA, FL 33647For SaleMLS ID #TB8528188, Joel Colley, LPT REALTY, LLC. Stellar MLS
- $349,9903 bd2 ba1.2k sqft10417 BLACKMORE DRIVE, TAMPA, FL 33647For SaleMLS ID #TB8456918, ERNESTO RODRIGUEZ, LPT REALTY, LLC. Stellar MLS
- $365,0003 bd3 ba1.7k sqft9758 FOX HOLLOW ROAD, TAMPA, FL 33647For SaleMLS ID #TB8497890, Whitney Lohr, BHHS FLORIDA PROPERTIES GROUP. Stellar MLS
