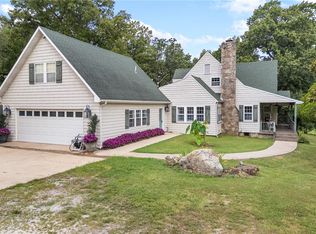
Welcome to a property that truly cannot be duplicated! Set on 250 acres m/l that are secluded in the heart of Newton County, this near 5,000 square foot home offers the kind of privacy, space, and breathtaking scenery that is becoming harder and harder to find!
From the moment you arrive, the views steal the show. Overlooking the rolling hills of Newton County and Boat Mountain, this property offers incredible sunrise and sunset views that stretch for MILES! - the kind of setting no photograph can fully capture and money simply cannot recreate.
The acreage offers a beautiful mix of open pasture and wooded land, giving you room for livestock, hunting, recreation, trails, or simply enjoying your own private piece of the Ozarks. The Home features a full basement, 3 car garage, a pole barn, an additional barn, and an impressive oversized metal shop with an abundance of space for equipment, vehicles, hobbies, or a working farm operation.
THIS IS A ONE-OF-A-KIND PLACE!!
For sale
$1,200,000
1047 Nc #4055, Western Grove, AR 72685
3beds
5,560sqft
Single Family Residence
Built in 1982
250.52 Acres Lot
$-- Zestimate®
$216/sqft
$-- HOA
What's special
Pole barnAdditional barnFull basement
- 1 day |
- 207 |
- 19 |
Zillow last checked:
Listing updated:
Listed by:
Macy Young office@weichertmarketedge.com,
Weichert, REALTORS-Market Edge Yellville 870-449-5556
Source: ArkansasOne MLS,MLS#: 1359815 Originating MLS: Harrison District Board Of REALTORS
Originating MLS: Harrison District Board Of REALTORSFacts & features
Interior
Bedrooms & bathrooms
- Bedrooms: 3
- Bathrooms: 4
- Full bathrooms: 4
Heating
- Central, Wood Stove
Cooling
- Central Air
Appliances
- Included: Dryer, Dishwasher, Electric Range, Electric Water Heater, Microwave, Refrigerator, Washer
- Laundry: Washer Hookup, Dryer Hookup
Features
- Ceiling Fan(s), Eat-in Kitchen, Intercom, Pantry, Walk-In Closet(s), Wood Burning Stove
- Flooring: Tile
- Basement: Full,Finished
- Number of fireplaces: 1
- Fireplace features: Family Room, Wood Burning
Interior area
- Total structure area: 5,560
- Total interior livable area: 5,560 sqft
Video & virtual tour
Property
Parking
- Total spaces: 3
- Parking features: Attached, Circular Driveway
- Covered spaces: 3
Features
- Levels: One
- Stories: 1
- Patio & porch: Covered, Porch
- Exterior features: Concrete Driveway
- Fencing: Partial
- Has view: Yes
- Waterfront features: None
Lot
- Size: 250.52 Acres
- Features: None, Outside City Limits, Rural Lot, Secluded, Views, Wooded
Details
- Additional structures: Barn(s), Outbuilding, Pole Barn, Workshop
- Additional parcels included: 00107147001, 0010731500
- Parcel number: 00107162000
- Special conditions: None
- Other equipment: Intercom
- Wooded area: 0
Construction
Type & style
- Home type: SingleFamily
- Architectural style: Colonial,Country,Ranch
- Property subtype: Single Family Residence
Materials
- Brick
- Foundation: Slab
- Roof: Metal
Condition
- New construction: No
- Year built: 1982
Utilities & green energy
- Sewer: Septic Tank
- Water: Well
- Utilities for property: Electricity Available, Propane, Septic Available, Water Available
Community & HOA
Community
- Security: Smoke Detector(s)
- Subdivision: None
Location
- Region: Western Grove
Financial & listing details
- Price per square foot: $216/sqft
- Annual tax amount: $2,248
- Date on market: 8/25/2026
- Road surface type: Gravel, Paved
Estimated market value
Not available
Estimated sales range
Not available
Not available
Price history
| Date | Event | Price |
|---|---|---|
| 8/25/2026 | Listed for sale | $1,200,000$216/sqft |
Source:  ArkansasOne MLS #1359815 Report a problem ArkansasOne MLS #1359815 Report a problem | ||
Public tax history
Tax history is unavailable.
Monthly payment
Est. payment
Payment breakdown
Explore the cost of this home by adjusting the details. Changes won't be saved.Climate risks
Neighborhood: 72685
Getting around
0 / 100
Car-DependentNearby schools
GreatSchools rating
- 6/10Western Grove K-12 SchoolGrades: K-12Distance: 2.6 mi
Schools provided by the listing agent
- District: Ozark Mountain
Source: ArkansasOne MLS. This data may not be complete. We recommend contacting the local school district to confirm school assignments for this home.
- $--210 acres383 Rr 1 #0, Western Grove, AR 72685Off Market
- $13,600-- bd1 ba792 sqft535 Rr 1, Western Grove, AR 72685Off Market
- $275,000102.7 acresNc 4055 Rd, Western Grove, AR 72685Sold
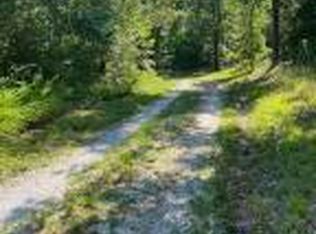
- $841,0004 bd3 ba2.8k sqft2914 Nc 4010, Western Grove, AR 72685Off Market

- $200,8004 bd2 ba2.2k sqft2928 Mc 4010, Western Grove, AR 72685Off Market
- $75,450-- bd1 ba2.2k sqft2928 Nc 4010, Western Grove, AR 72685Off Market
- $187,600-- bd3 ba-- sqft2903 Nc 4010, Western Grove, AR 72685Off Market
- $263,100-- bd2 ba1.4k sqft851 Nc 4050, Western Grove, AR 72685Off Market
A local agent can set up tours, give advice and negotiate with sellers.
Similar homes
- $775,0003 bd3 ba2.8k sqft318 Friends Rd, Western Grove, AR 72685For Sale
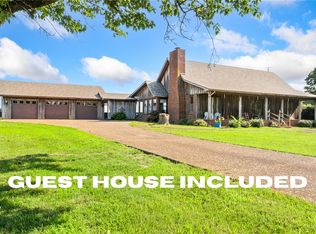 MLS ID #1354564, Todd Ayers, Re/Max Unlimited, Inc.. ArkansasOne MLS
 - $1,100,0003 bd3 ba4.7k sqft146 Nichols Cir, Yellville, AR 72687For Sale
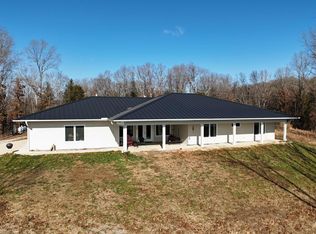 MLS ID #133532, Cheri Adams, DAVENPORT REALTY. Mountain Home MLS
 - $1,150,0005 bd5 ba6.4k sqft3937 Savannah Dr, Harrison, AR 72601For Sale
 MLS ID #1352779, Marty Burlsworth, Burlsworth & Associates. ArkansasOne MLS
 - $785,0006 bd5 ba4.9k sqft710 Highway 62 E #65, Harrison, AR 72601For Sale
 MLS ID #1357783, Tara Fleming, Coldwell Banker Harris McHaney & Faucette-Harrison. ArkansasOne MLS
 - $1,000,0003 bd4 ba3.8k sqft4087 N 7th Hwy, Harrison, AR 72601For SaleMLS ID #1326216, Roger A. Turner, Roger Turner Realty, Inc.. ArkansasOne MLS
- $995,0004 bd3 ba3.5k sqft1330 Miller Ln, Harrison, AR 72601For Sale
 MLS ID #26001962, Matthew L Heft, Mossy Oak Properties Land & Home. CARMLS
 - $1,000,0003 bd4 ba3.8k sqft4087 Highway 7 N, Harrison, AR 72601For SaleMLS ID #25045236, Roger Turner, Roger Turner Realty, Inc.. CARMLS
- $699,9004 bd5 ba5.1k sqft353 Mc #4023, Everton, AR 72633For SaleMLS ID #1302597, Ryan Caughron, Re/Max Unlimited, Inc.. ArkansasOne MLS
- $790,0003 bd1 ba5k sqft2306 County Road 8050, Jasper, AR 72641For SaleMLS ID #26023107, Mattie Hatcher, Capital Sotheby's International Realty. CARMLS
- $699,9005 bd5 ba3.6k sqft2804 Dry Branch Dr, Harrison, AR 72601For SaleMLS ID #1357636, Tammy Satterwhite, Re/Max Unlimited, Inc.. ArkansasOne MLS
- $875,0005 bd5 ba4.5k sqft2805 Inwood Dr, Harrison, AR 72601For SaleMLS ID #1343948, Jeff Pratt, United Country Property Connections. ArkansasOne MLS
- $685,0005 bd5 ba4.4k sqft3323 Savannah Dr, Lead Hill, AR 72601For SaleMLS ID #1345568, JoAnn Tice, Coldwell Banker Harris McHaney & Faucette -Fayette. ArkansasOne MLS
- $650,0003 bd4 ba3.8k sqft(Undisclosed Address), Harrison, AR 72601For SaleMLS ID #26011606, Roger Turner, Roger Turner Realty, Inc.. CARMLS
- $625,0005 bd4 ba3.4k sqft1629 Clover Hill Rd, Harrison, AR 72601For SaleMLS ID #1339033, Calvin Gabbard, Re/Max Unlimited, Inc.. ArkansasOne MLS
- $699,0003 bd3 ba3.1k sqft8432 Orchard Point, Harrison, AR 72601For SaleMLS ID #26025189, Matthew L Heft, Mossy Oak Properties Land & Home. CARMLS
