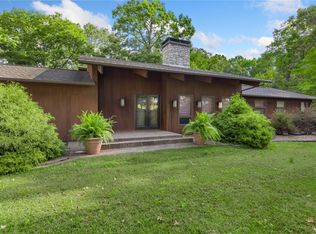
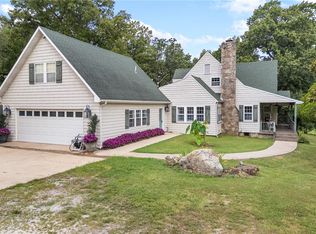
Nestled among 38 acres of Ozark beauty, this custom-built home offers a rare blend of privacy, craftsmanship, and natural elegance. Surrounded by 33 acres of towering oak trees accented by spring redbuds and dogwoods, plus 5 acres of meadow, the setting is truly breathtaking. The redwood exterior was re-stained and sealed in 2022, complementing the home’s timeless appeal. Inside, the gourmet kitchen features Wolf double ovens, warming drawer, electric cooktop, Sub-Zero refrigerator/freezer, wine fridge & ice maker, and a Wolf microwave—perfect for the chef at heart. The 2010 remodel also included a finished basement with a Viking beverage fridge and a second wood-burning fireplace, while the main level showcases a stunning 30-ft limestone fireplace as the focal point of the living area. The spacious primary suite includes dual walk-in showers. Paved driveway, black iron deck railing, and a detached redwood barn with 2 garage doors, carport, man door, and upper-level storage complete this exceptional property.
Active
$1,000,000
4087 Highway 7 N, Harrison, AR 72601
3beds
3,800sqft
Single Family Residence
Built in 1979
38 Acres Lot
$-- Zestimate®
$263/sqft
$-- HOA
What's special
Detached redwood barnLimestone fireplaceGarage doorsUpper-level storageFinished basementSpacious primary suiteSpring redbuds and dogwoods
- 288 days |
- 132 |
- 4 |
Zillow last checked:
Listing updated:
Listed by:
Roger Turner 870-365-7979,
Roger Turner Realty, Inc. 870-741-3833
Source: CARMLS,MLS#: 25045236
Facts & features
Interior
Bedrooms & bathrooms
- Bedrooms: 3
- Bathrooms: 4
- Full bathrooms: 3
- 1/2 bathrooms: 1
Rooms
- Room types: Den/Family Room, Bonus Room, Unfinished Space, Basement
Primary bedroom
- Area: 414.51
- Dimensions: 33.7 x 12.3
Bedroom 2
- Area: 867.36
- Dimensions: 41.7 x 20.8
Bedroom 3
- Area: 134.31
- Dimensions: 11.1 x 12.1
Dining room
- Features: Separate Dining Room, Eat-in Kitchen
- Area: 292.6
- Dimensions: 19 x 15.4
Kitchen
- Area: 372.65
- Dimensions: 19.5 x 19.11
Living room
- Area: 380
- Dimensions: 19 x 20
Heating
- Electric
Cooling
- Electric
Appliances
- Included: Double Oven, Microwave, Dishwasher, Refrigerator
- Laundry: Laundry Room
Features
- Sheet Rock Ceiling, Primary Bedroom/Main Lv, 2 Bedrooms Same Level, 3 Bedrooms Lower Level
- Flooring: Carpet, Wood, Tile, Concrete
- Basement: Full,Finished,Interior Entry,Heated,Cooled
- Number of fireplaces: 2
- Fireplace features: Glass Doors, Two, None
Interior area
- Total structure area: 3,800
- Total interior livable area: 3,800 sqft
Property
Parking
- Total spaces: 4
- Parking features: Garage, Carport, Two Car, Detached, Four Car or More
- Has garage: Yes
- Has carport: Yes
Features
- Levels: One and One Half
- Stories: 1.5
Lot
- Size: 38 Acres
- Features: Sloped, Level, Rural Property, Wooded, Not in Subdivision
Details
- Parcel number: 02005016000
Construction
Type & style
- Home type: SingleFamily
- Architectural style: Contemporary
- Property subtype: Single Family Residence
Materials
- Redwood
- Foundation: Slab
- Roof: Shingle
Condition
- New construction: No
- Year built: 1979
Utilities & green energy
- Electric: Elec-Municipal (+Entergy)
- Sewer: Septic Tank
- Utilities for property: Telephone-Private
Community & HOA
Community
- Subdivision: HARRISON
HOA
- Has HOA: No
Location
- Region: Harrison
Financial & listing details
- Price per square foot: $263/sqft
- Annual tax amount: $1,750
- Date on market: 11/12/2025
- Road surface type: Paved
Estimated market value
Not available
Estimated sales range
Not available
Not available
Price history
| Date | Event | Price |
|---|---|---|
| 11/12/2025 | Listed for sale | $1,000,000$263/sqft |
Source:  CARMLS #25045236 Report a problem CARMLS #25045236 Report a problem | ||
Public tax history
Tax history is unavailable.
Monthly payment
Est. payment
Payment breakdown
Explore the cost of this home by adjusting the details. Changes won't be saved.Climate risks
Neighborhood: 72601
Nearby schools
GreatSchools rating
- 8/10Bergman Elementary SchoolGrades: PK-4Distance: 4.1 mi
- 7/10Bergman Middle SchoolGrades: 5-8Distance: 4.1 mi
- 8/10Bergman High SchoolGrades: 9-12Distance: 4.1 mi
- $1,000,0003 bd4 ba3.8k sqft4087 N 7th Hwy, Harrison, AR 72601For Sale
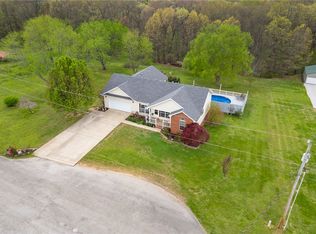
- $295,000-- bd2 ba1.7k sqft3975 Turnbury Dr, Harrison, AR 72601Off Market
- $430,0006 bd3 ba3.4k sqft3999 Turnbury Dr, Harrison, AR 72601Sold
- $352,000-- bd3 ba1.7k sqft4035 Turnbury Dr, Harrison, AR 72601Off Market
- $332,7004 bd3 ba2.4k sqft4063 Turnbury Dr, Harrison, AR 72601Off Market
- $297,0004 bd-- ba1.4k sqft4208 N 7th Hwy, Harrison, AR 72601Sold
- $397,2004 bd3 ba2.5k sqft4208 Highway 7 N, Harrison, AR 72601Off Market
- $345,800-- bd3 ba1.6k sqft4024 Turnbury Dr, Harrison, AR 72601Off Market
A local agent can set up tours, give advice and negotiate with sellers.
A local lender can help you make sure your offer is ready when you are.
Similar homes
- $1,000,0003 bd4 ba3.8k sqft4087 N 7th Hwy, Harrison, AR 72601For SaleMLS ID #1326216, Roger A. Turner, Roger Turner Realty, Inc.. ArkansasOne MLS
- $650,0003 bd4 ba3.8k sqft(Undisclosed Address), Harrison, AR 72601For Sale
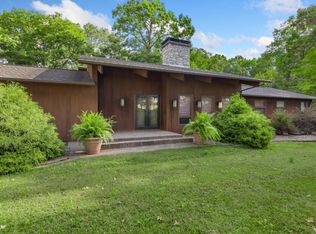
 MLS ID #26011606, Roger Turner, Roger Turner Realty, Inc.. CARMLS
 - $995,0004 bd3 ba3.5k sqft1330 Miller Ln, Harrison, AR 72601For Sale
 MLS ID #26001962, Matthew L Heft, Mossy Oak Properties Land & Home. CARMLS
 - $785,0006 bd5 ba4.9k sqft710 Highway 62 E #65, Harrison, AR 72601For Sale
 MLS ID #1357783, Tara Fleming, Coldwell Banker Harris McHaney & Faucette-Harrison. ArkansasOne MLS
 - $875,0005 bd5 ba4.5k sqft2805 Inwood Dr, Harrison, AR 72601For SaleMLS ID #1343948, Jeff Pratt, United Country Property Connections. ArkansasOne MLS
- $699,9005 bd5 ba3.6k sqft2804 Dry Branch Dr, Harrison, AR 72601For SaleMLS ID #1357636, Tammy Satterwhite, Re/Max Unlimited, Inc.. ArkansasOne MLS
- $624,9005 bd5 ba3.7k sqft1640 Wolf Springs Rd, Harrison, AR 72601For SaleMLS ID #1343818, Benjamin Forga, Weichert, REALTORS-Market Edge. ArkansasOne MLS
- $575,0002 bd2 ba2.3k sqft1655 Wilson Springs Rd, Harrison, AR 72601For SaleMLS ID #1352802, Rayne Davidson, Arkansas Diamond Realty. ArkansasOne MLS
- $599,0005 bd2 ba2.4k sqft345 Hope Creek Ln, Harrison, AR 72601For SaleMLS ID #26017327, Morgan Hawkins, Re/Max Unlimited. CARMLS
- $529,0003 bd3 ba2.4k sqft2630 Echo Hills Dr, Harrison, AR 72601For SaleMLS ID #1352588, Rita Huff, Century 21 Action Realty. ArkansasOne MLS
- $625,0005 bd4 ba3.4k sqft1629 Clover Hill Rd, Harrison, AR 72601For SaleMLS ID #1339033, Calvin Gabbard, Re/Max Unlimited, Inc.. ArkansasOne MLS
- $685,0005 bd5 ba4.4k sqft3323 Savannah Dr, Lead Hill, AR 72601For SaleMLS ID #1345568, JoAnn Tice, Coldwell Banker Harris McHaney & Faucette -Fayette. ArkansasOne MLS
- $549,9005 bd3 ba4.5k sqft227 Nc #3690, Harrison, AR 72601For SaleMLS ID #26018448, Zeke Barrett, Whitetail Properties Real Estate, LLC. CARMLS
- $519,0004 bd3 ba2.7k sqft4120 Acorn Dr, Harrison, AR 72601For SaleMLS ID #134392, Telicia Wade Perry, ERA DOTY R.E. FLIPPIN. Mountain Home MLS
- $535,0005 bd3 ba2.5k sqft10974 Ricks Dr, Harrison, AR 72601For SaleMLS ID #1339233, Tara Fleming, Coldwell Banker Harris McHaney & Faucette-Harrison. ArkansasOne MLS
- $699,0003 bd3 ba3.1k sqft8432 Orchard Point, Harrison, AR 72601For SaleMLS ID #26025189, Matthew L Heft, Mossy Oak Properties Land & Home. CARMLS
- $1,200,0003 bd4 ba5.5k sqft1047 Nc #4055, Western Grove, AR 72685For SaleMLS ID #1359815, Macy Young, Weichert, REALTORS-Market Edge Yellville. ArkansasOne MLS
- $699,0006 bd4 ba5.5k sqft978 E Highway 14, Lead Hill, AR 72644For SaleMLS ID #1359727, Aundrea Rogers, Weichert, REALTORS-Market Edge. ArkansasOne MLS
- $1,132,5002 bd3 ba2.6k sqft11400 Nc 3700, Western Grove, AR 72685For SaleMLS ID #1340792, The Pratt Group, United Country Property Connections. ArkansasOne MLS
- $524,5004 bd4 ba3.6k sqft2712 Taylor Dr, Harrison, AR 72601For SaleMLS ID #1332280, Cindy Adams, Coldwell Banker Harris McHaney & Faucette-Harrison. ArkansasOne MLS
