Welcome home! This 2-bedroom, 3-bathroom home offers spacious rooms and a unique layout, with the living room and kitchen upstairs to take in views of the community pool and park right out front. Enjoy your morning coffee on the private balcony, or settle into the living room with its built-in surround sound system. New AC unit. The single-car garage includes built-in shelving to keep everything organized, and a 2x6 raised vegetable garden in front is ready for your green thumb. With a freshly painted exterior and the pool and park just steps away, this one checks all the boxes! Assumable FHA loan at 2.75% to a qualified buyer, subject to servicer approval. Ask about the low monthly payment
Active under contract
Price cut: $5K (10/2)
$315,000
10470 Fancy Fern St, Las Vegas, NV 89183
2beds
1,279sqft
Single Family Residence
Built in 2004
1,742 Square Feet Lot
$314,700 Zestimate®
$246/sqft
$80/mo HOA
What's special
Built-in surround sound systemSpacious roomsPrivate balconyFreshly painted exterior
- 42 days
- 577
- 54
Zillow last checked:
Listing updated:
Listed by:
Sergio Vega Jr S.0182569 702-453-8000,
Desert Vision Realty
Source: LVR,MLS#: 2821136 Originating MLS: Greater Las Vegas Association of Realtors Inc
Facts & features
Interior
Bedrooms & bathrooms
- Bedrooms: 2
- Bathrooms: 3
- Full bathrooms: 1
- 3/4 bathrooms: 1
- 1/2 bathrooms: 1
Primary bedroom
- Description: Ceiling Fan,Ceiling Light
- Dimensions: 12x12
Bedroom 2
- Description: Ceiling Fan,Ceiling Light
- Dimensions: 12x12
Kitchen
- Description: Custom Cabinets
Heating
- Central, Gas
Cooling
- Central Air, Electric
Appliances
- Included: Built-In Gas Oven, Dryer, Dishwasher, Disposal, Microwave, Refrigerator, Washer
- Laundry: Gas Dryer Hookup, In Garage, Main Level
Features
- Bathroom on Main Level, Bedroom on Main Level, None
- Flooring: Luxury Vinyl Plank
- Has fireplace: No
Interior area
- Total structure area: 1,279
- Total interior livable area: 1,279 sqft
Video & virtual tour
Property
Parking
- Total spaces: 1
- Parking features: Attached, Garage, Open, Guest
- Attached garage spaces: 1
- Has uncovered spaces: Yes
Features
- Stories: 2
- Patio & porch: Balcony
- Exterior features: Balcony
- Pool features: Association, Community
- Fencing: Block,Partial
- View description: None
Lot
- Size: 1,742 Square Feet
- Features: Desert Landscaping, Landscaped, < 1/4 Acre
Details
- Parcel number: 17727416068
- Zoning description: Single Family
- Horse amenities: None
Construction
Type & style
- Home type: SingleFamily
- Architectural style: Two Story,Custom
- Property subtype: Single Family Residence
Materials
- Roof: Tile
Condition
- Resale
- Year built: 2004
Utilities & green energy
- Electric: Photovoltaics None
- Sewer: Public Sewer
- Water: Public
- Utilities for property: Underground Utilities
Community & HOA
Community
- Features: Pool
- Subdivision: Cactus Bermuda-Amd
HOA
- Has HOA: Yes
- Amenities included: Barbecue, Park, Pool
- Services included: None
- HOA fee: $80 monthly
- HOA name: Silverado Place HOA
- HOA phone: 702-869-0937
Location
- Region: Las Vegas
Financial & listing details
- Price per square foot: $246/sqft
- Tax assessed value: $244,577
- Annual tax amount: $1,350
- Date on market: 9/23/2026
- Listing agreement: Exclusive Right To Sell
- Listing terms: Assumable,Cash,Conventional,FHA,VA Loan
Estimated market value
$314,700
$299,000 - $330,000
$1,764/mo
Price history
| Date | Event | Price |
|---|---|---|
| 10/31/2026 | Contingent | $315,000$246/sqft |
Source:  LVR #2821136 Report a problem | ||
| 10/15/2026 | Listed for sale | $315,000$246/sqft |
Source: LVR #2821136 Report a problem | ||
| 10/3/2026 | Contingent | $315,000$246/sqft |
Source: LVR #2821136 Report a problem | ||
| 10/2/2026 | Listed for sale | $315,000-1.6%$246/sqft |
Source: LVR #2821136 Report a problem | ||
| 9/24/2026 | Contingent | $320,000+3.2%$250/sqft |
Source: LVR #2821136 Report a problem | ||
| 10/15/2021 | Sold | $310,000$242/sqft |
Source: LVR #2325606 Report a problem | ||
| 9/8/2021 | Pending sale | $310,000$242/sqft |
Source: LVR #2325606 Report a problem | ||
| 8/21/2021 | Listed for sale | $310,000+106.8%$242/sqft |
Source: LVR #2325606 Report a problem | ||
| 1/30/2015 | Sold | $149,900$117/sqft |
Source: LVR #1501154 Report a problem | ||
| 1/2/2015 | Pending sale | $149,900$117/sqft |
Source: Award Realty #1501154 Report a problem | ||
| 12/11/2014 | Listed for sale | $149,900+66.6%$117/sqft |
Source: Award Realty #1501154 Report a problem | ||
| 9/22/2009 | Sold | $90,000+5.9%$70/sqft |
Source: Public Record Report a problem | ||
| 6/27/2009 | Listed for sale | $85,000-59.9%$66/sqft |
Source: foreclosure.com Report a problem | ||
| 6/8/2009 | Sold | $211,709+52.4%$166/sqft |
Source: Public Record Report a problem | ||
| 11/6/2003 | Sold | $138,900$109/sqft |
Source: Public Record Report a problem | ||
Public tax history
| Year | Property taxes | Tax assessment |
|---|---|---|
| 2026 | $1,353 +3% | $85,602 -0.8% |
| 2025 | $1,313 +3% | $86,299 +12.3% |
| 2024 | $1,276 +3% | $76,852 +13.9% |
| 2023 | $1,239 +3% | $67,489 +5.8% |
| 2022 | $1,203 +7.7% | $63,770 +0.7% |
| 2021 | $1,116 +6.8% | $63,312 +6.5% |
| 2020 | $1,046 +4.8% | $59,439 +9.9% |
| 2019 | $998 +6.9% | $54,089 |
| 2018 | $934 | $54,089 +1.5% |
| 2017 | $934 | $53,305 +8.1% |
| 2016 | $934 +0.3% | $49,321 +27.2% |
| 2015 | $931 -15% | $38,786 +31% |
| 2014 | $1,094 | $29,615 |
| 2013 | -- | $29,615 +0.2% |
| 2012 | -- | $29,555 -11.3% |
| 2011 | -- | $33,310 -2.1% |
| 2010 | -- | $34,027 -35.5% |
| 2009 | -- | $52,759 |
| 2008 | -- | $52,759 -40.4% |
| 2007 | -- | $88,583 +4.7% |
| 2006 | -- | $84,637 +65.6% |
| 2005 | -- | $51,121 |
Find assessor info on the county website
Monthly payment
Est. payment
Payment breakdown
Explore the cost of this home by adjusting the details. Changes won't be saved.Climate risks
Neighborhood: Paradise
Nearby schools
Schools provided by the listing agent
- Elementary: Bass, John C.,Bass, John C.
- Middle: Silvestri
- High: Liberty
Source: LVR. This data may not be complete. We recommend contacting the local school district to confirm school assignments for this home.
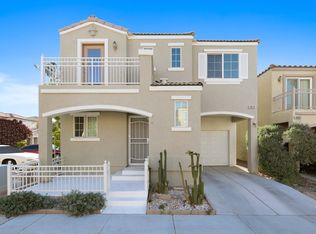
- $327,6002 bd3 ba1.2k sqft10476 Fancy Fern St, Las Vegas, NV 89183Off Market

- $328,3002 bd3 ba1.1k sqft10464 Fancy Fern St, Las Vegas, NV 89183Off Market

- $294,7002 bd2 ba1.1k sqft10469 Beautiful Fruit St, Las Vegas, NV 89183Off Market
- $335,5003 bd3 ba1.2k sqft10475 Beautiful Fruit St, Las Vegas, NV 89183Off Market
Similar homes
- $310,0003 bd3 ba1.2k sqft519 Midsummer Ave, Las Vegas, NV 89183For Sale
 MLS ID #2824463, Daniel Mumm, Huntington & Ellis, A Real Est. LVR
- $339,9002 bd3 ba1.1k sqft562 Candy Mint Ave, Las Vegas, NV 89183For Sale
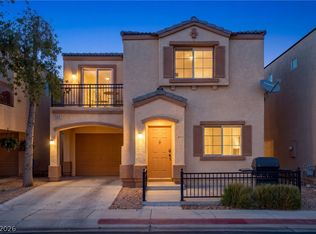 MLS ID #2829734, Martha Guerrero, Realty ONE Group, Inc. LVR
- $325,0003 bd3 ba1.2k sqft10367 Lettuce Leaf St, Las Vegas, NV 89183For Sale
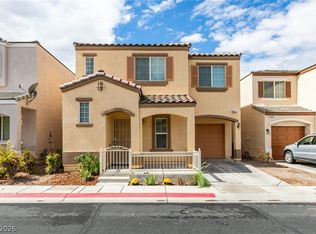 MLS ID #2823518, Mihaela Pricopi, THE Brokerage A RE Firm. LVR
- $345,0002 bd3 ba1.1k sqft10349 Lettuce Leaf St, Las Vegas, NV 89183For Sale
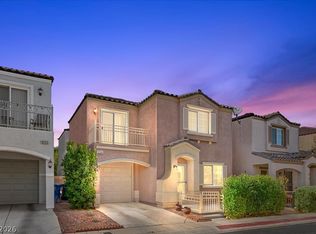 MLS ID #2828166, Hamlet Walsh, Virtue Real Estate Group. LVR
