Two-story home in Silverado Place in Silverado Ranch, sold with the refrigerator, washer and dryer, with plantation shutters throughout. The main level has tile flooring, crown molding and a ceiling fan in the living room, a dining area, a half bath and a French door out to the side yard. The kitchen includes granite counters and backsplash, oak cabinetry and Whirlpool stainless appliances: a gas range, built-in microwave, dishwasher and French-door refrigerator with water and ice in the door. Upstairs, wood-look flooring runs through the bedrooms. The primary bedroom has a ceiling fan, a French door to the private front balcony, a walk-in closet and an en suite bath with a glass vessel sink on a granite vanity and a tub/shower combination. The secondary bath has dual glass vessel sinks on a granite vanity and a tub/shower. The third bedroom is currently set up as an office. Outside, the side yard has a covered patio with paver flooring and block wall fencing, and the attached garage has an automatic opener. HOA dues are $72 per month, and the community includes a pool, playground, dog park and guest parking. Zoned for Bass Elementary, Silvestri Middle School and Liberty High School, with access to I-15 via Cactus Ave.
Active
$325,000
519 Midsummer Ave, Las Vegas, NV 89183
3beds
1,230sqft
Single Family Residence
Built in 2004
1,742 Square Feet Lot
$325,300 Zestimate®
$264/sqft
$72/mo HOA
What's special
Block wall fencingPlantation shutters throughoutCrown moldingGranite counters and backsplashGas rangeOak cabinetryWalk-in closet
- 21 days
- 708
- 60
Likely to sell faster than
Zillow last checked:
Listing updated:
Listed by:
Daniel Mumm S.0176094 (702)758-6390,
Huntington & Ellis, A Real Est
Source: LVR,MLS#: 2824463 Originating MLS: Greater Las Vegas Association of Realtors Inc
Facts & features
Interior
Bedrooms & bathrooms
- Bedrooms: 3
- Bathrooms: 3
- Full bathrooms: 2
- 1/2 bathrooms: 1
Primary bedroom
- Description: Balcony,Ceiling Fan,Ceiling Light,Walk-In Closet(s)
- Dimensions: 18x14
Bedroom 2
- Description: Ceiling Fan,Ceiling Light
- Dimensions: 11x10
Bedroom 3
- Description: Ceiling Fan,Ceiling Light
- Dimensions: 11x10
Kitchen
- Description: Other
Living room
- Description: None
- Dimensions: 18x14
Heating
- Central, Gas
Cooling
- Central Air, Electric
Appliances
- Included: Built-In Gas Oven, Dryer, Dishwasher, Disposal, Microwave, Refrigerator, Washer
- Laundry: Gas Dryer Hookup, In Garage
Features
- Bathroom on Main Level, Ceiling Fan(s), Half Bath on Main Level, Window Treatments
- Flooring: Carpet, Laminate
- Windows: Blinds
- Has fireplace: No
Interior area
- Total structure area: 1,230
- Total interior livable area: 1,230 sqft
Video & virtual tour
Property
Parking
- Total spaces: 1
- Parking features: Attached, Garage, Private
- Attached garage spaces: 1
Features
- Stories: 2
- Patio & porch: Balcony, Patio
- Exterior features: Balcony, Patio
- Fencing: Block,Full
Lot
- Size: 1,742 Square Feet
- Features: Desert Landscaping, Landscaped, < 1/4 Acre
Details
- Parcel number: 17727416020
- Zoning description: Single Family
- Horse amenities: None
Construction
Type & style
- Home type: SingleFamily
- Architectural style: Two Story
- Property subtype: Single Family Residence
Materials
- Stucco
- Roof: Tile
Condition
- Resale
- Year built: 2004
Utilities & green energy
- Electric: Photovoltaics Third-Party Owned
- Sewer: Public Sewer
- Water: Public
- Utilities for property: Underground Utilities
Green energy
- Energy efficient items: Solar Panel(s)
Community & HOA
Community
- Subdivision: Cactus Bermuda-Amd
HOA
- Has HOA: Yes
- Amenities included: None
- Services included: Association Management, Maintenance Grounds
- HOA fee: $72 monthly
- HOA name: Silverado Place
- HOA phone: 702-869-0937
Location
- Region: Las Vegas
Financial & listing details
- Price per square foot: $264/sqft
- Tax assessed value: $241,049
- Annual tax amount: $1,198
- Date on market: 10/10/2026
- Listing agreement: Exclusive Right To Sell
- Listing terms: Cash,Conventional,FHA,VA Loan
Estimated market value
$325,300
$309,000 - $342,000
$1,817/mo
Price history
| Date | Event | Price |
|---|---|---|
| 10/24/2026 | Listed for sale | $325,000$264/sqft |
Source:  LVR #2824463 Report a problem | ||
| 10/15/2026 | Pending sale | $325,000$264/sqft |
Source: LVR #2824463 Report a problem | ||
| 10/10/2026 | Listed for sale | $325,000+36%$264/sqft |
Source: LVR #2824463 Report a problem | ||
| 11/29/2018 | Sold | $239,000-0.4%$194/sqft |
Source: LVR #2026523 Report a problem | ||
| 8/28/2018 | Listed for sale | $240,000+9.1%$195/sqft |
Source: Realty Pros #2026523 Report a problem | ||
| 4/17/2018 | Listing removed | $220,000$179/sqft |
Source: Realty Pros #1948588 Report a problem | ||
| 4/10/2018 | Listed for sale | $220,000+1.4%$179/sqft |
Source: Realty Pros #1948588 Report a problem | ||
| 1/7/2018 | Listing removed | $217,000$176/sqft |
Source: Realty Pros #1948588 Report a problem | ||
| 11/30/2017 | Listed for sale | $217,000+143.8%$176/sqft |
Source: Realty Pros #1948588 Report a problem | ||
| 2/17/2011 | Sold | $89,000+1.1%$72/sqft |
Source: Public Record Report a problem | ||
| 12/13/2010 | Sold | $88,000-12%$72/sqft |
Source: Public Record Report a problem | ||
| 12/4/2010 | Price change | $99,999+25%$81/sqft |
Source: Prudential Americana Group #1043672 Report a problem | ||
| 11/19/2010 | Price change | $79,999-6.4%$65/sqft |
Source: Prudential Americana Group #1043672 Report a problem | ||
| 11/11/2010 | Price change | $85,500-1.7%$70/sqft |
Source: Prudential Americana Group #1043672 Report a problem | ||
| 11/5/2010 | Price change | $87,000-0.6%$71/sqft |
Source: Prudential Americana Group #1043672 Report a problem | ||
| 10/30/2010 | Price change | $87,500-2.2%$71/sqft |
Source: Prudential Americana Group #1043672 Report a problem | ||
| 10/28/2010 | Price change | $89,500-0.4%$73/sqft |
Source: Prudential Americana Group #1043672 Report a problem | ||
| 10/16/2010 | Price change | $89,900-2.8%$73/sqft |
Source: Prudential Americana Group #1043672 Report a problem | ||
| 10/8/2010 | Price change | $92,500-0.5%$75/sqft |
Source: Prudential Americana Group #1043672 Report a problem | ||
| 10/2/2010 | Price change | $93,000-2.6%$76/sqft |
Source: Prudential Americana Group #1043672 Report a problem | ||
| 9/24/2010 | Price change | $95,500-0.5%$78/sqft |
Source: Prudential Americana Group #1043672 Report a problem | ||
| 9/10/2010 | Price change | $96,000-1%$78/sqft |
Source: Prudential Americana Group #1043672 Report a problem | ||
| 9/2/2010 | Price change | $97,000-1%$79/sqft |
Source: Prudential Americana Group #1043672 Report a problem | ||
| 8/29/2010 | Price change | $98,000-0.5%$80/sqft |
Source: Prudential Americana Group #1043672 Report a problem | ||
| 8/26/2010 | Price change | $98,500-0.5%$80/sqft |
Source: Prudential Americana Group #1043672 Report a problem | ||
| 8/5/2010 | Listed for sale | $99,000-63.2%$80/sqft |
Source: Prudential Real Estate #1043672 Report a problem | ||
| 5/12/2006 | Sold | $269,000+8.7%$219/sqft |
Source: Public Record Report a problem | ||
| 9/24/2004 | Sold | $247,500+75.5%$201/sqft |
Source: Public Record Report a problem | ||
| 9/17/2003 | Sold | $141,050$115/sqft |
Source: Public Record Report a problem | ||
Public tax history
| Year | Property taxes | Tax assessment |
|---|---|---|
| 2026 | $1,200 +3% | $84,367 -0.7% |
| 2025 | $1,165 +3% | $84,981 +12.4% |
| 2024 | $1,132 +3% | $75,629 +13.9% |
| 2023 | $1,099 +3% | $66,410 +5.8% |
| 2022 | $1,067 +3.1% | $62,749 +0.7% |
| 2021 | $1,035 +3.1% | $62,300 +6.6% |
| 2020 | $1,005 +3% | $58,437 +9.9% |
| 2019 | $975 +6.9% | $53,149 |
| 2018 | $913 | $53,149 +1.5% |
| 2017 | $913 | $52,350 +8.2% |
| 2016 | $913 +0.3% | $48,395 +27.2% |
| 2015 | $910 +3% | $38,051 +31.2% |
| 2014 | $883 | $29,002 |
| 2013 | -- | $29,002 +0.2% |
| 2012 | -- | $28,953 -11.3% |
| 2011 | -- | $32,624 -2.2% |
| 2010 | -- | $33,342 -35.7% |
| 2009 | -- | $51,834 |
| 2008 | -- | $51,834 -40.9% |
| 2007 | -- | $87,731 +4.7% |
| 2006 | -- | $83,798 +66.5% |
| 2005 | -- | $50,341 |
Find assessor info on the county website
Monthly payment
Est. payment
Payment breakdown
Explore the cost of this home by adjusting the details. Changes won't be saved.Climate risks
Neighborhood: Paradise
Nearby schools
Schools provided by the listing agent
- Elementary: Bass, John C.,Bass, John C.
- Middle: Silvestri
- High: Liberty
Source: LVR. This data may not be complete. We recommend contacting the local school district to confirm school assignments for this home.

Similar homes
- $325,0003 bd3 ba1.2k sqft10367 Lettuce Leaf St, Las Vegas, NV 89183For Sale
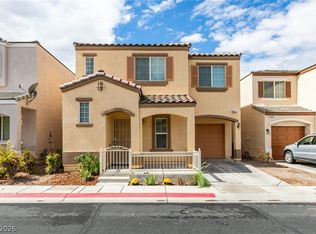 MLS ID #2823518, Mihaela Pricopi, THE Brokerage A RE Firm. LVR
- $339,9002 bd3 ba1.1k sqft562 Candy Mint Ave, Las Vegas, NV 89183For Sale
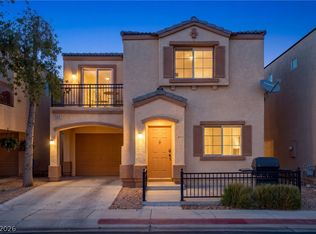 MLS ID #2829734, Martha Guerrero, Realty ONE Group, Inc. LVR
- $359,0003 bd3 ba1.4k sqft1178 Village Crossing Ln, Las Vegas, NV 89183For Sale
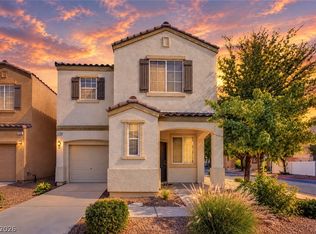 MLS ID #2830003, Dylan Best, Galindo Group Real Estate. LVR
- $349,9003 bd3 ba1.3k sqft10260 Martinsburg Ct, Las Vegas, NV 89183For Sale
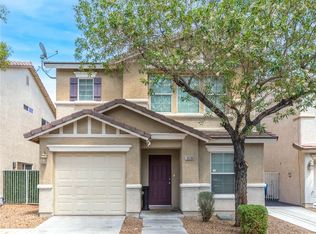 MLS ID #2827637, Daniel Mumm, Huntington & Ellis, A Real Est. LVR
