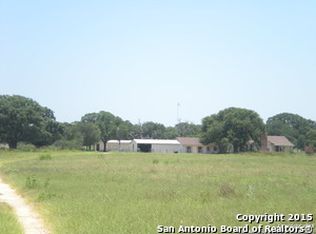
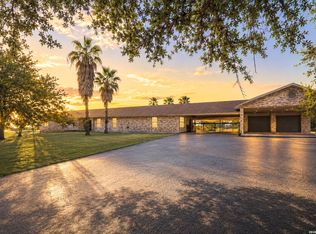
BUYER INCENTIVE! With an acceptable offer, seller will provide buyer with a closing cost credit of up to $10,000! Escape to your own private retreat that checks every box on an unrestricted 5.45 acres! This expansive private resort is the ultimate backdrop for entertaining and creating lifelong memories with the people you love most. Inside, generous living spaces await with 6 bedrooms, 5 bathrooms, game room, media room, primary suite office, and a loft designed for comfort, entertaining, and versatility. Outside, the fun continues with an in-ground pool and slide, multiple covered patios, full outdoor kitchen, and a fully equipped guest house. 3-stall metal barn and riding arena offer endless possibilities for horses and livestock, short-term rentals, or boarding on your private five acres. This is country living redefined, your versatile escape awaits!!
For sale
$769,999
10470 Fm 539, Sutherland Springs, TX 78161
6beds
3,888sqft
Single Family Residence
Built in 2000
5.45 Acres Lot
$745,400 Zestimate®
$198/sqft
$-- HOA
What's special
In-ground pool and slideFull outdoor kitchenRiding arenaExpansive private resortGame roomMedia roomMultiple covered patios
- 136 days
- 390
- 48
Zillow last checked:
Listing updated:
Listed by:
Heather Murray TREC #628341 (210) 416-7559,
Homestead & Ranch Real Estate
Source: LERA MLS,MLS#: 1991255
Facts & features
Interior
Bedrooms & bathrooms
- Bedrooms: 6
- Bathrooms: 5
- Full bathrooms: 5
Primary bedroom
- Features: Split
- Area: 224
- Dimensions: 14 x 16
Bedroom 2
- Area: 144
- Dimensions: 12 x 12
Bedroom 3
- Area: 132
- Dimensions: 11 x 12
Bedroom 4
- Area: 210
- Dimensions: 14 x 15
Bedroom 5
- Area: 210
- Dimensions: 14 x 15
Primary bathroom
- Features: Tub/Shower Combo, Single Vanity
- Area: 96
- Dimensions: 12 x 8
Kitchen
- Area: 288
- Dimensions: 18 x 16
Living room
- Area: 340
- Dimensions: 20 x 17
Heating
- Central, Electric
Cooling
- Two Central
Appliances
- Included: Cooktop, Microwave, Dishwasher, Plumbed For Ice Maker, Electric Water Heater
- Laundry: Washer Hookup, Dryer Connection
Features
- Two Living Area, Eat-in Kitchen, Two Eating Areas, Breakfast Bar, Pantry, Game Room, Media Room, Open Floorplan, Ceiling Fan(s)
- Flooring: Saltillo Tile, Ceramic Tile, Wood, Vinyl
- Has basement: No
- Number of fireplaces: 1
- Fireplace features: Living Room
Interior area
- Total interior livable area: 3,888 sqft
Property
Parking
- Parking features: Detached, Unpaved Drive, Open
- Has garage: Yes
- Has uncovered spaces: Yes
Features
- Levels: Two
- Stories: 2
- Has private pool: Yes
- Pool features: In Ground
- Has spa: Yes
- Spa features: Heated
- Fencing: Wrought Iron,Wire
- Has view: Yes
- View description: County VIew
Lot
- Size: 5.45 Acres
- Features: 5 - 14 Acres
- Residential vegetation: Mature Trees
Details
- Additional structures: Shed(s), Workshop
- Parcel number: 03190000001705
- Horses can be raised: Yes
- Horse amenities: Barn
Construction
Type & style
- Home type: SingleFamily
- Property subtype: Single Family Residence
Materials
- Stone, Stucco, Fiber Cement
- Foundation: Slab
- Roof: Composition
Condition
- Pre-Owned
- New construction: No
- Year built: 2000
Utilities & green energy
- Sewer: Septic
- Water: Co-op Water
Community & HOA
Community
- Features: None
- Subdivision: Not In Defined Subdivision
Location
- Region: Sutherland Springs
Financial & listing details
- Price per square foot: $198/sqft
- Tax assessed value: $668,290
- Annual tax amount: $11,544
- Price range: $770K - $770K
- Date on market: 6/12/2026
- Cumulative days on market: 434 days
- Listing terms: Conventional,FHA,VA Loan,Cash
Estimated market value
$745,400
$708,000 - $783,000
Not available
Price history
| Date | Event | Price |
|---|---|---|
| 7/22/2026 | Price change | $769,999-1.3%$198/sqft |
Source:  LERA MLS #1991255 Report a problem LERA MLS #1991255 Report a problem | ||
| 6/12/2026 | Listed for sale | $779,999-1.9%$201/sqft |
Source: LERA MLS #1991255 Report a problem | ||
| 6/1/2026 | Listing removed | $795,000$204/sqft |
Source: LERA MLS #1890796 Report a problem | ||
| 3/24/2026 | Price change | $795,000-0.5%$204/sqft |
Source: LERA MLS #1890796 Report a problem | ||
| 10/24/2025 | Price change | $799,000-5.9%$206/sqft |
Source: LERA MLS #1890796 Report a problem | ||
| 9/10/2025 | Price change | $849,000-2.4%$218/sqft |
Source: LERA MLS #1890796 Report a problem | ||
| 8/7/2025 | Listed for sale | $870,000+176.2%$224/sqft |
Source: LERA MLS #1890796 Report a problem | ||
| 3/30/2012 | Listing removed | $315,000$81/sqft |
Source: RE/MAX Vista #926413 Report a problem | ||
| 3/26/2012 | Sold | -- |
Source: LERA MLS #926413 Report a problem | ||
| 9/27/2011 | Price change | $315,000-3.1%$81/sqft |
Source: RE/MAX Vista #893783 Report a problem | ||
| 5/21/2011 | Listed for sale | $325,000$84/sqft |
Source: RE/MAX Vista #893783 Report a problem | ||
Public tax history
| Year | Property taxes | Tax assessment |
|---|---|---|
| 2026 | -- | $668,290 +5.7% |
| 2025 | -- | $632,535 +10% |
| 2024 | -- | $575,032 +10% |
| 2023 | -- | $522,756 +10% |
| 2022 | -- | $475,233 +10% |
| 2021 | -- | $432,030 +7.9% |
| 2020 | -- | $400,550 +5.5% |
| 2019 | -- | $379,800 +19.8% |
| 2017 | -- | $316,907 +13.4% |
| 2016 | -- | $279,470 |
| 2015 | -- | $279,470 +2.2% |
| 2014 | -- | $273,480 |
| 2013 | -- | $273,480 +11.2% |
| 2012 | -- | $245,970 +2.6% |
| 2011 | -- | $239,840 +3.3% |
| 2010 | -- | $232,230 +1.9% |
| 2009 | -- | $227,970 +29.6% |
| 2008 | -- | $175,880 |
| 2007 | -- | $175,880 |
| 2006 | -- | $175,880 -0.3% |
| 2005 | -- | $176,390 |
| 2004 | -- | $176,390 +11.4% |
| 2003 | -- | $158,280 |
Find assessor info on the county website
Monthly payment
Est. payment
Payment breakdown
Explore the cost of this home by adjusting the details. Changes won't be saved.Climate risks
Neighborhood: 78161
Nearby schools
Schools provided by the listing agent
- Elementary: Floresville
- Middle: Floresville
- High: Floresville
- District: Floresville Isd
Source: LERA MLS. This data may not be complete. We recommend contacting the local school district to confirm school assignments for this home.
Similar homes
- $775,0003 bd3 ba2k sqft330 Blackjack Rd, La Vernia, TX 78121For Sale

 MLS ID #2015475, Courtny Ortmann TREC #640136, TKO Listings, LLC. LERA MLS
 - $765,0003 bd2 ba2.8k sqft446 Quail Hollow Dr, Adkins, TX 78101For Sale
 MLS ID #2008582, Stephanie Coleman TREC #818682, The Realty Place. LERA MLS
 - $535,0005 bd4 ba2.2k sqft240 OAK HOLLOW DR, La Vernia, TX 78121For Sale
 MLS ID #2024401, Sherry Marsh TREC #589051, All City San Antonio Registered Series. LERA MLS
 - $805,0003 bd4 ba3.4k sqft573 Flower Trail Loop, Floresville, TX 78114For Sale
 MLS ID #2023595, Marcelo Laijas TREC #423079, Dwell Real Estate Group. LERA MLS
 - $688,0004 bd3 ba2.5k sqft119 SCENIC HILLS, La Vernia, TX 78121For SaleMLS ID #2005514, Lori Fohn TREC #709493, The Realty Place. LERA MLS
- $699,9004 bd3 ba2.7k sqft196 TRIPLE BEND DR, La Vernia, TX 78121For SaleMLS ID #2012006, Thomas Tucker TREC #456569, House Realty, LLC. LERA MLS
- $749,9004 bd3 ba3.7k sqft302 Whispering Oaks, Adkins, TX 78101For SaleMLS ID #1992489, Martin Ahumada TREC #706870, ERA Brokers Consolidated. LERA MLS
- $775,0004 bd3 ba2.5k sqft121 ABREGO MOUNT DR, Floresville, TX 78114For SaleMLS ID #2019716, Melanie McMullin TREC #678272, eXp Realty. LERA MLS
- $744,0005 bd3 ba3.3k sqft3303 TRIPLE MDWS, San Antonio, TX 78263For SaleMLS ID #2016354, Samantha Brooks TREC #767043, Real Broker, LLC. LERA MLS
- $850,0004 bd5 ba3.3k sqft120 HIDDEN FOREST DR, La Vernia, TX 78121For SaleMLS ID #2017211, Robert Fedewa TREC #650858, Real Broker, LLC. LERA MLS
- $664,9004 bd3 ba2.9k sqft128 CHUCKWAGON DR, La Vernia, TX 78121For SaleMLS ID #2004882, Keli Beck TREC #764075, BRAVA Realty. LERA MLS
- $825,0006 bd5 ba4.4k sqft16371 Borregas Rd, Elmendorf, TX 78112For SaleMLS ID #1994091, Scott Malouff TREC #658231, Keller Williams Heritage. LERA MLS
- $775,0004 bd5 ba3.6k sqft113 Abrego Mount, Floresville, TX 78114For SaleMLS ID #1933485, Holly Walston TREC #787463, RE/MAX Southern Estate Realty. LERA MLS
- $599,0004 bd5 ba3.8k sqft1208 ODaniel School Rd, Seguin, TX 78155For SaleMLS ID #2013687, Tami Irvin TREC #780874, MAG Real Estate LLC. LERA MLS
- $705,0004 bd4 ba3k sqft105 Elk Run, La Vernia, TX 78121For SaleMLS ID #2024339, Francisco Martinez TREC #850702, Fulmer Realty, LLC. LERA MLS
- $735,0004 bd3 ba3.6k sqft125 Bobcat Bend, La Vernia, TX 78121For SaleMLS ID #2005525, Joe Corwin TREC #586688, Weichert, REALTORS - Corwin & Associates. LERA MLS
- $680,0004 bd5 ba3.4k sqft140 Legacy Trail Dr, La Vernia, TX 78121For SaleMLS ID #1999544, Catherine Lodge TREC #659769, Kuper Sotheby's Int'l Realty. LERA MLS
- $699,9004 bd3 ba3.1k sqft156 WOODLANDS DR, La Vernia, TX 78121For SaleMLS ID #1971491, Kimberly Sturgis TREC #785074, Homestead & Ranch Real Estate. LERA MLS
- $639,0004 bd3 ba2.7k sqft263 TRIPLE R DR, La Vernia, TX 78121For SaleMLS ID #2008093, Nichole Stroman TREC #547520, South Roots Realty. LERA MLS
- $669,0004 bd3 ba2.2k sqft238 CIBOLO WAY, La Vernia, TX 78121For SaleMLS ID #1964490, Hilda Garza TREC #527776, Epique Realty LLC. LERA MLS
