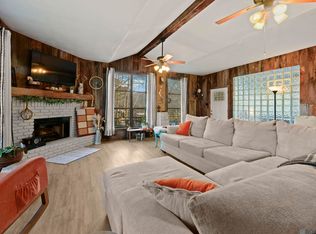
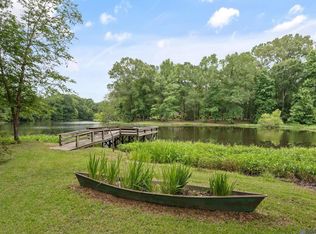
Tucked away on the quiet street Carousel Circle off N. Lake Rosemound Rd in St Francisville is this completely renovated 4BR 3full bathroom cottage-style home with beautiful lake views from the wall of windows in the open floorplan den. Whether your looking for a full-time residence in the top-rated West Feliciana Parish Schools....or a weekend getaway, this home will deliver. It was completely renovated a few years ago including new metal roof (2023), new HVAC (2024), new windows (2022) and the entire interior renovated (2023) plus addition of a new primary bedroom with en suite bathroom plus screened porch. The boardwalk from the screen porch to the water, deck and covered boat slip were also rebuilt in 2023. Boasting 1639 sf living area there is plenty of room to enjoy. And outside is all about the water....fishing, swimming, kayaking, canoeing, skiing and more. Lake Membership is available for a $2500 buyer-paid transfer fee. With Lake Membership new owners can access all the water sports, member's beach and Lake Rosemound community events at the pavillion/public beach like fireworks, Easter Egg hunt, and more. There are plenty of months left to enjoy water sports and fishing, so call for your private tour! Lender partner is offering FREE APPRAISAL plus 1.0 pt mortgage rate buy-down for 0.25 seller-paid point. See Realtor Remarks for lender details.
Pending
$505,000
10473 Carousel Cir, Saint Francisville, LA 70775
4beds
1,639sqft
:
Get pre-qualified$3,102/mo
Single Family Residence, Residential
Built in 1973
0.78 Acres Lot
$-- Zestimate®
$308/sqft
$42/mo HOA
What's special
Covered boat slipScreened porch
- 9 days |
- 426 |
- 24 |
Zillow last checked:
Listing updated:
Listed by:
Lori McCallum,
McCallum & Company Real Estate 225-938-8922
Source: ROAM MLS,MLS#: 2026014305
Facts & features
Interior
Bedrooms & bathrooms
- Bedrooms: 4
- Bathrooms: 3
- Full bathrooms: 3
Rooms
- Room types: Bathroom, Primary Bathroom, Bedroom, Primary Bedroom, Dining Room, Kitchen, Living Room
Primary bedroom
- Features: En Suite Bath, Ceiling Fan(s), Dressing Room
- Level: First
- Area: 187.5
- Dimensions: 15 x 12.5
Bedroom 1
- Level: First
- Area: 103.53
- Width: 8.7
Bedroom 2
- Level: First
- Area: 103.53
- Width: 8.7
Bedroom 3
- Level: First
- Area: 153.18
- Width: 11.1
Primary bathroom
- Features: Shower Combo
- Level: First
- Area: 72.68
- Width: 7.9
Bathroom 1
- Level: First
- Area: 49.98
Bathroom 2
- Level: First
- Area: 52.53
Dining room
- Level: First
- Area: 85.5
- Width: 9
Kitchen
- Features: Counters Solid Surface, Kitchen Island
- Level: First
- Area: 101.7
- Width: 9
Living room
- Level: First
- Area: 130.13
Heating
- Central, Electric
Cooling
- Central Air, Ceiling Fan(s)
Appliances
- Included: Continuous Cleaning Oven, Dishwasher, Range/Oven
- Laundry: Electric Dryer Hookup, Washer Hookup, Inside
Features
- Flooring: Tile
- Doors: Storm Door(s)
- Windows: Storm Window(s), Window Treatments
Interior area
- Total structure area: 2,961
- Total interior livable area: 1,639 sqft
Property
Parking
- Total spaces: 4
- Parking features: 4+ Cars Park, No Covered Parking
- Has uncovered spaces: Yes
Features
- Stories: 1
- Patio & porch: Deck, Screened, Porch
- Exterior features: Boat Slip
- Fencing: None
- Has view: Yes
- View description: Water
- Has water view: Yes
- Water view: Water
- Waterfront features: Waterfront, Water Access, Dock/Mooring, Lake Front, Walk To Water
- Frontage length: 65
Lot
- Size: 0.78 Acres
- Dimensions: 65 x 329 x 170 x 282
Details
- Additional structures: Storage, Boat House
- Special conditions: Standard
Construction
Type & style
- Home type: SingleFamily
- Architectural style: Cottage
- Property subtype: Single Family Residence, Residential
Materials
- Wood Siding, Frame
- Foundation: Pillar/Post/Pier
- Roof: Metal
Condition
- Updated/Remodeled
- New construction: No
- Year built: 1973
Utilities & green energy
- Gas: None
- Sewer: Mechan. Sewer
- Water: Public
Community & HOA
Community
- Features: Other
- Subdivision: Rosemound Campsites
HOA
- Has HOA: Yes
- Services included: Water, Common Area Maintenance
- HOA fee: $500 annually
Location
- Region: Saint Francisville
Financial & listing details
- Price per square foot: $308/sqft
- Price range: $505K - $505K
- Date on market: 8/5/2026
- Listing terms: Cash,Conventional,FHA,FMHA/Rural Dev,VA Loan
Estimated market value
Not available
Estimated sales range
Not available
Not available
Price history
| Date | Event | Price |
|---|---|---|
| 8/6/2026 | Pending sale | $505,000$308/sqft |
Source:  ROAM MLS #2026014305 Report a problem ROAM MLS #2026014305 Report a problem | ||
| 8/5/2026 | Listed for sale | $505,000+106.1%$308/sqft |
Source: ROAM MLS #2026014305 Report a problem | ||
| 6/19/2020 | Sold | -- |
Source: ROAM MLS #2019020497 Report a problem | ||
| 5/19/2020 | Pending sale | $245,000$149/sqft |
Source: Landry Team Real Estate, L.L.C. #2019020497 Report a problem | ||
| 12/16/2019 | Listed for sale | $245,000$149/sqft |
Source: Landry Team Real Estate, L.L.C. #2019020497 Report a problem | ||
Public tax history
Tax history is unavailable.
Monthly payment
Est. payment
Payment breakdown
Explore the cost of this home by adjusting the details. Changes won't be saved.Climate risks
Neighborhood: 70775
Nearby schools
GreatSchools rating
- 7/10Bains Elementary SchoolGrades: 1-5Distance: 11.2 mi
- 6/10West Feliciana Middle SchoolGrades: 6-8Distance: 11.4 mi
- 8/10West Feliciana High SchoolGrades: 9-12Distance: 11.6 mi
Schools provided by the listing agent
- District: West Feliciana Parish
Source: ROAM MLS. This data may not be complete. We recommend contacting the local school district to confirm school assignments for this home.
- $365,700-- bd-- ba1.5k sqft10477 Carousel Cir, Saint Francisville, LA 70775Off Market
- $357,600-- bd-- ba1.2k sqft10477 Carousel Cir, Saint Francisville, LA 70775Off Market
- $50,000-- bd-- ba-- sqft10469 Carousel Cir, Saint Francisville, LA 70775Off Market
- $267,200-- bd-- ba1.1k sqft10469 Carousel Cir, Saint Francisville, LA 70775Off Market
- $175,000-- bd-- ba-- sqft10477 Carousel Cir, Saint francisville, LA 70775Off Market
- $175,000-- bd-- ba-- sqft10477 Carousel Cir, Saint francisville, LA 70775Off Market
- $260,700-- bd-- ba936 sqft10479 Carousel Cir, Saint Francisville, LA 70775Off Market
- $292,5003 bd2 ba1.2k sqft10473 Carousel, SAINT FRANCISVILLE, LA 70775Off Market
A local agent can set up tours, give advice and negotiate with sellers.
A local lender can help you make sure your offer is ready when you are.
Similar homes
- $514,9993 bd2 ba2k sqft12343 Lake Rosemound Rd, Saint Francisville, LA 70775For Sale
 MLS ID #2026002794, Lori McCallum, McCallum & Company Real Estate. ROAM MLS
 - $371,0003 bd2 ba1.2k sqft10504 Camelot Sq, Saint Francisville, LA 70775For Sale
 MLS ID #2026014279, Alden Daniel, Daniel & Daniel Properties. ROAM MLS
 - $534,9004 bd3 ba2.4k sqft10726 Callender Ct, Saint Francisville, LA 70775For Sale
 MLS ID #2026008686, Philip Cazayoux, Pennant Real Estate. ROAM MLS
 - $515,0003 bd2 ba1.9k sqft7042 Reed Rd, Saint Francisville, LA 70775For Sale
 MLS ID #2026010202, Caitlin Daniel, Daniel & Daniel Properties. ROAM MLS
 - $499,0003 bd2 ba2k sqft10393 Old Field Rd, Saint Francisville, LA 70775For SaleMLS ID #2026007366, Daisy Porter, Landry Team Real Estate, L.L.C.. ROAM MLS
- $485,9004 bd3 ba2.2k sqft8858 Myrtle Hill Dr, Saint Francisville, LA 70775For SaleMLS ID #2026006777, Jill McGraw, Fig Realty, LLC. ROAM MLS
- $425,0003 bd2 ba2k sqft6407 Pohlman Rd, Saint Francisville, LA 70775For SaleMLS ID #2026013554, Lori McCallum, McCallum & Company Real Estate. ROAM MLS
- $372,0003 bd3 ba2.2k sqft8801 Island Rd, Saint Francisville, LA 70775For SaleMLS ID #2026011850, Alden Daniel, Daniel & Daniel Properties. ROAM MLS
- $369,5003 bd3 ba2.2k sqft10437 Byrnes Rd, Saint Francisville, LA 70775For SaleMLS ID #2026006983, Daisy Porter, Landry Team Real Estate, L.L.C.. ROAM MLS
- $332,5002 bd2 ba1.3k sqft12485 Dogwood Rd, Saint Francisville, LA 70775For SaleMLS ID #2025019184, Trey Willard, The W Group Real Estate LLC. ROAM MLS
- $565,0004 bd3 ba2.1k sqft5994 Springfield Ct, Saint Francisville, LA 70775For SaleMLS ID #2026014477, Alissa Jenkins, Compass - Perkins. ROAM MLS
- $399,0004 bd2 ba2k sqft4854 Ruth St, Saint Francisville, LA 70775For SaleMLS ID #2026006090, Gaye Landry, Landry Team Real Estate, L.L.C.. ROAM MLS
- $335,0002 bd2 ba1.1k sqft11110 Wakefield Dr N, Saint Francisville, LA 70775For SaleMLS ID #2026007780, Allison Sanchez, Daniel & Daniel Properties. ROAM MLS
- $395,0003 bd2 ba2.4k sqft9693 Charlotte Armstrong Dr, Saint Francisville, LA 70775For SaleMLS ID #2026003103, Allison Parker, Crystal Bonin Realty. ROAM MLS
- $475,0003 bd3 ba1.9k sqft3084 Parkside Ln, Saint Francisville, LA 70775For SaleMLS ID #2026001817, Sonya David, Property Pointe Realty, LLC. ROAM MLS
- $649,0002 bd2 ba1.5k sqft13645 State Highway 10, Saint Francisville, LA 70775For SaleMLS ID #4137710, Slade Priest, United Country - Southern States Realty. MLS United
- $695,0002 bd2 ba1.6k sqft6409 Pohlman Rd, Saint Francisville, LA 70775For SaleMLS ID #2026011794, Kim Blanchard, Compass - Perkins. ROAM MLS
- from $499,9004 bd3 ba2.3k sqftKittridge A Plan, Savannah Square, Saint Francisville, LA 70775New ConstructionA.P. Dodson Home Builders
- $365,0003 bd2 ba1.8k sqft6126 Beechgrove Ln, Saint Francisville, LA 70775For Sale By Owner
- $579,0003 bd3 ba2k sqft13900 Savannah Drive Dr, Saint Francisville, LA 70775For SaleMLS ID #2026000660, Tina Engelhard, Corcoran & Company Real Estate, LLC. ROAM MLS
