SPECIAL BUYER INCENTIVE! Seller is offering a 2-1 temporary interest rate buydown with an acceptable offer! This incentive may provide qualified buyers with reduced mortgage payments during the first two years of their loan. Subject to lender approval, loan program requirements, and seller-approved terms. Contact your lender for details. **10476 Redland Road – 30 Acres in the Redland School District!** This custom 4 bedroom, 3.5 bath home offers approximately 2,953 sq ft of living space surrounded by mature timber, a creek, and abundant wildlife. A winding driveway welcomes you home, highlighted by a stunning waterfall feature that creates unforgettable curb appeal. Inside, you'll find soaring ceilings, hardwood floors, spacious living areas, and a fireplace. The primary suite features a tiled shower, soaking tub, and generous closet space. Enjoy the outdoors year-round from the large screened porch and expansive deck overlooking the wooded landscape. The property also includes a 40x60 shop with a full bath and 220 power, perfect for hobbies, equipment storage, or a workshop. Additional features include a tankless water heater, sprinkler system, attached garage, and plenty of storage. A rare opportunity to own a beautiful home with acreage, creek, waterfall, and shop in one of Elmore County's most desirable locations.
For sale
$799,900
10476 Redland Rd, Tallassee, AL 36078
4beds
2,953sqft
Single Family Residence
Built in 2006
30 Acres Lot
$-- Zestimate®
$271/sqft
$-- HOA
What's special
Attached garageStunning waterfall featureAbundant wildlifeLarge screened porchPrimary suiteSoaking tubSurrounded by mature timber
- 146 days
- 1,019
- 60
Zillow last checked:
Listing updated:
Listed by:
Chad Barrett 334-799-4693,
REMAX Cornerstone Realty
Source: MAAR,MLS#: 587396 Originating MLS: Montgomery Area Association Of Realtors
Facts & features
Interior
Bedrooms & bathrooms
- Bedrooms: 4
- Bathrooms: 4
- Full bathrooms: 3
- 1/2 bathrooms: 1
Heating
- Multiple Heating Units
Cooling
- Central Air, Electric, Multi Units
Appliances
- Included: Dishwasher, Gas Cooktop, Gas Oven, Gas Range, Plumbed For Ice Maker, Refrigerator, Tankless Water Heater, Dryer, Washer
- Laundry: Washer Hookup, Dryer Hookup
Features
- High Ceilings, Pull Down Attic Stairs, Walk-In Closet(s), Breakfast Bar
- Flooring: Tile, Wood
- Basement: Unfinished
- Attic: Pull Down Stairs
- Number of fireplaces: 1
- Fireplace features: One
Interior area
- Total interior livable area: 2,953 sqft
Property
Parking
- Total spaces: 2
- Parking features: Attached, Driveway, Garage
- Attached garage spaces: 2
Features
- Levels: One
- Stories: 1
- Patio & porch: Covered, Deck, Porch, Screened
- Exterior features: Deck, Irrigation Sprinklers, Porch
- Pool features: None
Lot
- Size: 30 Acres
- Features: Outside City Limits, Mature Trees, Sprinklers In Ground, Wooded
- Residential vegetation: Wooded
Details
- Additional structures: Workshop
- Parcel number: 18083300000010010
Construction
Type & style
- Home type: SingleFamily
- Architectural style: One Story
- Property subtype: Single Family Residence
Materials
- Brick
- Foundation: Basement, Slab
Condition
- New construction: No
- Year built: 2006
Utilities & green energy
- Sewer: Septic Tank
- Water: Public
- Utilities for property: Propane
Community & HOA
Community
- Security: Security System, Fire Alarm
- Subdivision: Rural
HOA
- Has HOA: No
Location
- Region: Tallassee
Financial & listing details
- Price per square foot: $271/sqft
- Annual tax amount: $999
- Date on market: 6/5/2026
- Cumulative days on market: 146 days
- Listing terms: Cash,Conventional,FHA,VA Loan
- Road surface type: Paved
Estimated market value
Not available
Estimated sales range
Not available
Not available
Price history
| Date | Event | Price |
|---|---|---|
| 7/14/2026 | Price change | $799,900-3.6%$271/sqft |
Source:  MAAR #587396 Report a problem | ||
| 6/5/2026 | Listed for sale | $829,900$281/sqft |
Source: MAAR #587396 Report a problem | ||
Public tax history
Tax history is unavailable.
Monthly payment
Est. payment
Payment breakdown
Explore the cost of this home by adjusting the details. Changes won't be saved.Climate risks
Neighborhood: 36078
Nearby schools
Schools provided by the listing agent
- Elementary: Redland Elementary School
- Middle: Redland Middle School,
- High: Wetumpka High School
Source: MAAR. This data may not be complete. We recommend contacting the local school district to confirm school assignments for this home.
Similar homes
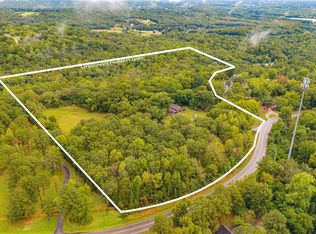
- $750,0003 bd2 ba2.1k sqft376 Old Ware Rd, Wetumpka, AL 36093For Sale
 MLS ID #591612, Lyle Wilks, First Call Realty of Montg. MAAR
- $749,0005 bd3 ba3.1k sqft398 Abrams Rd, Tallassee, AL 36078For Sale
 MLS ID #26-424, Teresa Collier, ARC Realty LLC-ARC Lake Martin. LMMLS
- $675,0003 bd2 ba2.2k sqft1355 Oak Valley Rd, Tallassee, AL 36078For Sale
 MLS ID #583076, Wanda J. Jones, Southern Classic Realty. MAAR
- $625,0005 bd5 ba3.2k sqft1534 Riverknolle Rd, Tallassee, AL 36078For Sale
 MLS ID #26-805, Christy Parker, ReMax Town & Lake Realty. LMMLS
