Welcome to this beautifully refreshed ranch-style home in the highly desirable Eden neighborhood of West San Jose! Offering 2,262± sq. ft. of living space on a spacious 7,920± sq. ft. lot, this 4-bedroom, 2-bath home combines comfort, functionality, and a prime location. Fresh interior paint, new luxury vinyl plank flooring, new carpet, and updated landscaping create great curb appeal and make this home move-in ready. The thoughtfully designed floor plan features light-filled living areas, a well-appointed kitchen with dining nook and abundant cabinetry, an inviting dining area, a primary suite, 3 additional bedrooms, and a versatile family/bonus room perfect for movie nights, game days, a playroom, or home office. Additional improvements include updated bathrooms, recessed lighting, ceiling fans, a fireplace, and a large bay window. The private backyard offers concrete pavers and plenty of room to entertain, garden, or simply relax. The large lot provides potential for an ADU. Ideally located near Santana Row, Valley Fair, Downtown Campbell, parks, major commute routes, and an outstanding selection of shopping and restaurants. Served by highly regarded schools, this is an exceptional opportunity to own this beautiful home in one of West San Jose's most desirable neighborhoods.
For sale
$1,998,000
1048 Savannah Dr, San Jose, CA 95117
4beds
2,264sqft
:
Get pre-qualified$12,768/mo
Single Family Residence, Residential
Built in 1956
7,920 Square Feet Lot
$1,976,200 Zestimate®
$883/sqft
$-- HOA
What's special
- 29 days |
- 3,268 |
- 173 |
Zillow last checked:
Listing updated:
Listed by:
Terese Ferrara 01949191 408-761-8120,
KW Bay Area Estates 408-560-9000,
Douglas Goss 01182111 408-234-0417,
KW Bay Area Estates
Source: MLSListings Inc,MLS#: ML82053731
Facts & features
Interior
Bedrooms & bathrooms
- Bedrooms: 4
- Bathrooms: 2
- Full bathrooms: 2
Bedroom
- Features: WalkinCloset
Bathroom
- Features: Granite, PrimaryStallShowers, ShoweroverTub1
Dining room
- Features: BreakfastNook, DiningAreainLivingRoom, EatinKitchen
Family room
- Features: SeparateFamilyRoom
Kitchen
- Features: ExhaustFan
Heating
- Central Forced Air Gas, Wall Furnace
Cooling
- Ceiling Fan(s)
Appliances
- Included: Gas Cooktop, Exhaust Fan, Disposal, Range Hood, Built In Oven, Refrigerator, Washer/Dryer
- Laundry: Inside
Features
- Wet Bar, Walk-In Closet(s)
- Flooring: Carpet, Hardwood, Vinyl Linoleum
- Number of fireplaces: 1
- Fireplace features: Gas Log, Living Room
Interior area
- Total structure area: 2,264
- Total interior livable area: 2,264 sqft
Video & virtual tour
Property
Parking
- Parking features: No Garage, Off Street, On Street
Features
- Stories: 1
- Exterior features: Back Yard, Fenced, Storage Shed Structure, Courtyard
- Fencing: Wood
Lot
- Size: 7,920 Square Feet
Details
- Parcel number: 29923035
- Zoning: R1-5
- Special conditions: Standard
Construction
Type & style
- Home type: SingleFamily
- Architectural style: Ranch
- Property subtype: Single Family Residence, Residential
Materials
- Foundation: Concrete Perimeter
- Roof: Other
Condition
- New construction: No
- Year built: 1956
Utilities & green energy
- Gas: PublicUtilities
- Sewer: Public Sewer
- Water: Public
- Utilities for property: Public Utilities, Water Public
Community & HOA
Location
- Region: San Jose
Financial & listing details
- Price per square foot: $883/sqft
- Tax assessed value: $105,290
- Annual tax amount: $2,763
- Date on market: 7/9/2026
- Listing agreement: ExclusiveRightToSell
- Listing terms: CashorConventionalLoan
Estimated market value
$1,976,200
$1.88M - $2.08M
$6,090/mo
Price history
| Date | Event | Price |
|---|---|---|
| 7/9/2026 | Listed for sale | $1,998,000$883/sqft |
Source:  MLSListings Inc #ML82053731 Report a problem MLSListings Inc #ML82053731 Report a problem | ||
| 6/14/2024 | Listing removed | -- |
Source: Zillow Rentals Report a problem | ||
| 6/1/2024 | Listed for rent | $4,895+5.3%$2/sqft |
Source: Zillow Rentals Report a problem | ||
| 2/14/2023 | Listing removed | -- |
Source: Zillow Rentals Report a problem | ||
| 2/4/2023 | Listed for rent | $4,650$2/sqft |
Source: Zillow Rentals Report a problem | ||
| 4/10/2022 | Listing removed | -- |
Source: Zillow Rental Network Premium Report a problem | ||
| 4/5/2022 | Price change | $4,650-2.1%$2/sqft |
Source: Zillow Rental Network Premium Report a problem | ||
| 3/25/2022 | Price change | $4,750-2.1%$2/sqft |
Source: Zillow Rental Network Premium Report a problem | ||
| 3/15/2022 | Listed for rent | $4,850$2/sqft |
Source: Zillow Rental Network Premium Report a problem | ||
Public tax history
| Year | Property taxes | Tax assessment |
|---|---|---|
| 2025 | $2,763 +2.2% | $105,290 +2% |
| 2024 | $2,704 +3.4% | $103,226 +2% |
| 2023 | $2,615 +1.6% | $101,203 +2% |
| 2022 | $2,575 +4.5% | $99,219 +2% |
| 2021 | $2,465 +4.3% | $97,274 +1% |
| 2020 | $2,362 | $96,278 +2% |
| 2019 | $2,362 +7.4% | $94,391 +2% |
| 2018 | $2,199 | $92,541 +2% |
| 2017 | $2,199 -2% | $90,728 +2% |
| 2016 | $2,244 +2.1% | $88,950 +1.5% |
| 2015 | $2,197 +24.3% | $87,614 +2% |
| 2014 | $1,768 | $85,899 +0.5% |
| 2013 | -- | $85,512 +2% |
| 2012 | -- | $83,836 +2% |
| 2011 | -- | $82,193 +0.8% |
| 2010 | -- | $81,579 -0.2% |
| 2009 | -- | $81,774 +2% |
| 2008 | -- | $80,171 +2% |
| 2007 | -- | $78,600 +2% |
| 2006 | -- | $77,060 +2% |
| 2005 | -- | $75,550 +2% |
| 2004 | -- | $74,070 +1.9% |
| 2003 | -- | $72,714 +2% |
| 2002 | -- | $71,290 +2% |
| 2001 | -- | $69,893 |
Find assessor info on the county website
Monthly payment
Est. payment
Payment breakdown
Explore the cost of this home by adjusting the details. Changes won't be saved.Climate risks
Neighborhood: West San Jose
Nearby schools
GreatSchools rating
- 6/10George C. Payne Elementary SchoolGrades: K-5Distance: 1 mi
- 7/10Moreland Middle SchoolGrades: 6-8Distance: 2 mi
- 8/10Prospect High SchoolGrades: 9-12Distance: 2.7 mi
Schools provided by the listing agent
- Elementary: GeorgeCPayneElementary
- Middle: MorelandMiddle
- High: ProspectHigh
- District: MorelandElementary
Source: MLSListings Inc. This data may not be complete. We recommend contacting the local school district to confirm school assignments for this home.
- $2,050,9004 bd2 ba1.6k sqft1042 Savannah Dr, San Jose, CA 95117Off Market
- $2,767,8003 bd2 ba1.6k sqft1054 Savannah Dr, San Jose, CA 95117Off Market

- $1,720,0003 bd2 ba1.3k sqft1071 Eden Ave, San Jose, CA 95117Sold
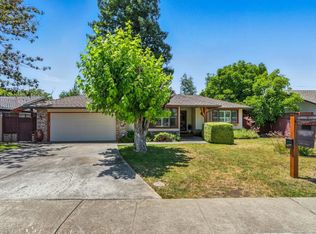
- $2,048,2003 bd2 ba1.7k sqft1085 Eden Ave, San Jose, CA 95117Off Market
- $1,805,0003 bd2 ba1.4k sqft1057 Eden Ave, San Jose, CA 95117Sold
- $2,143,3003 bd2 ba1.5k sqft1036 Savannah Dr, San Jose, CA 95117Off Market
- $2,153,4003 bd2 ba1.8k sqft1060 Savannah Dr, San Jose, CA 95117Off Market
- $1,885,0004 bd2 ba1.9k sqft1051 Savannah Dr, San Jose, CA 95117Sold
A local agent can set up tours, give advice and negotiate with sellers.
Similar homes
- $1,998,0005 bd3 ba2.4k sqft1992 Montemar Way, San Jose, CA 95125For Sale
 MLS ID #ML82056989, Greg Goumas. MLSListings Inc
 - $2,399,0004 bd3 ba2.3k sqft1149 S Daniel Way, San Jose, CA 95128For Sale
 MLS ID #ML82056025, Bonafede Team. MLSListings Inc
 - $1,998,8883 bd3 ba1.8k sqft1598 Wawona Dr, San Jose, CA 95125For Sale
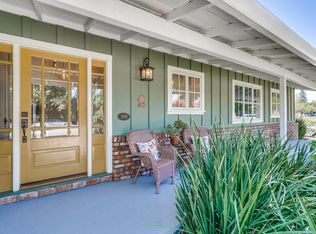 MLS ID #ML82056127, Katrina Edwards. MLSListings Inc
 - $1,995,0005 bd3 ba2.3k sqft2597 Malaga Dr, San Jose, CA 95125For Sale
 MLS ID #ML82054845, Chris Shaheen. MLSListings Inc
 - $1,999,0004 bd3 ba1.7k sqft2362 Valencia Ct, San Jose, CA 95125For SaleMLS ID #ML82050745, Brigette O'Connor. MLSListings Inc
- $1,999,8884 bd3 ba2.1k sqft5863 Antigua Dr, San Jose, CA 95120For SaleMLS ID #ML82055984, Chris Lussier. MLSListings Inc
- $1,725,0004 bd3 ba1.9k sqft2045 Mardel Ln, San Jose, CA 95128For SaleMLS ID #ML82055116, Courtney Harrington. MLSListings Inc
- $1,868,0004 bd4 ba2k sqft2994 Rustic Dr, San Jose, CA 95124For SaleMLS ID #ML82055354, Gloria Chun. MLSListings Inc
- $1,988,8884 bd2 ba1.9k sqft3362 Cropley Ave, San Jose, CA 95132For SaleMLS ID #ML82056686, Newton Huynh. MLSListings Inc
- $1,898,0003 bd2 ba2.1k sqft1285 Sierra Ave, San Jose, CA 95126For SaleMLS ID #ML82056139, Donna Brown. MLSListings Inc
- $1,748,8884 bd2 ba1.6k sqft2843 Ivywood Ct, San Jose, CA 95121For SaleMLS ID #ML82056537, Jennifer Long. MLSListings Inc
- $1,850,0004 bd3 ba1.9k sqft1379 Adobe Ct, San Jose, CA 95118For SaleMLS ID #ML82051892, Skylight Homes. MLSListings Inc
- $2,050,0004 bd3 ba2k sqft6150 Meridian Ave, San Jose, CA 95120For SaleMLS ID #ML82055131, Geoff Hollands. MLSListings Inc
- $1,599,0004 bd3 ba1.6k sqft4038 Jarvis Ave, San Jose, CA 95118For SaleMLS ID #ML82055604, Sonny James. MLSListings Inc
- $2,399,0005 bd3 ba2.4k sqft1581 Edmond Ct, San Jose, CA 95125For SaleMLS ID #ML82055909, Rodger Shaheen. MLSListings Inc
- $1,950,0003 bd2 ba1.4k sqft1924 Rosswood Dr, San Jose, CA 95124For SaleMLS ID #ML82055599, Chintan Shah. MLSListings Inc
- $1,775,0003 bd2 ba1.5k sqft1654 Creek Dr, San Jose, CA 95125For SaleMLS ID #41142890, Dave Shepard. Bay East AOR
- $1,999,8884 bd2 ba2.1k sqft3441 Hickerson Dr, San Jose, CA 95127For SaleMLS ID #ML82050149, Jaime A Neves. MLSListings Inc
- $1,990,0005 bd3 ba2.5k sqft2849 Summerdays Ct, San Jose, CA 95132For SaleMLS ID #ML82055605, Ying Wei. MLSListings Inc
- $1,998,8884 bd3 ba1.8k sqft861 Dorel Dr, San Jose, CA 95132For SaleMLS ID #ML82046771, Robert M. Balina. MLSListings Inc
Local buyer's agents are ready to help
