Home features a fully finished walkout basement with a 2-bedroom ADU and separate entrance, offering excellent multigenerational living or rental income potential. Gourmet kitchen includes custom cabinetry, quartz countertops, double wall ovens, vented hood, and gas cooktop. Main-level primary suite with spa-inspired bath and oversized walk-in shower. Buyer to verify all information, including square footage, taxes, and HOA details.
For sale
$865,000
1048 W Chokecherry St, Saratoga Springs, UT 84045
7beds
4,626sqft
:
Get pre-qualified$5,064/mo
Single Family Residence
Built in 2026
10,018 Square Feet Lot
$860,500 Zestimate®
$187/sqft
$29/mo HOA
What's special
Vented hoodFully finished walkout basementGourmet kitchenCustom cabinetryDouble wall ovensGas cooktopMain-level primary suite
- 40 days |
- 716 |
- 71 |
Zillow last checked:
Listing updated:
Listed by:
Chris Jones 435-610-8179,
Lakeside Real Estate LC,
Taylor Young 801-913-2392,
Lakeside Real Estate LC
Source: UtahRealEstate.com,MLS#: 2159613
Facts & features
Interior
Bedrooms & bathrooms
- Bedrooms: 7
- Bathrooms: 4
- Full bathrooms: 3
- 1/2 bathrooms: 1
- Partial bathrooms: 1
- Main level bedrooms: 1
Rooms
- Room types: Master Bathroom, Den/Office, Second Kitchen
Primary bedroom
- Level: First
Heating
- Central
Cooling
- Central Air
Appliances
- Included: Microwave, Double Oven
- Laundry: Electric Dryer Hookup
Features
- Basement Apartment, Separate Bath/Shower, Walk-In Closet(s), In-Law Floorplan, Vaulted Ceiling(s)
- Flooring: Carpet, Tile
- Doors: Sliding Doors
- Windows: None, Double Pane Windows
- Basement: Daylight,Full,Walk-Out Access
- Number of fireplaces: 1
- Fireplace features: Fireplace Insert, Insert
Interior area
- Total structure area: 4,626
- Total interior livable area: 4,626 sqft
- Finished area above ground: 2,806
- Finished area below ground: 1,820
Property
Parking
- Total spaces: 3
- Parking features: Garage - Attached
- Attached garage spaces: 3
Features
- Levels: Two
- Stories: 3
- Patio & porch: Porch, Open Porch
- Fencing: Partial
Lot
- Size: 10,018 Square Feet
- Features: Curb & Gutter, Sprinkler: Auto-Part
- Residential vegetation: Landscaping: Part
Details
- Parcel number: 358360111
- Zoning description: Single-Family
Construction
Type & style
- Home type: SingleFamily
- Property subtype: Single Family Residence
Materials
- Stone, Stucco, Cement Siding
- Roof: Asphalt
Condition
- Blt./Standing
- New construction: No
- Year built: 2026
- Major remodel year: 2026
Details
- Warranty included: Yes
Utilities & green energy
- Water: Culinary, Irrigation: Pressure
- Utilities for property: Natural Gas Connected, Electricity Connected, Sewer Connected, Water Connected
Community & HOA
Community
- Features: Sidewalks
- Subdivision: Brixton Park
HOA
- Has HOA: Yes
- HOA fee: $29 monthly
- HOA name: Advantage Management
Location
- Region: Saratoga Springs
Financial & listing details
- Price per square foot: $187/sqft
- Tax assessed value: $257,700
- Annual tax amount: $1,000
- Date on market: 5/21/2026
- Listing terms: Cash,Conventional,VA Loan
- Inclusions: Fireplace Insert, Microwave, Range
- Acres allowed for irrigation: 0
- Electric utility on property: Yes
Estimated market value
$860,500
$817,000 - $904,000
$3,279/mo
Price history
| Date | Event | Price |
|---|---|---|
| 7/6/2026 | Listed for sale | $865,000$187/sqft |
Source:  UtahRealEstate.com #2159613 Report a problem UtahRealEstate.com #2159613 Report a problem | ||
| 6/1/2026 | Pending sale | $865,000$187/sqft |
Source: UtahRealEstate.com #2159613 Report a problem | ||
| 5/21/2026 | Listed for sale | $865,000$187/sqft |
Source: UtahRealEstate.com #2159613 Report a problem | ||
Public tax history
| Year | Property taxes | Tax assessment |
|---|---|---|
| 2025 | $2,105 +3.1% | $257,700 +5% |
| 2024 | $2,043 | $245,400 |
Find assessor info on the county website
Monthly payment
Est. payment
Payment breakdown
Explore the cost of this home by adjusting the details. Changes won't be saved.Climate risks
Neighborhood: 84045
Nearby schools
GreatSchools rating
- 7/10Saratoga Shores SchoolGrades: PK-6Distance: 1.1 mi
- 7/10Lake Mountain MiddleGrades: 7-9Distance: 1.2 mi
- 7/10Westlake High SchoolGrades: 10-12Distance: 2.1 mi
Schools provided by the listing agent
- Elementary: Saratoga Shores
- Middle: Lake Mountain
- High: Westlake
- District: Alpine
Source: UtahRealEstate.com. This data may not be complete. We recommend contacting the local school district to confirm school assignments for this home.
- $263,3000.253 Acres1036 W Chokecherry St, Saratoga Springs, UT 84045Off Market
- $727,9004 bd3 ba2.7k sqft1062 W Chokecherry St, Saratoga Springs, UT 84045Off Market
- $756,8004 bd3 ba2.8k sqft1319 S Boxelder Dr, Saratoga Springs, UT 84045Off Market
- $850,7005 bd3 ba2.9k sqft1057 W Fremont St, Saratoga Springs, UT 84045Off Market
- $257,7009,975 Square Feet1053 W Chokecherry St, Saratoga Springs, UT 84045Off Market
- $652,3005 bd3 ba2.6k sqft1086 W Chokecherry St, Saratoga Springs, UT 84045Off Market
- $257,7009,975 Square Feet1043 W Chokecherry St, Saratoga Springs, UT 84045Off Market
- $1,7503 bd1 ba1.3k sqft1063 W Chokecherry St, Saratoga Springs, UT 84045For Rent
A local agent can set up tours, give advice and negotiate with sellers.
Similar homes
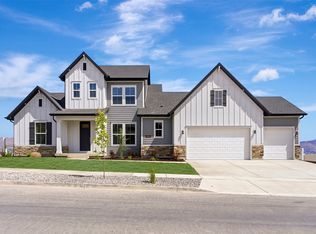
- $765,0005 bd3 ba4.1k sqft1313 S Glambert Ln, Saratoga Springs, UT 84045New Construction

 UtahRealEstate.com
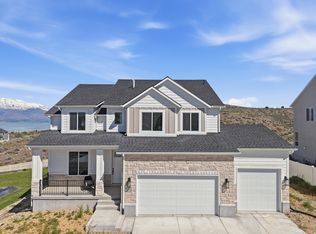
 - $819,9904 bd4 ba4.7k sqft1208 W Mahogany St, Saratoga Springs, UT 84045New Construction
 UtahRealEstate.com
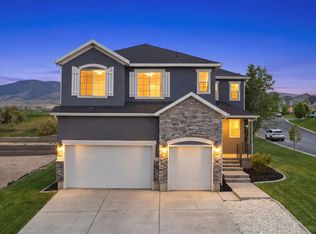
 - $782,0004 bd3 ba3.8k sqft1524 S Lukas Ln, Saratoga Springs, UT 84045For Sale
 MLS ID #2167846, Lauren Bishop, Perry Realty, Inc.. UtahRealEstate.com
 - $788,0005 bd4 ba4.4k sqft1907 S Centennial Blvd, Saratoga Springs, UT 84045For Sale
 MLS ID #2167637, Scott Willey, Real Broker, LLC. UtahRealEstate.com
 - $699,9006 bd4 ba3.9k sqft532 W Kit Fox Dr, Saratoga Springs, UT 84045For SaleMLS ID #2169707, Tony Huston, Jefferson Street Properties, LLC. UtahRealEstate.com
- $959,9955 bd4 ba4.2k sqft822 W Caroline Dr W #214, Saratoga Springs, UT 84045For SaleMLS ID #2157987, Taylor Winget, AIM Realty. UtahRealEstate.com
- $795,0004 bd3 ba3.7k sqft189 N Woodrun Way, Saratoga Springs, UT 84045For SaleMLS ID #2166826, Jared Johnson, LPT REALTY, LLC. UtahRealEstate.com
- $945,0006 bd5 ba4.2k sqft3429 S Spinnaker Bay Dr E, Saratoga Springs, UT 84045For SaleMLS ID #2134208, Evelin c Garbera, Realtypath LLC (Advantage). UtahRealEstate.com
- $1,050,0005 bd4 ba5.2k sqft878 N High Pass Dr W #501, Saratoga Springs, UT 84045For SaleMLS ID #2145557, Lacy Stevens, Omada Real Estate. UtahRealEstate.com
- $864,4255 bd4 ba5.5k sqft2838 E Dreyden Ln #121, Eagle Mountain, UT 84005New ConstructionUtahRealEstate.com
- from $829,9905 bd4 ba5.5k sqftMillcreek Plan, Scarlet Ridge, Eagle Mountain, UT 84005New ConstructionFlagship Homes
- $829,9904 bd3 ba4.6k sqft3965 N Major St #6, Eagle Mountain, UT 84005New ConstructionUtahRealEstate.com
- $782,8444 bd4 ba4.5k sqft2821 N Scarlet Rd Lot 149, Eagle Mountain, UT 84005New ConstructionUtahRealEstate.com
- $779,8755 bd5 ba4.3k sqft2765 N Scarlet Rd Lot 151, Eagle Mountain, UT 84005New ConstructionUtahRealEstate.com
- $949,9007 bd5 ba4.5k sqft1453 N Linen Way, Lehi, UT 84048For SaleMLS ID #2140766, Brett R Sellick, Summit Sotheby's International Realty. UtahRealEstate.com
- $865,0004 bd3 ba4k sqft3031 W Browns Meadow Rd, Cedar Valley, UT 84013For SaleMLS ID #2165790, Joshua Wagstaff, Wasatch Land Advisors LLC. UtahRealEstate.com
- $564,9004 bd3 ba3.1k sqft1892 W Woodland Rd, Saratoga Springs, UT 84045For SaleMLS ID #2137904, Dustin Peterson, ERA Brokers Consolidated (Ogden). UtahRealEstate.com
- $699,9904 bd3 ba3.9k sqft3193 S Blue Heron Dr E #606, Saratoga Springs, UT 84045For SaleMLS ID #2142582, Dan Tencza, Richmond American Homes of Utah, Inc. UtahRealEstate.com
- $1,094,9906 bd4 ba5.5k sqft169 N Husker Ln, Saratoga Springs, UT 84045For SaleMLS ID #2159888, Jason Snell, Century 21 Everest. UtahRealEstate.com
- $896,0477 bd4 ba4.1k sqft1601 S 870 W #129, Provo, UT 84601New ConstructionUtahRealEstate.com
