Transformed with high-end upgrades beyond its original build, this home now features a fully finished walkout basement complete with a private sauna, spa-inspired walk-in shower with dual waterfall heads, kitchenette, and thoughtfully expanded living space-delivering a level of comfort, function, and value not reflected in earlier pricing. The home is accented with custom exterior trim lighting that wraps around the entire property. On top of all these upgrades it has stunning views! The expansive deck captures breathtaking, unobstructed views of the entire valley. Designed for both everyday living and entertaining, the home features a chef-inspired kitchen with a gas cooktop, custom wood hood, and a built-in convection microwave and oven combo. The spacious living room showcases soaring cathedral ceilings and an oversized four-panel sliding door that opens directly to the deck for seamless indoor-outdoor living. The primary suite offers stunning lake and valley views, with direct deck access, and an en suite bathroom featuring a walk-in shower with Euro glass, a freestanding soaking tub, and an oversized walk-in closet. The finished walkout basement is bright and open with abundant natural light. It's ideal for entertaining, fully wired for a projector with built-in surround sound, an electric fireplace, and mounted TVs included. Basement bedrooms are spacious and each includes walk-in closets along with the added benefit of a water softener for your hair and skin. Outside, enjoy a fully fenced and landscaped yard, a concrete RV pad, and roof trim lighting. The basement patio is prewired for a hot tub, and a radon mitigation system is already in place. A rare combination of expanded living, modern upgrades, and incredible views!
Accepting backups
Price cut: $51K (8/7)
$999,000
878 N High Pass Dr W #501, Saratoga Springs, UT 84045
5beds
5,252sqft
Single Family Residence
Built in 2021
0.28 Acres Lot
$980,100 Zestimate®
$190/sqft
$27/mo HOA
What's special
Mounted tvs includedPrivate saunaFully finished walkout basementChef-inspired kitchenGas cooktopFreestanding soaking tubRoof trim lighting
- 161 days
- 409
- 27
Zillow last checked:
Listing updated:
Listed by:
Lacy Stevens 801-857-1969,
Omada Real Estate,
Alexandra Sifuentes 510-303-8735,
Omada Real Estate
Source: UtahRealEstate.com,MLS#: 2145557
Facts & features
Interior
Bedrooms & bathrooms
- Bedrooms: 5
- Bathrooms: 4
- Full bathrooms: 2
- 3/4 bathrooms: 1
- 1/2 bathrooms: 1
- Partial bathrooms: 1
- Main level bedrooms: 3
Rooms
- Room types: Den/Office, Second Kitchen
Primary bedroom
- Level: First
Heating
- Central, >= 95% efficiency
Cooling
- Central Air, Ceiling Fan(s)
Appliances
- Included: Portable Dishwasher, Microwave, Range Hood, Refrigerator, Water Softener Owned, Gas Range, Instant Hot Water
Features
- Separate Bath/Shower, Walk-In Closet(s), Vaulted Ceiling(s), Smart Thermostat
- Flooring: Carpet, Tile
- Doors: Sliding Doors
- Windows: Drapes, Plantation Shutters, Shades, Window Coverings, Double Pane Windows
- Basement: Walk-Out Access,Basement Entrance
- Number of fireplaces: 2
Interior area
- Total structure area: 5,252
- Total interior livable area: 5,252 sqft
- Finished area above ground: 2,626
- Finished area below ground: 2,626
Property
Parking
- Total spaces: 8
- Parking features: Open, RV Access/Parking
- Attached garage spaces: 3
- Uncovered spaces: 5
Accessibility
- Accessibility features: Single Level Living
Features
- Stories: 2
- Patio & porch: Covered, Porch, Covered Patio, Open Porch
- Exterior features: Balcony, Lighting
- Fencing: Full
- Has view: Yes
- View description: Lake, Mountain(s), Valley
- Has water view: Yes
- Water view: Lake
Lot
- Size: 0.28 Acres
- Features: Curb & Gutter, Secluded, Sprinkler: Auto-Full
- Residential vegetation: Fruit Trees, Landscaping: Full, Pines
Details
- Parcel number: 516390501
- Zoning description: Single-Family
Construction
Type & style
- Home type: SingleFamily
- Architectural style: Rambler/Ranch
- Property subtype: Single Family Residence
Materials
- Asphalt, Concrete, Stone, Cement Siding
- Roof: Asphalt
Condition
- Blt./Standing
- New construction: No
- Year built: 2021
Utilities & green energy
- Water: Culinary, Irrigation
- Utilities for property: Natural Gas Connected, Electricity Connected, Sewer Connected, Water Connected
Community & HOA
Community
- Features: Sidewalks
- Security: Video Door Bell(s), Video Camera(s)
- Subdivision: Ridge
HOA
- Has HOA: Yes
- Amenities included: Snow Removal
- HOA fee: $27 monthly
- HOA name: Parker Brown
- HOA phone: 801-766-9998
Location
- Region: Saratoga Springs
Financial & listing details
- Price per square foot: $190/sqft
- Annual tax amount: $4,240
- Date on market: 3/24/2026
- Listing terms: Cash,Conventional,FHA,VA Loan
- Inclusions: Ceiling Fan, Dishwasher: Portable, Microwave, Range, Range Hood, Refrigerator, Water Softener: Own, Window Coverings, Video Camera(s), Smart Thermostat(s)
- Acres allowed for irrigation: 0
- Electric utility on property: Yes
- Road surface type: Paved
Estimated market value
$980,100
$931,000 - $1.03M
$3,890/mo
Price history
| Date | Event | Price |
|---|---|---|
| 8/7/2026 | Price change | $999,000-4.9%$190/sqft |
Source:  UtahRealEstate.com #2145557 Report a problem UtahRealEstate.com #2145557 Report a problem | ||
| 6/19/2026 | Price change | $1,050,000-2.3%$200/sqft |
Source: UtahRealEstate.com #2145557 Report a problem | ||
| 6/3/2026 | Price change | $1,075,000-0.5%$205/sqft |
Source: UtahRealEstate.com #2145557 Report a problem | ||
| 4/23/2026 | Price change | $1,080,000-1.8%$206/sqft |
Source: UtahRealEstate.com #2145557 Report a problem | ||
| 3/24/2026 | Price change | $1,100,000+29.4%$209/sqft |
Source: UtahRealEstate.com #2145557 Report a problem | ||
| 8/16/2022 | Pending sale | $849,900$162/sqft |
Source: UtahRealEstate.com #1835125 Report a problem | ||
| 8/12/2022 | Listed for sale | $849,900$162/sqft |
Source: UtahRealEstate.com #1835125 Report a problem | ||
Public tax history
Tax history is unavailable.
Monthly payment
Est. payment
Payment breakdown
Explore the cost of this home by adjusting the details. Changes won't be saved.Climate risks
Neighborhood: 84045
Nearby schools
Schools provided by the listing agent
- Elementary: Thunder Ridge
- Middle: Vista Heights Middle School
- High: Westlake
- District: Alpine
Source: UtahRealEstate.com. This data may not be complete. We recommend contacting the local school district to confirm school assignments for this home.
- $949,7003 bd4 ba2.6k sqft878 N Highpass Dr, Saratoga Springs, UT 84045Off Market
- $749,5003 bd2 ba2.1k sqft842 N Highpass Dr, Saratoga Springs, UT 84045Off Market
- $627,9004 bd3 ba2.1k sqft1274 W Skyline Dr, Saratoga Springs, UT 84045Off Market

- $776,4004 bd2 ba2.4k sqft892 N Highpass Dr, Saratoga Springs, UT 84045Off Market
Similar homes
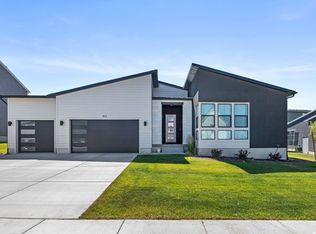
- $860,0005 bd5 ba4k sqft403 N Pinnacle Ct, Saratoga Springs, UT 84045For Sale
 MLS ID #2167293, Tony Barker, Equity Real Estate (Solid). UtahRealEstate.com
 - $895,0006 bd5 ba4k sqft2731 N Salvia Dr #2010, Saratoga Springs, UT 84045For Sale
 MLS ID #2177430, Hailey Hendricks, Summit Sotheby's International Realty. UtahRealEstate.com
 - $924,9905 bd3 ba4.4k sqft8077 N Bristle Cone Rd, Eagle Mountain, UT 84005For Sale
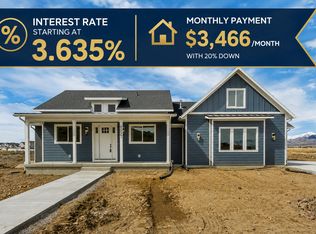 MLS ID #2181788, Scot J Hazard, The Real Estate Group. UtahRealEstate.com
 - $949,9955 bd4 ba4.2k sqft822 W Caroline Dr W #214, Saratoga Springs, UT 84045For Sale
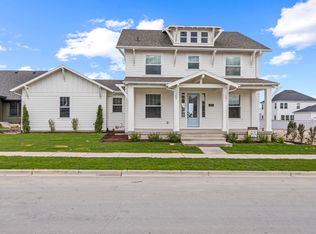 MLS ID #2157987, Taylor Winget, AIM Realty. UtahRealEstate.com
 - $769,0005 bd4 ba4.4k sqft1907 S Centennial Blvd, Saratoga Springs, UT 84045For SaleMLS ID #2167637, Scott Willey, Real Broker, LLC. UtahRealEstate.com
- $949,9004 bd3 ba4.9k sqft6291 N Glenmar Way, Eagle Mountain, UT 84005For SaleMLS ID #2173059, Bryce Hansen, Century 21 Everest. UtahRealEstate.com
- $819,9904 bd4 ba4.7k sqft1208 W Mahogany St, Saratoga Springs, UT 84045For SaleMLS ID #2160855, Kari Selin, Weekley Homes, LLC. UtahRealEstate.com
- $795,0004 bd3 ba3.7k sqft189 N Woodrun Way, Saratoga Springs, UT 84045For SaleMLS ID #2166826, Jared Johnson, LPT REALTY, LLC. UtahRealEstate.com
- $1,094,9906 bd4 ba5.5k sqft169 N Husker Ln, Saratoga Springs, UT 84045For SaleMLS ID #2159888, Jason Snell, Century 21 Everest. UtahRealEstate.com
- $945,0006 bd5 ba4.2k sqft3429 S Spinnaker Bay Dr E, Saratoga Springs, UT 84045For SaleMLS ID #2134208, Evelin c Garbera, Realtypath LLC (Advantage). UtahRealEstate.com
- $1,349,9008 bd5 ba6.5k sqft9031 N Cassie Dr E, Eagle Mountain, UT 84005For SaleMLS ID #2182403, Marcus Watkins, Equity Real Estate (Results). UtahRealEstate.com
- $760,0005 bd4 ba3.6k sqft506 N Commodore Ln, Saratoga Springs, UT 84045For SaleMLS ID #2166925, Kaylee Burgess, Equity Real Estate (Prosper Group). UtahRealEstate.com
- $1,150,0004 bd3 ba4.8k sqft2888 W River Park Way, Lehi, UT 84043For SaleMLS ID #2162473, Brett R Sellick, Summit Sotheby's International Realty. UtahRealEstate.com
- $824,8005 bd4 ba3.8k sqft2313 E Patriot Dr, Eagle Mountain, UT 84005For SaleMLS ID #2142699, Nicholena Dansie, Realtypath LLC (South Valley). UtahRealEstate.com
- $1,085,0006 bd4 ba4.5k sqft1886 Chaco Cir #111, Lehi, UT 84043For SaleMLS ID #2165612, Jeff Keye, KW Park City Keller Williams Real Estate (Heber Valley Branch). UtahRealEstate.com
- $1,039,0005 bd4 ba4.5k sqft6628 W Sky Bird Cir, Herriman, UT 84096For SaleMLS ID #2171501, Michael Heslop, Jupidoor LLC. UtahRealEstate.com
- $814,9004 bd3 ba3.5k sqft1371 W 950 S #7, Lehi, UT 84043For SaleMLS ID #2156047, Justin S Faulkner, Kestrel Realty, Inc. UtahRealEstate.com
- $664,9006 bd4 ba3.8k sqft223 W Wildwood Dr, Saratoga Springs, UT 84045For SaleMLS ID #2161389, Joe Pierson, Real Broker, LLC. UtahRealEstate.com
- $685,0006 bd4 ba3.4k sqft172 W Stillwater Dr, Saratoga Springs, UT 84045For SaleMLS ID #2173291, Cameron Purles, Equity Real Estate (Solid). UtahRealEstate.com
- $994,9004 bd4 ba4.8k sqft14798 S Glacial Peak Dr, Draper, UT 84020For SaleMLS ID #2158790, Christopher Miller, Century 21 Everest. UtahRealEstate.com
