Some homes can be built. Others simply can't be replicated. Perched on a spacious .24-acre lot, this is one of the few homes in the area offering unobstructed views of Mount Timpanogos and Utah Lake, with no backyard neighbors and a trail directly behind the property. As the final new home by Perry Homes in Saratoga Hills, it's a rare opportunity to enjoy both brand-new construction and a setting that's becoming increasingly difficult to find. Designed to make the most of the surrounding scenery, this 3,884-square-foot home features expansive windows, an open-concept layout, and thoughtfully selected finishes throughout. The main level includes a dedicated office, mudroom, spacious living area, and a beautifully appointed kitchen with quartz countertops, an oversized pantry, and seamless flow into the dining and family rooms-all positioned to capture the incredible views. Upstairs, you'll find four bedrooms, a versatile loft, and conveniently located laundry. Additional features include 9-foot basement walls, a daylight basement, a three-car garage, and rare RV parking. As an added bonus, Perry Homes is offering a $15,000 incentive when buyers choose the preferred lender, along with 4,000 square feet of sod delivered to your home. Homes with this combination of views, privacy, and new construction are exceptionally hard to find. This is your last opportunity to own a brand-new Perry Home in Saratoga Hills. Square footage figures are provided as a courtesy estimate only and were obtained from builder records. Buyer is advised to obtain an independent measurement.
Pending
$782,000
1524 S Lukas Ln, Saratoga Springs, UT 84045
4beds
3,884sqft
Single Family Residence
Built in 2025
10,454 Square Feet Lot
$775,200 Zestimate®
$201/sqft
$20/mo HOA
What's special
Rare rv parkingThree-car garageDaylight basementConveniently located laundryDedicated officeOversized pantryBeautifully appointed kitchen
- 53 days |
- 282 |
- 19 |
Zillow last checked:
Listing updated:
Listed by:
Lauren Bishop 385-535-0331,
Perry Realty, Inc.
Source: UtahRealEstate.com,MLS#: 2167846
Facts & features
Interior
Bedrooms & bathrooms
- Bedrooms: 4
- Bathrooms: 3
- Full bathrooms: 2
- 1/2 bathrooms: 1
- Partial bathrooms: 1
Rooms
- Room types: Master Bathroom, Den/Office, Great Room
Primary bedroom
- Level: Second
Heating
- >= 95% efficiency
Cooling
- Central Air, Ceiling Fan(s)
Appliances
- Included: Microwave, Range Hood, Disposal, Double Oven, Gas Oven, Countertop Range, Gas Range, Built-In Range
Features
- Separate Bath/Shower, Walk-In Closet(s), Vaulted Ceiling(s)
- Flooring: Carpet, Laminate, Tile
- Doors: Sliding Doors
- Windows: None, Double Pane Windows
- Basement: Daylight
- Number of fireplaces: 1
- Fireplace features: Fireplace Insert, Insert
Interior area
- Total structure area: 3,884
- Total interior livable area: 3,884 sqft
- Finished area above ground: 2,744
Property
Parking
- Total spaces: 3
- Parking features: Garage - Attached
- Attached garage spaces: 3
Features
- Levels: Two
- Stories: 3
- Patio & porch: Porch, Open Porch
- Fencing: Partial
- Has view: Yes
- View description: Lake, Mountain(s), Valley
- Has water view: Yes
- Water view: Lake
Lot
- Size: 10,454 Square Feet
- Features: Curb & Gutter
Details
- Parcel number: 666130629
- Zoning: R-1
- Zoning description: Single-Family
Construction
Type & style
- Home type: SingleFamily
- Property subtype: Single Family Residence
Materials
- Brick, Stucco
- Roof: Asphalt
Condition
- Blt./Standing
- New construction: No
- Year built: 2025
Utilities & green energy
- Sewer: Public Sewer, Sewer: Public
- Water: Culinary
- Utilities for property: Natural Gas Connected, Electricity Connected, Sewer Connected, Water Connected
Community & HOA
Community
- Features: Sidewalks
- Security: Fire Alarm
- Subdivision: Saratoga Hills
HOA
- Has HOA: Yes
- HOA fee: $20 monthly
- HOA name: Advantage Management
- HOA phone: 801-235-7368
Location
- Region: Saratoga Springs
Financial & listing details
- Price per square foot: $201/sqft
- Tax assessed value: $591,000
- Annual tax amount: $1,600
- Date on market: 6/25/2026
- Listing terms: Cash,Conventional,FHA,VA Loan
- Inclusions: Ceiling Fan, Fireplace Insert, Microwave, Range, Range Hood
- Acres allowed for irrigation: 0
- Electric utility on property: Yes
- Road surface type: Paved
Estimated market value
$775,200
$736,000 - $814,000
$3,202/mo
Price history
| Date | Event | Price |
|---|---|---|
| 8/10/2026 | Pending sale | $782,000$201/sqft |
Source:  UtahRealEstate.com #2167846 Report a problem UtahRealEstate.com #2167846 Report a problem | ||
| 6/25/2026 | Listed for sale | $782,000$201/sqft |
Source: UtahRealEstate.com #2167846 Report a problem | ||
| 6/23/2026 | Listing removed | $782,000$201/sqft |
Source: UtahRealEstate.com #2155469 Report a problem | ||
| 6/18/2026 | Price change | $782,000-1.9%$201/sqft |
Source: UtahRealEstate.com #2155469 Report a problem | ||
| 5/5/2026 | Listed for sale | $797,000$205/sqft |
Source: UtahRealEstate.com #2155469 Report a problem | ||
| 4/23/2026 | Listing removed | $797,000$205/sqft |
Source: UtahRealEstate.com #2131144 Report a problem | ||
| 2/16/2026 | Price change | $797,000-2.4%$205/sqft |
Source: UtahRealEstate.com #2131144 Report a problem | ||
| 1/16/2026 | Listed for sale | $817,000$210/sqft |
Source: UtahRealEstate.com #2131144 Report a problem | ||
Public tax history
| Year | Property taxes | Tax assessment |
|---|---|---|
| 2025 | $2,655 +29% | $591,000 +139% |
| 2024 | $2,059 +7.5% | $247,300 |
| 2023 | $1,915 +223.7% | $247,300 +231.9% |
| 2022 | $591 +56% | $74,500 +90.1% |
| 2021 | $379 +10% | $39,200 +12% |
| 2020 | $345 -68.9% | $35,000 |
| 2019 | $1,109 | $35,000 |
Find assessor info on the county website
Monthly payment
Est. payment
Payment breakdown
Explore the cost of this home by adjusting the details. Changes won't be saved.Climate risks
Neighborhood: 84045
Nearby schools
GreatSchools rating
- 7/10Saratoga Shores SchoolGrades: PK-6Distance: 0.2 mi
- 7/10Lake Mountain MiddleGrades: 7-9Distance: 0.6 mi
- 7/10Westlake High SchoolGrades: 10-12Distance: 2.1 mi
Schools provided by the listing agent
- Elementary: Saratoga Shores
- Middle: Vista Heights Middle School
- High: Westlake
- District: Alpine
Source: UtahRealEstate.com. This data may not be complete. We recommend contacting the local school district to confirm school assignments for this home.
- $774,8004 bd3 ba3.7k sqft1516 S Lukas Ln, Saratoga Springs, UT 84045Off Market
- $865,5004 bd4 ba3.1k sqft1532 S Lukas Ln, Saratoga Springs, UT 84045Off Market
- $--4 bd2 ba2.4k sqft1508 S Lukas Ln, Saratoga Springs, UT 84045Sold
- $758,0004 bd4 ba2.6k sqft1538 S Lukas Ln, Saratoga Springs, UT 84045Off Market
- $791,4003 bd2 ba2.6k sqft1537 S Lukas Ln, Saratoga Springs, UT 84045Off Market
- $700,6004 bd3 ba3.3k sqft1519 S Lukas Ln, Saratoga Springs, UT 84045Off Market
- $1,100,3006 bd5 ba5.6k sqft1594 S Overlook Cir, Saratoga Springs, UT 84045Off Market
- $843,2004 bd3 ba3.1k sqft1502 S Lukas Ln, Saratoga Springs, UT 84045Off Market
A local agent can set up tours, give advice and negotiate with sellers.
Similar homes
- $788,0005 bd4 ba4.4k sqft1907 S Centennial Blvd, Saratoga Springs, UT 84045For Sale
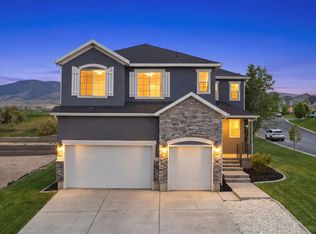
 MLS ID #2167637, Scott Willey, Real Broker, LLC. UtahRealEstate.com
 - $795,0004 bd3 ba3.7k sqft189 N Woodrun Way, Saratoga Springs, UT 84045For Sale
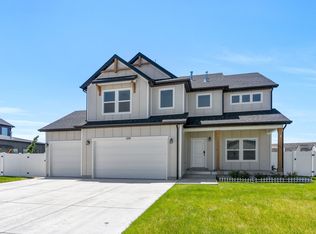 MLS ID #2166826, Jared Johnson, LPT REALTY, LLC. UtahRealEstate.com
 - $770,0006 bd4 ba3.8k sqft163 N Woodrun Way, Saratoga Springs, UT 84045For Sale
 MLS ID #2175141, Cristina I Pew, SweetUtahHomes.com, LLC. UtahRealEstate.com
 - $715,0006 bd3 ba3.4k sqft699 S Jubilee Dr, Saratoga Springs, UT 84045For Sale
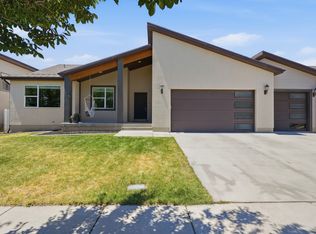 MLS ID #2173637, Jennifer Wilcox, Bybee & Co Realty, LLC. UtahRealEstate.com
 - $870,5684 bd3 ba4.2k sqft1557 E Livi Ln #21, Saratoga Springs, UT 84045New ConstructionUtahRealEstate.com
- $760,0005 bd4 ba3.6k sqft506 N Commodore Ln, Saratoga Springs, UT 84045For SaleMLS ID #2166925, Kaylee Burgess, Equity Real Estate (Prosper Group). UtahRealEstate.com
- $819,9904 bd4 ba4.7k sqft1208 W Mahogany St, Saratoga Springs, UT 84045For SaleMLS ID #2160855, Kari Selin, Weekley Homes, LLC. UtahRealEstate.com
- $719,9003 bd3 ba3.7k sqft379 N High Ridge Rd, Saratoga Springs, UT 84045For SaleMLS ID #2172495, David Warner, R and R Realty LLC. UtahRealEstate.com
- $659,9004 bd3 ba3.3k sqft3317 S Wild Oak Rd, Saratoga Springs, UT 84045For SaleMLS ID #2177420, Brock Neilson, Presidio Real Estate. UtahRealEstate.com
- $860,0005 bd5 ba4k sqft403 N Pinnacle Ct, Saratoga Springs, UT 84045For SaleMLS ID #2167293, Tony Barker, Equity Real Estate (Solid). UtahRealEstate.com
- $625,0004 bd3 ba2.9k sqft166 N Diamond Back Dr, Saratoga Springs, UT 84045For SaleMLS ID #2167104, Aaron J Pehrson, Real Broker, LLC. UtahRealEstate.com
- $649,9005 bd4 ba3.4k sqft183 N Eden Brook Way, Saratoga Springs, UT 84045For SaleMLS ID #2171496, Cameran Carter, Berkshire Hathaway HomeServices Elite Real Estate. UtahRealEstate.com
- $949,9955 bd4 ba4.2k sqft822 W Caroline Dr W #214, Saratoga Springs, UT 84045For SaleMLS ID #2157987, Taylor Winget, AIM Realty. UtahRealEstate.com
- $619,9004 bd3 ba3k sqft2503 N Velvet Moon Dr, Saratoga Springs, UT 84045For SaleMLS ID #2150084, Ayme Rosas Hernandez, Real Broker, LLC. UtahRealEstate.com
- $815,0005 bd4 ba3.8k sqft3149 N Park Cottage Way, Lehi, UT 84043For SaleMLS ID #2178703, Jason West, Century 21 Everest. UtahRealEstate.com
- $945,0006 bd5 ba4.2k sqft3429 S Spinnaker Bay Dr E, Saratoga Springs, UT 84045For SaleMLS ID #2134208, Evelin c Garbera, Realtypath LLC (Advantage). UtahRealEstate.com
- $974,9004 bd3 ba4.9k sqft6291 N Glenmar Way, Eagle Mountain, UT 84005For SaleMLS ID #2173059, Bryce Hansen, Century 21 Everest. UtahRealEstate.com
- $729,9904 bd3 ba4.4k sqft3983 N Major St #7, Eagle Mountain, UT 84005New ConstructionUtahRealEstate.com
- from $754,9904 bd3 ba3.8k sqftLennox Plan, Scarlet Ridge, Eagle Mountain, UT 84005New ConstructionFlagship Homes
- $824,9005 bd4 ba3.8k sqft2313 E Patriot Dr, Eagle Mountain, UT 84005For SaleMLS ID #2142699, Nicholena Dansie, Realtypath LLC (South Valley). UtahRealEstate.com
