PRICE DROP IN HIDDEN SPRINGS! MOTIVATED SELLER!!! Ready for a quick close! Situated on a highly desirable corner lot in a peaceful cul-de-sac, this beautifully appointed 4-bedroom, 2.5-bathroom home offers the perfect blend of privacy, space, and modern upgrades.
?Spanning over 2,100 sq. ft., the home features a striking double-door entry that leads into a light-filled, open-concept living area. The chef of the family will love the upgraded kitchen adorned with sleek granite countertops, flowing perfectly into the inviting family room with a warm fireplace. The thoughtful two-story layout keeps all four spacious bedrooms upstairs, creating a quiet retreat away from the main entertaining areas.
?Step outside to discover a massive backyard offering endless potential to create your own private oasis. Additional highlights include a spacious 3-car garage and a leased solar system for exceptional energy efficiency. Located in one of Moreno Valley's premier neighborhoods, you are just moments from beautiful hiking trails and the highly regarded Hidden Springs Elementary. Act fast—this second chance won't last long!
Pending
Listed by: REALTY ONE GROUP ROADS • David Hazward • Contact: 951-662-6910
Price cut: $5K (6/8)
$575,000
10482 Valley Crest Cir, Moreno Valley, CA 92557
4beds
2,164sqft
:
Get pre-qualified$3,859/mo
Single Family Residence
Built in 1992
7,841 Square Feet Lot
$575,400 Zestimate®
$266/sqft
$-- HOA
What's special
Welcoming family room fireplaceSubstantial lotAttached garageFour bedrooms
- 232 days |
- 165 |
- 3 |
Zillow last checked:
Listing updated:
Listed by:
David Hazward DRE #02030950 951-662-6910,
REALTY ONE GROUP ROADS,
Vennecia Hazward DRE #02305155,
REALTY ONE GROUP ROADS
Source: CRMLS,MLS#: IG25246951 Originating MLS: California Regional MLS
Originating MLS: California Regional MLSFacts & features
Interior
Bedrooms & bathrooms
- Bedrooms: 4
- Bathrooms: 3
- Full bathrooms: 2
- 1/2 bathrooms: 1
- Main level bathrooms: 1
Rooms
- Room types: Bedroom, Entry/Foyer, Family Room, Foyer, Kitchen, Laundry, Living Room, Primary Bathroom, Primary Bedroom, Other, Dining Room
Bedroom
- Features: All Bedrooms Up
Bathroom
- Features: Bathtub, Linen Closet, Separate Shower, Tub Shower
Kitchen
- Features: Granite Counters, Kitchen/Family Room Combo, Laminate Counters, Pots & Pan Drawers, Self-closing Drawers
Other
- Features: Walk-In Closet(s)
Heating
- Central, Electric, Solar, See Remarks
Cooling
- Central Air, Dual, Electric, Gas
Appliances
- Included: Dishwasher, Electric Range, Gas Oven, Gas Range, Microwave, Water To Refrigerator, Water Heater
- Laundry: Laundry Room
Features
- Breakfast Bar, Ceiling Fan(s), Separate/Formal Dining Room, Eat-in Kitchen, Granite Counters, High Ceilings, Tile Counters, All Bedrooms Up, Entrance Foyer, Walk-In Closet(s)
- Flooring: Carpet, Laminate, Tile, Wood
- Doors: Double Door Entry, Sliding Doors
- Windows: Blinds, Double Pane Windows, Insulated Windows, Screens, Shutters
- Has fireplace: Yes
- Fireplace features: Electric, Gas, Living Room, Primary Bedroom
- Common walls with other units/homes: No Common Walls
Interior area
- Total interior livable area: 2,164 sqft
Property
Parking
- Total spaces: 3
- Parking features: Concrete, Door-Multi, Direct Access, Driveway, Driveway Up Slope From Street, Garage Faces Front, Garage, On Street
- Attached garage spaces: 3
Features
- Levels: Two
- Stories: 2
- Entry location: Right Side of Home
- Patio & porch: Rear Porch, Concrete, Front Porch, Patio, Porch
- Pool features: None
- Spa features: None
- Fencing: Block,Brick
- Has view: Yes
- View description: Canyon, Hills, Mountain(s)
Lot
- Size: 7,841 Square Feet
- Features: 0-1 Unit/Acre, Back Yard, Corner Lot, Cul-De-Sac, Front Yard, Sprinklers In Rear, Sprinklers In Front, Lawn, Near Park, Sprinklers Timer, Sprinklers Manual, Yard
Details
- Additional structures: Gazebo
- Parcel number: 260391016
- Special conditions: Standard
Construction
Type & style
- Home type: SingleFamily
- Architectural style: Traditional
- Property subtype: Single Family Residence
Materials
- Frame, Stucco
- Foundation: Slab
- Roof: Tile
Condition
- Additions/Alterations
- New construction: No
- Year built: 1992
Utilities & green energy
- Electric: Standard
- Sewer: Public Sewer
- Water: Public
- Utilities for property: Cable Available, Cable Connected, Electricity Available, Electricity Connected, Natural Gas Available, Natural Gas Connected, Phone Available, Sewer Available, Sewer Connected, Water Available, Water Connected
Green energy
- Energy generation: Solar
Community & HOA
Community
- Features: Foothills, Hiking, Near National Forest, Street Lights, Suburban, Sidewalks, Urban, Valley, Park
- Security: Security System, Fire Detection System, Smoke Detector(s)
Location
- Region: Moreno Valley
Financial & listing details
- Price per square foot: $266/sqft
- Tax assessed value: $532,840
- Annual tax amount: $6,251
- Date on market: 11/16/2025
- Cumulative days on market: 233 days
- Listing terms: Cash,Cash to Existing Loan,Cash to New Loan,Conventional,Cal Vet Loan,1031 Exchange,FHA,Government Loan,USDA Loan,VA Loan
- Road surface type: Paved
Estimated market value
$575,400
$547,000 - $604,000
$3,238/mo
Price history
| Date | Event | Price |
|---|---|---|
| 7/10/2026 | Pending sale | $575,000$266/sqft |
Source:  CRMLS #IG25246951 Report a problem CRMLS #IG25246951 Report a problem | ||
| 6/26/2026 | Contingent | $575,000$266/sqft |
Source: CRMLS #IG25246951 Report a problem | ||
| 6/8/2026 | Price change | $575,000-0.9%$266/sqft |
Source: CRMLS #IG25246951 Report a problem | ||
| 5/25/2026 | Price change | $580,000-0.9%$268/sqft |
Source: CRMLS #IG25246951 Report a problem | ||
| 5/12/2026 | Listed for sale | $585,000$270/sqft |
Source: CRMLS #IG25246951 Report a problem | ||
| 4/15/2026 | Contingent | $585,000$270/sqft |
Source: CRMLS #IG25246951 Report a problem | ||
| 3/13/2026 | Price change | $585,000-0.7%$270/sqft |
Source: CRMLS #IG25246951 Report a problem | ||
| 1/10/2026 | Price change | $589,000-0.5%$272/sqft |
Source: CRMLS #IG25246951 Report a problem | ||
| 11/16/2025 | Listed for sale | $592,000+617.6%$274/sqft |
Source: CRMLS #IG25246951 Report a problem | ||
| 11/20/2023 | Sold | $82,500$38/sqft |
Source: Public Record Report a problem | ||
Public tax history
| Year | Property taxes | Tax assessment |
|---|---|---|
| 2025 | $6,251 -14.8% | $532,840 -9.7% |
| 2024 | $7,332 +80.3% | $590,000 +92.3% |
| 2023 | $4,067 +2.3% | $306,755 +2% |
| 2022 | $3,973 +2.5% | $300,741 +2% |
| 2021 | $3,875 +1.5% | $294,845 +1% |
| 2020 | $3,817 +1.5% | $291,822 +2% |
| 2019 | $3,761 +3% | $286,101 +2% |
| 2018 | $3,649 +1.9% | $280,492 +2% |
| 2017 | $3,583 | $274,993 +2% |
| 2016 | $3,583 +2.5% | $269,602 +1.5% |
| 2015 | $3,495 +6.6% | $265,555 +2% |
| 2014 | $3,280 | $260,355 +0.5% |
| 2013 | -- | $259,180 +2% |
| 2012 | -- | $254,099 +2% |
| 2011 | -- | $249,117 +0.8% |
| 2010 | -- | $247,257 -0.2% |
| 2009 | -- | $247,847 +2% |
| 2008 | -- | $242,988 +2% |
| 2007 | -- | $238,225 +2% |
| 2006 | -- | $233,555 +2% |
| 2005 | -- | $228,976 +3.9% |
| 2003 | -- | $220,375 +16% |
| 2002 | -- | $190,000 +8.6% |
| 2001 | $2,173 +10.3% | $175,000 +12.9% |
| 2000 | $1,970 | $155,000 |
Find assessor info on the county website
Monthly payment
Est. payment
Payment breakdown
Explore the cost of this home by adjusting the details. Changes won't be saved.Climate risks
Neighborhood: Hidden Springs
Nearby schools
GreatSchools rating
- 7/10Hidden Springs Elementary SchoolGrades: K-5Distance: 0.7 mi
- 4/10Vista Heights Middle SchoolGrades: 6-8Distance: 0.7 mi
- 4/10Canyon Springs High SchoolGrades: 9-12Distance: 0.9 mi
Schools provided by the listing agent
- Elementary: Hidden Springs
- Middle: Vista Heights
- High: Canyon Springs
Source: CRMLS. This data may not be complete. We recommend contacting the local school district to confirm school assignments for this home.
- $594,9004 bd3 ba2.2k sqft10494 Valley Crest Cir, Moreno Valley, CA 92557Pending

- $624,1004 bd2 ba2.1k sqft10487 Valley Crest Cir, Moreno Valley, CA 92557Off Market
- $736,4004 bd3 ba2.6k sqft10470 Valley Crest Cir, Moreno Valley, CA 92557Off Market
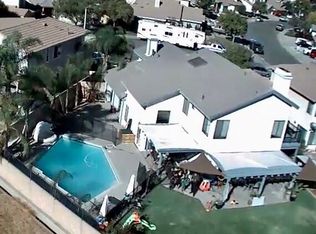
- $652,3004 bd3 ba2.6k sqft10469 Valley Crest Cir, Moreno Valley, CA 92557Off Market
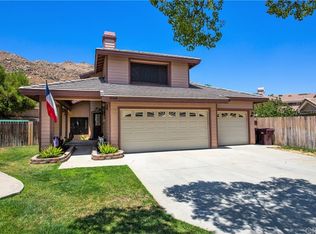
- $559,8003 bd2 ba1.6k sqft22380 Mountain View Rd, Moreno Valley, CA 92557Off Market
- $595,1004 bd3 ba2k sqft10458 Valley Crest Cir, Moreno Valley, CA 92557Off Market
- $606,4004 bd3 ba2.1k sqft22386 Mountain View Rd, Moreno Valley, CA 92557Off Market
- $620,9004 bd2 ba2.1k sqft22431 Country Gate Rd, Moreno Valley, CA 92557Off Market
A local agent can set up tours, give advice and negotiate with sellers.
Similar homes
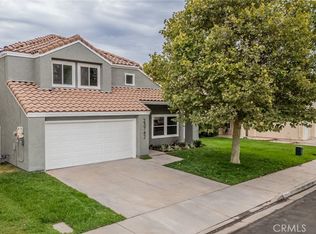
- $575,0004 bd3 ba1.8k sqft23742 Bouquet Canyon Pl, Moreno Valley, CA 92557For Sale
 MLS ID #CV26144148, Margarita Junak, RE/MAX TIME REALTY. CRMLS
 - $575,0004 bd2 ba1.6k sqft11544 Davis St, Moreno Valley, CA 92557For Sale
 MLS ID #RS26024071, Debbie Santiago, Re/Max Masters. CRMLS
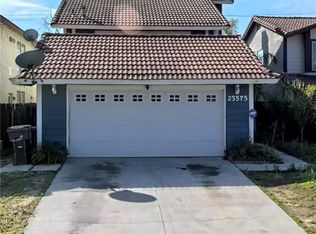
 - $530,0004 bd3 ba1.6k sqft23575 Whispering Winds Way, Moreno Valley, CA 92557For Sale
 MLS ID #SW26032031, Julianna Miramontes, Realty ONE Group West. CRMLS
 - $535,0003 bd2 ba1.4k sqft23571 Tarara Dr, Moreno Valley, CA 92557For Sale
 MLS ID #IV26103827, MARGARITA AYALA, Keller Williams Empire Estates. CRMLS
 - $577,0003 bd2 ba1.6k sqft14556 Agave St, Moreno Valley, CA 92553For SaleMLS ID #IV26161500, IZZY ARREOLA, ELEVATE REAL ESTATE AGENCY. CRMLS
- $610,0004 bd3 ba2.2k sqft25676 San Lupe Ave, Moreno Valley, CA 92551For SaleMLS ID #IV26146942, ANGELA HARRIS, SERENITY REAL ESTATE SOLUTIONS. CRMLS
- $579,0005 bd3 ba2.2k sqft24285 Eucalyptus Ave, Moreno Valley, CA 92553For SaleMLS ID #PW25266213, Tien Nguyen, Statewide Realty & Prop. Mgmt.. CRMLS
- $529,9994 bd2 ba1.5k sqft24251 Brodiaea Ave, Moreno Valley, CA 92553For SaleMLS ID #IV26110635, EDUARDO FRANCO, ALTICORE REALTY. CRMLS
- $644,9994 bd3 ba1.7k sqft25407 Steffy Cir, Moreno Valley, CA 92553For SaleMLS ID #IV26039880, MATTHEW BOLLMAN, FOUR CLOVER HOMES, INC.. CRMLS
- $584,5004 bd2 ba1.5k sqft24931 Heil Dr, Moreno Valley, CA 92553For SaleMLS ID #PW25117317, Ana(Claudia) Valencia, New Leaf Funding Inc. CRMLS
- $549,0003 bd2 ba1.4k sqft16810 Hudson Bay Dr, Moreno Valley, CA 92551For SaleMLS ID #PW26151649, Julie Potts, Century 21 Cornerstone. CRMLS
- $519,0004 bd3 ba1.5k sqft13175 Pawnee Dr, Moreno Valley, CA 92555For SaleMLS ID #IV26101638, ANDY CLEAVES, BERKSHIRE HATHAWAY HOMESERVICES CALIFORNIA REALTY. CRMLS
- $550,0004 bd3 ba1.8k sqft1785 Catania Dr, Riverside, CA 92507For SaleMLS ID #PW26102540, Robert Ramirez, Rigby and Associates RE. CRMLS
- $574,5004 bd2 ba1.3k sqft12780 Fremontia Ave, Grand Terrace, CA 92313For SaleMLS ID #IG26122608, Susan Tedrow, SUSAN TEDROW REAL ESTATE, INC.. CRMLS
- $580,0004 bd3 ba1.5k sqft321 W Johnston St, Colton, CA 92324For SaleMLS ID #CV26139462, Dionisio Vallejos, Remax Foothills. CRMLS
- $575,0004 bd2 ba1.9k sqft1760 N Date Ave, Rialto, CA 92376For SaleMLS ID #TR26144525, Thomas Montes, Divina Realty. CRMLS
- $570,0004 bd3 ba2.1k sqft3888 Strand Way, Perris, CA 92571For SaleMLS ID #PW26139805, Ashley Rodriguez, Mission Capital Inc.. CRMLS
- $780,0004 bd3 ba2.5k sqft11691 Via Colina, Moreno Valley, CA 92555For SaleMLS ID #CV26019277, Emmanuel Duarte, RE/MAX TOP PRODUCERS. CRMLS
- $549,9994 bd2 ba1.5k sqft21540 Foxwood Ct, Perris, CA 92570For SaleMLS ID #IV26148452, EDITH GINGERICH, MISSION RANCH REALTY. CRMLS
- $569,9004 bd3 ba2.4k sqft3040 Avishan Dr, Perris, CA 92571For SaleMLS ID #IV26134703, IZZY ARREOLA, ELEVATE REAL ESTATE AGENCY. CRMLS
Local buyer's agents are ready to help
