Cul-de-Sac Location | 4 Bedrooms | Main Floor Bed & Bath | 2 fireplaces | Large Lot | No HOA
Located at the end of a quiet cul-de-sac in the desirable Hidden Springs community, in north Moreno Valley this 4-bedroom, 3-bathroom two-story home offers over 2,073 square feet of comfortable living space on an expansive 1/4 acre lot. Freshly updated with new interior paint and brand-new carpet, the home is clean, move-in ready, and available for immediate occupancy. The popular floor plan includes a bedroom and full bathroom on the main level, providing options for guests, extended household members, or a home office.Inside, you'll find separate living and family rooms, a formal dining area, and an open-concept kitchen that overlooks the family room, creating a practical space for everyday living and entertaining. A fireplace serves as the focal point of the family room, while large windows bring in natural light throughout the home.Upstairs, the spacious primary suite includes cozy fireplace, a private bathroom and generous closet space. Additional bedrooms offer flexibility for a variety of living arrangements. Additional features include. an indoor laundry room, attached two-car garage, and low special assessment taxes with no HOA. The oversized lot provides room for outdoor enjoyment, gardening, play areas, or future improvements, Conveniently located near parks, schools, shopping, dining, and commuter routes. Ask about available low and no down payment financing programs.
Pending
Listed by: BETTER HOMES AND GARDENS REAL ESTATE CHAMPIONS • DOUG SHEPHERD • Contact: Doug@shepherdrealtygroup.com
$594,900
10494 Valley Crest Cir, Moreno Valley, CA 92557
4beds
2,200sqft
:
Get pre-qualified$3,992/mo
Single Family Residence
Built in 1992
0.27 Acres Lot
$604,800 Zestimate®
$270/sqft
$-- HOA
What's special
- 36 days |
- 1,737 |
- 132 |
Zillow last checked:
Listing updated:
Listed by:
DOUG SHEPHERD DRE #00852111 Doug@shepherdrealtygroup.com,
BETTER HOMES AND GARDENS REAL ESTATE CHAMPIONS
Source: CRMLS,MLS#: IV26087209 Originating MLS: California Regional MLS
Originating MLS: California Regional MLSFacts & features
Interior
Bedrooms & bathrooms
- Bedrooms: 4
- Bathrooms: 3
- Full bathrooms: 3
- Main level bathrooms: 1
- Main level bedrooms: 1
Rooms
- Room types: Bedroom, Family Room, Kitchen, Laundry, Living Room, Primary Bathroom, Primary Bedroom, Other, Utility Room, Dining Room
Primary bedroom
- Features: Primary Suite
Bedroom
- Features: Bedroom on Main Level
Bathroom
- Features: Bathtub, Dual Sinks, Tub Shower
Family room
- Features: Separate Family Room
Kitchen
- Features: Kitchen/Family Room Combo, Tile Counters
Other
- Features: Walk-In Closet(s)
Heating
- Central
Cooling
- Central Air
Appliances
- Included: Gas Cooktop, Gas Oven, Gas Range, Gas Water Heater
- Laundry: Laundry Room
Features
- Ceiling Fan(s), Cathedral Ceiling(s), Separate/Formal Dining Room, High Ceilings, See Remarks, Bedroom on Main Level, Primary Suite, Utility Room, Walk-In Closet(s)
- Flooring: Carpet, Laminate
- Windows: Blinds, Double Pane Windows
- Has fireplace: Yes
- Fireplace features: Primary Bedroom
- Common walls with other units/homes: No Common Walls
Interior area
- Total interior livable area: 2,200 sqft
Property
Parking
- Total spaces: 2
- Parking features: Attached Carport, Door-Single, Garage, Paved
- Attached garage spaces: 2
- Has carport: Yes
Features
- Levels: Two
- Stories: 2
- Entry location: front
- Patio & porch: Concrete, Patio
- Pool features: None
- Fencing: Stucco Wall
- Has view: Yes
- View description: Mountain(s)
Lot
- Size: 0.27 Acres
- Features: Cul-De-Sac, Front Yard, Irregular Lot, Sprinkler System
Details
- Parcel number: 260391015
- Special conditions: Standard
Construction
Type & style
- Home type: SingleFamily
- Property subtype: Single Family Residence
Materials
- Stucco
- Foundation: Slab
- Roof: Concrete,Shingle
Condition
- Turnkey
- New construction: No
- Year built: 1992
Utilities & green energy
- Sewer: Public Sewer
- Water: Public
- Utilities for property: Electricity Connected, Natural Gas Connected, Sewer Connected
Community & HOA
Community
- Features: Curbs, Park, Suburban, Sidewalks
Location
- Region: Moreno Valley
Financial & listing details
- Price per square foot: $270/sqft
- Tax assessed value: $261,253
- Annual tax amount: $3,719
- Date on market: 6/5/2026
- Cumulative days on market: 37 days
- Listing terms: Cash,Cash to New Loan,FHA
- Road surface type: Paved
Estimated market value
$604,800
$575,000 - $635,000
$3,362/mo
Price history
| Date | Event | Price |
|---|---|---|
| 7/7/2026 | Pending sale | $594,900$270/sqft |
Source:  CRMLS #IV26087209 Report a problem CRMLS #IV26087209 Report a problem | ||
| 6/24/2026 | Listed for sale | $594,900$270/sqft |
Source: CRMLS #IV26087209 Report a problem | ||
| 6/10/2026 | Pending sale | $594,900$270/sqft |
Source: CRMLS #IV26087209 Report a problem | ||
| 6/5/2026 | Listed for sale | $594,900+249.9%$270/sqft |
Source: CRMLS #IV26087209 Report a problem | ||
| 4/12/2016 | Listing removed | $1,795$1/sqft |
Source: iehouses Property Management dba of Statewide Property Services, Inc. Report a problem | ||
| 3/1/2016 | Listed for rent | $1,795+5.9%$1/sqft |
Source: iehouses Property Management dba of Statewide Property Services, Inc. Report a problem | ||
| 1/10/2013 | Listing removed | $1,695-3.1%$1/sqft |
Source: Hotpads for Rent Report a problem | ||
| 7/7/2011 | Listing removed | $1,750$1/sqft |
Source: Rentals.com Report a problem | ||
| 7/1/2011 | Listed for rent | $1,750$1/sqft |
Source: Rentals.com Report a problem | ||
| 4/28/2000 | Sold | $170,000+7.6%$77/sqft |
Source: Public Record Report a problem | ||
| 3/6/1996 | Sold | $158,000$72/sqft |
Source: Public Record Report a problem | ||
Public tax history
| Year | Property taxes | Tax assessment |
|---|---|---|
| 2025 | $3,719 +3.2% | $261,253 +2% |
| 2024 | $3,602 +2.2% | $256,132 +2% |
| 2023 | $3,523 +2.4% | $251,111 +2% |
| 2022 | $3,442 +2.6% | $246,188 +2% |
| 2021 | $3,356 +1.6% | $241,362 +1% |
| 2020 | $3,304 +1.4% | $238,888 +2% |
| 2019 | $3,259 +3.1% | $234,205 +2% |
| 2018 | $3,159 +1.7% | $229,614 +2% |
| 2017 | $3,106 | $225,113 +2% |
| 2016 | $3,106 +2.4% | $220,700 +1.5% |
| 2015 | $3,033 +3.1% | $217,388 +2% |
| 2014 | $2,943 | $213,132 +0.5% |
| 2013 | -- | $212,170 +7.2% |
| 2012 | -- | $198,000 -3.9% |
| 2011 | -- | $206,000 +10.2% |
| 2010 | -- | $187,000 -7.8% |
| 2009 | -- | $202,894 +2% |
| 2008 | -- | $198,916 +2% |
| 2007 | -- | $195,017 +2% |
| 2006 | -- | $191,194 +2% |
| 2005 | -- | $187,446 +3.9% |
| 2003 | -- | $180,405 +2% |
| 2002 | -- | $176,868 +2% |
| 2001 | $2,230 +12% | $173,400 +15.6% |
| 2000 | $1,991 | $150,000 |
Find assessor info on the county website
Monthly payment
Est. payment
Payment breakdown
Explore the cost of this home by adjusting the details. Changes won't be saved.Climate risks
Neighborhood: Hidden Springs
Nearby schools
GreatSchools rating
- 7/10Hidden Springs Elementary SchoolGrades: K-5Distance: 0.7 mi
- 4/10Vista Heights Middle SchoolGrades: 6-8Distance: 0.7 mi
- 4/10Canyon Springs High SchoolGrades: 9-12Distance: 0.9 mi
Schools provided by the listing agent
- High: Canyon Springs
Source: CRMLS. This data may not be complete. We recommend contacting the local school district to confirm school assignments for this home.
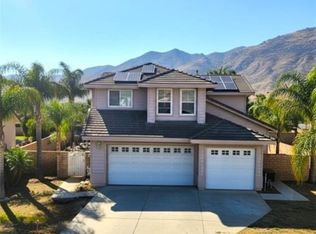
- $575,0004 bd3 ba2.1k sqft10482 Valley Crest Cir, Moreno Valley, CA 92557Pending
- $624,1004 bd2 ba2.1k sqft10487 Valley Crest Cir, Moreno Valley, CA 92557Off Market
- $736,4004 bd3 ba2.6k sqft10470 Valley Crest Cir, Moreno Valley, CA 92557Off Market
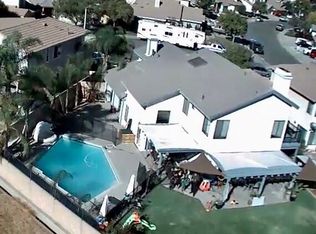
- $652,3004 bd3 ba2.6k sqft10469 Valley Crest Cir, Moreno Valley, CA 92557Off Market
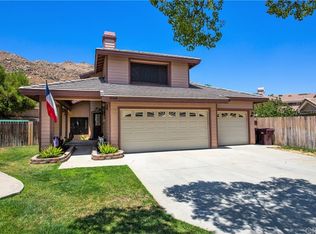
- $559,8003 bd2 ba1.6k sqft22380 Mountain View Rd, Moreno Valley, CA 92557Off Market
- $595,1004 bd3 ba2k sqft10458 Valley Crest Cir, Moreno Valley, CA 92557Off Market
- $606,4004 bd3 ba2.1k sqft22386 Mountain View Rd, Moreno Valley, CA 92557Off Market
- $620,9004 bd2 ba2.1k sqft22431 Country Gate Rd, Moreno Valley, CA 92557Off Market
A local agent can set up tours, give advice and negotiate with sellers.
Similar homes
- $730,0004 bd3 ba2.2k sqft21040 Lord Murphy Ct, Moreno Valley, CA 92557For Sale
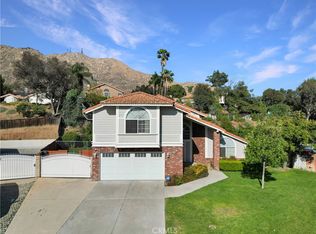 MLS ID #IV26114566, STACI GUEVARA, KELLER WILLIAMS RIVERSIDE CENT. CRMLS
 - $524,8003 bd2 ba1.1k sqft12348 Hythe St, Moreno Valley, CA 92557For Sale
 MLS ID #CV26147817, Tami Stark, Realty Masters & Associates, In. CRMLS
 - $478,0003 bd3 ba1.4k sqft23689 Parkland Ave, Moreno Valley, CA 92557For Sale
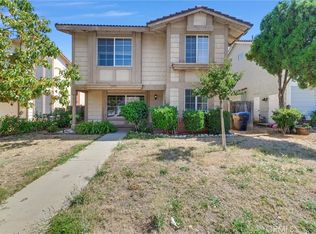 MLS ID #WS26140501, ZHIYONG PENG, IRN REALTY. CRMLS
 - $582,0004 bd3 ba2k sqft25605 Catalejo Ln, Moreno Valley, CA 92551For Sale
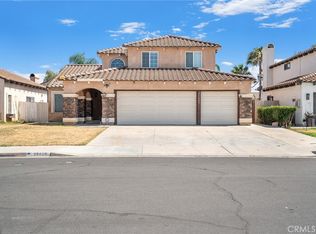 MLS ID #WS26140773, PENG WANG, IRN REALTY. CRMLS
 - $589,0004 bd3 ba2.3k sqft28639 Carnoustie Ave, Moreno Valley, CA 92555For SaleMLS ID #CV26101783, Margarita Junak, RE/MAX TIME REALTY. CRMLS
- $570,0005 bd3 ba2.1k sqft16796 Colt Way, Moreno Valley, CA 92555For SaleMLS ID #IV26131417, STACY IVERY, KELLER WILLIAMS RIVERSIDE CENT. CRMLS
- $620,0004 bd3 ba1.9k sqft2714 Annapolis Cir, San Bernardino, CA 92408For SaleMLS ID #IG26134763, Carlos Jaramillo, ARROWHEAD REALTY GROUP. CRMLS
- $575,0004 bd3 ba2.1k sqft16799 Calle Pinata, Moreno Valley, CA 92551For SaleMLS ID #IV26097374, EDGAR LARA, EPIQUE INC. CRMLS
- $559,8003 bd2 ba1.5k sqft26046 Bay Ave, Moreno Valley, CA 92555For SaleMLS ID #IG26129429, Wuilfrido Martinez, Re/Max Time Realty. CRMLS
- $684,0003 bd2 ba1.7k sqft8395 Rosemary Dr, Riverside, CA 92508For SaleMLS ID #IV26146824, PAM EUKER, REALTY ONE GROUP HOMELINK. CRMLS
- $579,0003 bd3 ba2.1k sqft7088 Seville Way, Riverside, CA 92504For SaleMLS ID #SW26054385, Hank Greer, Reliable Realty Inc.. CRMLS
- $650,0004 bd3 ba1.8k sqft5654 Mapleview Dr, Riverside, CA 92509For SaleMLS ID #WS26159727, DONGYAN ZHENG, A-Z REALTY & INVESTMENT CORP. CRMLS
- $689,9003 bd3 ba1.8k sqft22800 Raven Way, Grand Terrace, CA 92313For SaleMLS ID #OC26143837, Jose Santoyo, West Capital Real Estate. CRMLS
- $555,0003 bd2 ba1.5k sqft26166 Windemere Way, Moreno Valley, CA 92555For SaleMLS ID #IV26115208, COLEEN HYAMS, REDFIN. CRMLS
- $699,7504 bd3 ba2.3k sqft2584 Gunnison Way, Colton, CA 92324For SaleMLS ID #IG25267372, Sahat Nainggolan, Berkshire Hathaway Homeservices California Realty. CRMLS
- $534,0003 bd2 ba1.6k sqft16861 Via Lunado, Moreno Valley, CA 92551For SaleMLS ID #IV26133056, MICHELLE CARNLEY, COLDWELL BANKER ASSOC BRKR/MEN. CRMLS
- $739,0004 bd4 ba2.2k sqft3318 Celeste Dr, Riverside, CA 92507For SaleMLS ID #IV26140475, YOLANDA SCURLOCK, RE/MAX HORIZON. CRMLS
- $609,9903 bd3 ba1.9k sqft1686 Gilliam Ct, Riverside, CA 92501For SaleMLS ID #IV26118550, NAOMI ARANDA, Tower Agency. CRMLS
- $768,0004 bd3 ba2k sqft550 Bruin Dr, Riverside, CA 92507For SaleMLS ID #OC26129918, Yue Yin, Real Broker. CRMLS
- $620,0004 bd3 ba2.5k sqft1274 Pinehurst Dr, Calimesa, CA 92320For SaleMLS ID #IG26141158, Lori Agon, COLDWELL BANKER KIVETT-TEETERS. CRMLS
Local buyer's agents are ready to help
