Welcome to 1049 Feather Circle in Clayton, a rare gem in the desirable Oak Hollow community where everyday life feels like living in a postcard. Perched right on the 13th green of the Oakhurst Country Club, this exceptional 3-bedroom, 2.5-bath home delivers sweeping, manicured green views that double as your private backyard horizon, complete with unobstructed panoramas of the majestic Mount Diablo hillscape and golden-hour sunsets over the links. Imagine waking up to endless emerald vistas, sipping morning coffee on the patio, or hosting unforgettable gatherings against this stunning backdrop. Featuring a 2-car garage, a flexible bonus loft that can easily convert to a fourth bedroom, and access to a glittering community pool, this home perfectly balances resort-style tranquility with effortless entertaining. Best of all, you are just minutes from Clayton’s charming downtown, local shops, and beloved festivals (Art & Wine Fair, Concerts in the Grove, Oktoberfest) offering the ultimate blend of serene privacy and wonderful East Bay convenience.
For sale
$899,000
1049 Feather Cir, Clayton, CA 94517
3beds
1,886sqft
Single Family Residence
Built in 1996
3,920 Square Feet Lot
$-- Zestimate®
$477/sqft
$195/mo HOA
What's special
Flexible bonus loftPrivate backyard horizonSweeping manicured green views
- 35 days
- 1,132
- 58
Zillow last checked:
Listing updated:
Listed by:
Herman Chan DRE #01395481 415-787-3450,
Golden Gate Sotheby's Int'l Re
Source: CCAR,MLS#: 41151077
Facts & features
Interior
Bedrooms & bathrooms
- Bedrooms: 3
- Bathrooms: 3
- Full bathrooms: 2
- Partial bathrooms: 1
Rooms
- Room types: 0.5 Bath, Main Entry, 2 Bedrooms, 2 Baths, Primary Bedrm Suite - 1, Loft, Family Room
Bathroom
- Features: Shower Over Tub, Stall Shower, Tub
Kitchen
- Features: Breakfast Nook, Tile Counters, Dishwasher, Disposal, Gas Range/Cooktop, Kitchen Island, Microwave, Oven Built-in
Heating
- Forced Air
Cooling
- Central Air
Appliances
- Included: Dishwasher, Gas Range, Microwave, Oven, Gas Water Heater
- Laundry: Laundry Room, Common Area
Features
- Formal Dining Room, Breakfast Nook
- Flooring: Carpet
- Number of fireplaces: 1
- Fireplace features: Family Room, Gas, Stone
Interior area
- Total structure area: 1,886
- Total interior livable area: 1,886 sqft
Property
Parking
- Total spaces: 2
- Parking features: Attached, Direct Access, Garage Door Opener
- Attached garage spaces: 2
Features
- Levels: Two
- Stories: 2
- Exterior features: Dog Run
- Pool features: None, Community
- Has view: Yes
- View description: Golf Course, Hills, Mountain(s)
Lot
- Size: 3,920 Square Feet
- Features: On Golf Course, Level, Premium Lot, Back Yard
Details
- Parcel number: 1184700860
- Special conditions: Standard
Construction
Type & style
- Home type: SingleFamily
- Architectural style: Contemporary
- Property subtype: Single Family Residence
Materials
- Wood Siding
- Foundation: Slab
- Roof: Tile
Condition
- Existing
- New construction: No
- Year built: 1996
Utilities & green energy
- Electric: No Solar
- Sewer: Public Sewer
- Water: Public
Community & HOA
Community
- Subdivision: Oakhurst C.C.
HOA
- Has HOA: Yes
- Amenities included: Pool, Spa/Hot Tub
- Services included: Common Area Maint, Management Fee, Reserve Fund
- HOA fee: $195 monthly
- HOA name: OAK HOLLOW
- HOA phone: 925-743-0436
Location
- Region: Clayton
Financial & listing details
- Price per square foot: $477/sqft
- Tax assessed value: $723,855
- Date on market: 10/13/2026
Estimated market value
Not available
Estimated sales range
Not available
Not available
Price history
| Date | Event | Price |
|---|---|---|
| 10/13/2026 | Listed for sale | $899,000+83.5%$477/sqft |
Source:  CCAR #41151077 Report a problem | ||
| 8/14/2002 | Sold | $490,000+55.6%$260/sqft |
Source: CCAR #11148193 Report a problem | ||
| 10/30/1998 | Sold | $315,000$167/sqft |
Source: Public Record Report a problem | ||
Public tax history
| Year | Property taxes | Tax assessment |
|---|---|---|
| 2026 | -- | $723,855 +2% |
| 2025 | $9,233 +3.8% | $709,663 +2% |
| 2024 | $8,894 +1.9% | $695,749 +2% |
| 2023 | $8,725 +0.7% | $682,108 +2% |
| 2022 | $8,668 +1.9% | $668,734 +2% |
| 2021 | $8,504 -0.6% | $655,622 +1% |
| 2020 | $8,552 +1.2% | $648,900 +2% |
| 2019 | $8,453 +3.8% | $636,177 +2% |
| 2018 | $8,148 +3.3% | $623,704 +2% |
| 2017 | $7,890 +2.6% | $611,476 +2% |
| 2016 | $7,686 +5.6% | $599,487 +1.5% |
| 2015 | $7,277 | $590,483 +5.1% |
| 2014 | $7,277 | $562,000 +19.4% |
| 2013 | -- | $470,500 +13.6% |
| 2012 | -- | $414,000 -6.8% |
| 2011 | -- | $444,000 -9% |
| 2010 | -- | $488,000 -2.4% |
| 2009 | -- | $500,000 -7.5% |
| 2008 | -- | $540,288 +2% |
| 2007 | -- | $529,696 +2% |
| 2006 | -- | $519,311 +2% |
| 2005 | -- | $509,129 +2% |
| 2004 | -- | $499,147 +1.9% |
| 2003 | -- | $490,000 +46.6% |
| 2002 | -- | $334,279 +2% |
| 2001 | -- | $327,726 |
Find assessor info on the county website
Monthly payment
Est. payment
Payment breakdown
Explore the cost of this home by adjusting the details. Changes won't be saved.Climate risks
Neighborhood: 94517


Similar homes
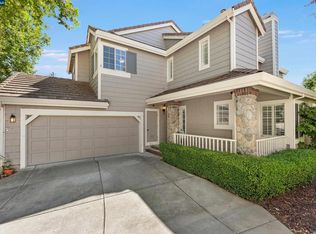
- $815,0003 bd3 ba1.9k sqft1766 Indian Wells Way, Clayton, CA 94517For Sale
 MLS ID #41152929, Claudia Crockett. CCAR
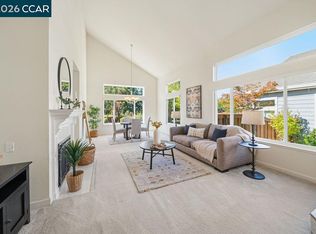
- $849,0003 bd3 ba1.9k sqft612 Julpun Loop, Clayton, CA 94517For Sale
 MLS ID #41142618, Nabamita Mallick. CCAR
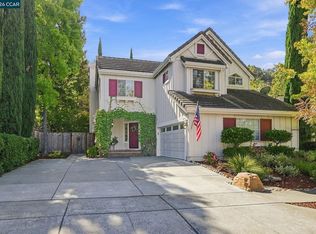
- $774,0003 bd3 ba1.9k sqft334 Saclan Ter, Clayton, CA 94517For Sale
 MLS ID #41148458, Amy Callahan. CCAR
- $969,9003 bd3 ba1.8k sqft5120 Keller Ridge Dr, Clayton, CA 94517For Sale
 MLS ID #41149014, Tim Steffen. CCAR
