Welcome to 10495 FM 346 W, a beautifully revived, one-owner brick/siding home nestled on a sprawling, unrestricted 1-acre lot in Flint's desirable Sherwood Forest Estates. Offering 3 spacious bedrooms, 2 full bathrooms, and 1,829 square feet of thoughtfully updated living space, this property perfectly balances rural peace with modern, worry-free living. Step inside to a bright, open floor plan that showcases a stunning, central brick fireplace and a complete cosmetic transformation. Underfoot, enjoy premium, brand-new luxury vinyl plank flooring through the high-traffic living areas and kitchen, paired with plush, brand-new carpet in all three bedrooms. The kitchen is ready for your culinary adventures, completely outfitted with a suite of brand-new appliances including an electric stove, vent hood, and refrigerator/freezer (to be installed 8/20) and also has a nice walk-in pantry. Mechanically and structurally, this home is exceptionally sound. It features a premium, whole-home Generac backup generator for ultimate peace of mind, alongside a water heater and automatic garage doors that are only a couple of years old. A home warranty, with Select Home Warranty, is paid in full through 8/2027. Outside, enjoy a covered front porch, an attached 2-car garage, and a massive, cleared backyard with territorial views and plenty of room to build a workshop or pool. Located in the highly-rated Tyler ISD (Owens/Three Lakes/Tyler Legacy) and just minutes from Lake Palestine boat ramps and Broadway Ave commercial hubs. Schedule your tour today! TxDot has no current or future plans at this time to expand FM 346 west of Hwy 69
Pending
Price cut: $10.5K (10/7)
$269,500
10495 Fm 346 W, Flint, TX 75762
3beds
1,895sqft
Single Family Residence
Built in 1975
-- sqft lot
$267,200 Zestimate®
$142/sqft
$-- HOA
What's special
Stunning central brick fireplaceBright open floor planCovered front porchNice walk-in pantry
- 59 days
- 327
- 7
Zillow last checked:
Listing updated:
Listed by:
Kenneth Anderson 903-267-5289,
Pinnacle Realty Advisors
Source: GTARMLS,MLS#: 26011403
Facts & features
Interior
Bedrooms & bathrooms
- Bedrooms: 3
- Bathrooms: 2
- Full bathrooms: 2
Bathroom
- Features: Shower/Tub, Double Lavatory, Vinyl
Heating
- Central/Electric, Fireplace
Cooling
- Central Electric, Exhaust Fan
Appliances
- Included: Electric Range, Dishwasher, Refrigerator, Electric Oven, Electric Cooktop
Features
- Paneling, Ceiling Fan
- Flooring: Carpet, Vinyl
- Windows: Blinds
- Fireplace features: Wood Burning, Glass Doors, Brick, Decorative
Interior area
- Total structure area: 1,895
- Total interior livable area: 1,895 sqft
Property
Parking
- Total spaces: 2
- Parking features: Paved
- Garage spaces: 2
Features
- Levels: One
- Stories: 1
- Patio & porch: Patio, Porch
- Exterior features: Rain Gutters
- Pool features: None
- Fencing: None
Details
- Parcel number: 171300000000003000
Construction
Type & style
- Home type: SingleFamily
- Architectural style: Traditional
- Property subtype: Single Family Residence
Materials
- Brick
- Foundation: Slab
- Roof: Composition
Condition
- Pre-owned
- Year built: 1975
Utilities & green energy
- Sewer: Public Sewer
- Water: Public, Well
- Utilities for property: Cable Available
Community & HOA
Community
- Security: Smoke Detector(s)
- Subdivision: SHERWOOD FOREST EST
HOA
- Has HOA: No
Location
- Region: Flint
Financial & listing details
- Price per square foot: $142/sqft
- Tax assessed value: $313,775
- Annual tax amount: $2,025
- Date on market: 8/17/2026
- Listing terms: Conventional,FHA,VA Loan,Cash
Estimated market value
$267,200
$254,000 - $281,000
$2,030/mo
Price history
| Date | Event | Price |
|---|---|---|
| 10/12/2026 | Pending sale | $269,500$142/sqft |
Source:  GTARMLS #26011403 Report a problem GTARMLS #26011403 Report a problem | ||
| 10/7/2026 | Price change | $269,500-3.8%$142/sqft |
Source: GTARMLS #26011403 Report a problem | ||
| 9/21/2026 | Price change | $280,000-6.4%$148/sqft |
Source: GTARMLS #26011403 Report a problem | ||
| 8/25/2026 | Price change | $299,000-3.2%$158/sqft |
Source: GTARMLS #26011403 Report a problem | ||
| 8/22/2026 | Price change | $309,000-3.1%$163/sqft |
Source: GTARMLS #26011403 Report a problem | ||
| 8/17/2026 | Listed for sale | $319,000+18.8%$168/sqft |
Source: GTARMLS #26011403 Report a problem | ||
| 4/28/2026 | Listing removed | $268,500$142/sqft |
Source: NTREIS #21096918 Report a problem | ||
| 3/27/2026 | Price change | $268,500-0.2%$142/sqft |
Source: NTREIS #21096918 Report a problem | ||
| 2/20/2026 | Price change | $269,000-1.8%$142/sqft |
Source: NTREIS #21096918 Report a problem | ||
| 2/10/2026 | Price change | $274,000-1.8%$145/sqft |
Source: NTREIS #21096918 Report a problem | ||
| 1/26/2026 | Price change | $279,000-4.8%$147/sqft |
Source: NTREIS #21096918 Report a problem | ||
| 1/5/2026 | Price change | $293,000-8.2%$155/sqft |
Source: NTREIS #21096918 Report a problem | ||
| 11/24/2025 | Price change | $319,000-3%$168/sqft |
Source: NTREIS #21096918 Report a problem | ||
| 10/30/2025 | Listed for sale | $329,000$174/sqft |
Source: NTREIS #21096918 Report a problem | ||
| 10/29/2025 | Listing removed | -- |
Source: Owner Report a problem | ||
| 9/11/2025 | Listed for sale | $329,000$174/sqft |
Source: Owner Report a problem | ||
Public tax history
| Year | Property taxes | Tax assessment |
|---|---|---|
| 2024 | $2,370 +1.7% | $313,775 +39.7% |
| 2023 | $2,330 -34% | $224,576 -6.8% |
| 2022 | $3,527 -15.5% | $241,060 +9.2% |
| 2021 | $4,177 | $220,682 |
Find assessor info on the county website
Monthly payment
Est. payment
Payment breakdown
Explore the cost of this home by adjusting the details. Changes won't be saved.Climate risks
Neighborhood: 75762
Nearby schools
Schools provided by the listing agent
- Elementary: Owens
- Middle: Three Lakes
- High: Tyler Legacy
Source: GTARMLS. This data may not be complete. We recommend contacting the local school district to confirm school assignments for this home.
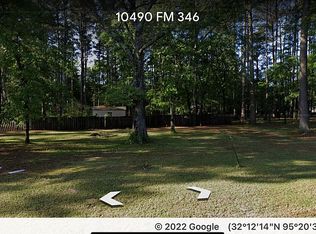
Similar homes
- $299,8884 bd3 ba2.1k sqft10764 County Road 1299, Flint, TX 75762For Sale
 MLS ID #26008070, Dawn McLarry, McLarry Property Group. GTARMLS
 - $295,0003 bd2 ba1.7k sqft411 Frederick Cir, Flint, TX 75762For Sale
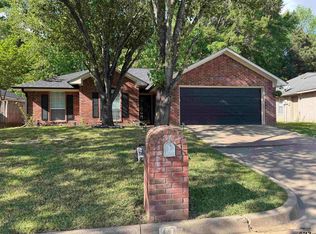 MLS ID #26013846, Cindy Martin, RE/MAX Tyler. GTARMLS
 - $260,0003 bd2 ba1.7k sqft10759 Southern Trace Cir, Flint, TX 75762For Sale
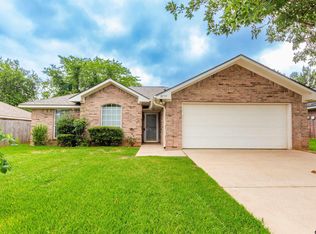 MLS ID #26009889, Rebecca Burks, RE/MAX Professionals. GTARMLS
 - $289,9003 bd2 ba1.7k sqft229 Maggie Cir, Flint, TX 75762For Sale
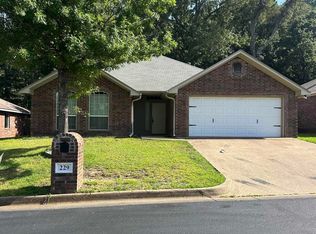 MLS ID #26012260, Jennifer Phillips, Texas Lane Realty. GTARMLS
