Welcome to Seminole Lakes Golf and Country Club along with this 1753 sq. ft. home that enjoys the ultimate in privacy as it backs up to a wide wooded area that will allow you to take a peaceful nap while listening to the birds and breeze going through the woods. It is also a great place to grill on the barbecue as the covered and screened in lanai measures in at 21 x 14. When you first enter the home, you will be met with a covered and screened in large front porch area. Once inside, you will love the high vaulted ceilings and open layout. The living room, dining room and kitchen all blend together with an amazing view of the lanai and woods out back through a 4 pocketed glass slider door that is 8 ft. tall to maximize the view that very few others can enjoy. An office is immediately off of the foyer and allows entrance through french doors. The primary bedroom is very large measuring in at 17 x 13 and also has immediate access to the lanai by way of another sliding pocket door. The bedroom is complimented with 2 large walk in closets that are 10 x 5 and 13 x 3.5 ft. The primary bathroom has a his and her sink set up with both a walk in shower and a full size tub. The 2nd bedroom is 12 x 12 and is conveniently located right next to the 2nd full bathroom. This home had a new tile roof installed in 2023 and all new stainless steel appliances including a wine refrigerator in 2025 that all stay with the new buyer as well as being sold with all the furniture. The garage already has a roll down screen installed as well to add that little extra touch. This gated community is loved by so many as your neighbors will become some of your best friends with a secure environment and so many activities available to do with others all the time. The location of this neighborhood is so great as it is literally just minutes away from a Home Depot, a complete Publix Shopping Center and a Walmart. Not only does a golf course run through this neighborhood, but 8 other golf courses are withing a 30 minute drive for all you golfing enthusiast. Downtown Punta Gorda is just minutes away with all it has to enjoy. Pickle ball courts are all over town including the newer Pickleplex that has league play and tournaments all the time. A miles long walking trail downtown that allows you to look over the Charlotte Harbor is a relaxing way to get some exercise. So many unique and historical landmarks to visit and read about on your walk about. The fan favorite Saturday morning farmers market, the amazing Halloween event and the of course the Christmas Tree lighting where they close the streets and they are filled with locals for an entire evening. So much fun!! There are also many places around town to put a boat or wave runner in the water. This home has so much potential that you should hurry now to see if this home can become your next dream place.
For sale
$314,900
10499 PRINCESS COURT, PUNTA GORDA, FL 33955
2beds
1,753sqft
Single Family Residence
Built in 2000
8,246 Square Feet Lot
$-- Zestimate®
$180/sqft
$179/mo HOA
What's special
Open layoutHigh vaulted ceilings
- 2 days
- 156
- 12
Likely to sell faster than
Zillow last checked:
Listing updated:
Listed by:
Kurt Havel 239-362-6656,
ALLISON JAMES ESTATES & HOMES 941-500-4922
Source: Stellar MLS,MLS#: C7532124 Originating MLS: Port Charlotte
Facts & features
Interior
Bedrooms & bathrooms
- Bedrooms: 2
- Bathrooms: 2
- Full bathrooms: 2
Rooms
- Room types: Den/Library/Office
Primary bedroom
- Features: Walk-In Closet(s)
- Level: First
- Area: 221 Square Feet
- Dimensions: 13x17
Bedroom 2
- Features: Built-in Closet
- Level: First
- Area: 40 Square Feet
- Dimensions: 8x5
Primary bathroom
- Level: First
- Area: 96 Square Feet
- Dimensions: 12x8
Bathroom 2
- Level: First
- Area: 40 Square Feet
- Dimensions: 8x5
Balcony porch lanai
- Level: First
- Area: 294 Square Feet
- Dimensions: 21x14
Dining room
- Level: First
- Area: 143 Square Feet
- Dimensions: 13x11
Foyer
- Level: First
- Area: 42 Square Feet
- Dimensions: 7x6
Kitchen
- Features: Built-in Closet
- Level: First
- Area: 162 Square Feet
- Dimensions: 18x9
Living room
- Level: First
- Area: 300 Square Feet
- Dimensions: 15x20
Heating
- Electric
Cooling
- Central Air
Appliances
- Included: Dishwasher, Dryer, Electric Water Heater, Microwave, Range, Refrigerator, Washer, Wine Refrigerator
- Laundry: Electric Dryer Hookup, Sink, Washer Hookup
Features
- Ceiling Fan(s), High Ceilings, Living Room/Dining Room Combo, Open Floorplan, Solid Surface Counters, Vaulted Ceiling(s), Walk-In Closet(s)
- Flooring: Carpet, Ceramic Tile
- Doors: French Doors, Sliding Doors, Sliding Doors
- Windows: Window Treatments
- Has fireplace: No
- Furnished: Yes
Interior area
- Total structure area: 2,590
- Total interior livable area: 1,753 sqft
Video & virtual tour
Property
Parking
- Total spaces: 2
- Parking features: Driveway, Garage Door Opener
- Attached garage spaces: 2
- Has uncovered spaces: Yes
- Details: Garage Dimensions: 22x19
Features
- Levels: Two
- Stories: 2
- Exterior features: Irrigation System, Lighting, Private Entrance, Private Mailbox, Rain Gutters
- Waterfront features: Lake
Lot
- Size: 8,246 Square Feet
Details
- Parcel number: 412328381023
- Zoning: PD-GS
- Special conditions: None
Construction
Type & style
- Home type: SingleFamily
- Property subtype: Single Family Residence
Materials
- Block, Stucco
- Foundation: Slab
- Roof: Tile
Condition
- New construction: No
- Year built: 2000
Utilities & green energy
- Sewer: Public Sewer
- Water: Public
- Utilities for property: Cable Connected, Electricity Connected, Public, Sewer Connected, Underground Utilities, Water Connected
Community & HOA
Community
- Features: Lake, Association Recreation - Owned, Buyer Approval Required, Clubhouse, Deed Restrictions, Fitness Center, Pool, Tennis Court(s)
- Pet fee: $0 monthly
- Subdivision: SEMINOLE LAKES PH 02
HOA
- Has HOA: Yes
- Amenities included: Fence Restrictions, Fitness Center, Golf Course, Maintenance, Pickleball Court(s), Pool, Recreation Facilities, Tennis Court(s), Vehicle Restrictions
- Services included: Common Area Taxes, Community Pool, Reserve Fund, Fidelity Bond, Maintenance Grounds, Manager, Recreational Facilities
- HOA fee: $179 monthly
- HOA name: Sherry Danko
- HOA phone: 941-575-6764
Location
- Region: Punta Gorda
Financial & listing details
- Price per square foot: $180/sqft
- Tax assessed value: $346,232
- Annual tax amount: $2,185
- Date on market: 10/18/2026
- Cumulative days on market: 1 day
- Listing terms: Cash,Conventional,FHA,VA Loan
- Ownership: Fee Simple
- Total actual rent: 0
- Electric utility on property: Yes
- Road surface type: Asphalt, Paved
Estimated market value
Not available
Estimated sales range
Not available
Not available
Price history
| Date | Event | Price |
|---|---|---|
| 10/18/2026 | Listed for sale | $314,900$180/sqft |
Source:  Stellar MLS #C7532124 Report a problem | ||
Public tax history
| Year | Property taxes | Tax assessment |
|---|---|---|
| 2025 | $2,185 +2.8% | $177,497 +2.9% |
| 2024 | $2,125 +2.3% | $172,495 +3% |
| 2023 | $2,078 -0.3% | $167,471 +3% |
| 2022 | $2,085 +1.2% | $162,593 +3% |
| 2021 | $2,060 +3.9% | $157,857 +1.4% |
| 2020 | $1,982 +1.8% | $155,678 +2.3% |
| 2019 | $1,947 +9.5% | $152,178 +1.9% |
| 2018 | $1,778 | $149,341 +2.1% |
| 2017 | $1,778 +1.6% | $146,269 +2.1% |
| 2016 | $1,750 -1% | $143,261 +0.7% |
| 2015 | $1,768 +0% | $142,265 +0.8% |
| 2014 | $1,767 +0.6% | $141,136 +3.2% |
| 2013 | $1,757 +2.8% | $136,726 -16.3% |
| 2012 | $1,709 -18.7% | $163,365 |
| 2011 | $2,103 -1% | $163,365 +1.5% |
| 2010 | $2,124 +8.6% | $160,951 +2.3% |
| 2009 | $1,956 | $157,395 -0.8% |
| 2007 | -- | $158,626 |
| 2006 | -- | $158,626 +6.1% |
| 2005 | -- | $149,520 +1.9% |
| 2004 | -- | $146,732 |
| 2003 | -- | $146,732 +2.4% |
| 2002 | $1,967 +0.9% | $143,293 +1.6% |
| 2001 | $1,949 | $141,036 |
Find assessor info on the county website
Monthly payment
Est. payment
Payment breakdown
Explore the cost of this home by adjusting the details. Changes won't be saved.Climate risks
Neighborhood: 33955
Nearby schools
Schools provided by the listing agent
- Elementary: Sallie Jones Elementary
- Middle: Punta Gorda Middle
- High: Charlotte High
Source: Stellar MLS. This data may not be complete. We recommend contacting the local school district to confirm school assignments for this home.


Similar homes
- $365,0003 bd2 ba1.4k sqft154 ACALYPHA, PUNTA GORDA, FL 33955For Sale

 MLS ID #A4693081, Abigail Connolly, PALM PARADISE REALTY GROUP. Stellar MLS
- $439,7003 bd2 ba2.4k sqft26137 SEMINOLE LAKES BOULEVARD, PUNTA GORDA, FL 33955For Sale
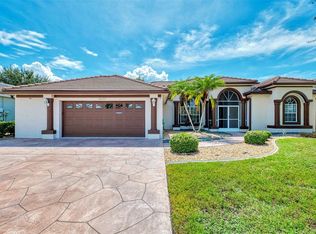 MLS ID #C7531645, Rhonda Gustitus, KW PEACE RIVER PARTNERS. Stellar MLS
- $329,0003 bd2 ba1.5k sqft3500 MONDOVI COURT #212, PUNTA GORDA, FL 33950For Sale
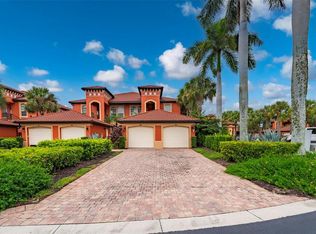 MLS ID #C7531354, Scott Standriff, RE/MAX ALLIANCE GROUP. Stellar MLS
- $319,9003 bd2 ba1.9k sqft17434 BOCA VISTA ROAD #1006, PUNTA GORDA, FL 33955For Sale
 MLS ID #C7530534, Cheryl Foley, EXP REALTY LLC. Stellar MLS
- $307,0002 bd2 ba1.3k sqft601 SHREVE STREET #42C, PUNTA GORDA, FL 33950For SaleMLS ID #C7532000, Luke Andreae, RE/MAX HARBOR REALTY. Stellar MLS
- $295,0003 bd2 ba1.5k sqft10101 BURNT STORE ROAD #21, PUNTA GORDA, FL 33950For SaleMLS ID #C7505658, Wendy Decker, SELLSTATE VISION REALTY. Stellar MLS
- $359,0003 bd2 ba1.6k sqft7812 MIKASA DRIVE, PUNTA GORDA, FL 33950For SaleMLS ID #C7523664, Lorrie Tanksley, RE/MAX HARBOR REALTY. Stellar MLS
- $299,9002 bd2 ba1.5k sqft25161 E LENOX CIRCLE, PUNTA GORDA, FL 33950For SaleMLS ID #C7525001, Sheila McNab, COLDWELL BANKER SUNSTAR REALTY. Stellar MLS
- $269,7002 bd2 ba1.2k sqft3024 AMANDA STREET, PUNTA GORDA, FL 33950For SaleMLS ID #C7530669, Chad McCrory, RE/MAX HARBOR REALTY. Stellar MLS
- $239,0002 bd2 ba1.5k sqft63 WINDMILL BOULEVARD #204O, PUNTA GORDA, FL 33950For SaleMLS ID #C7496597, Sue Shangle-Kibby, CCRFL, LLC.. Stellar MLS
- $375,0002 bd2 ba2.2k sqft25188 MARION AVENUE #34, PUNTA GORDA, FL 33950For SaleMLS ID #C7531291, Christopher Grant, GRANT TEAM REAL ESTATE, LLC. Stellar MLS
- $295,0003 bd2 ba2.1k sqft22 FREEMAN AVENUE, PUNTA GORDA, FL 33950For SaleMLS ID #C7514144, Wendy Decker, SELLSTATE VISION REALTY. Stellar MLS
- $242,5002 bd2 ba1.1k sqft1125 MARLIN DRIVE, PUNTA GORDA, FL 33950For SaleMLS ID #C7531926, Billy Jones, BARNES & PHILLIPS REAL ESTATE. Stellar MLS
- $339,9003 bd2 ba1.6k sqft1307 TIDY LANE, PUNTA GORDA, FL 33983For SaleMLS ID #C7481811, Gerald Hayes, RE/MAX ALLIANCE GROUP. Stellar MLS
- $335,0002 bd2 ba1.9k sqft12942 SW KINGSWAY CIRCLE, LAKE SUZY, FL 34269For SaleMLS ID #C7523213, Sharon Neuhofer, COLDWELL BANKER SUNSTAR REALTY. Stellar MLS
- $379,0002 bd2 ba1.3k sqft1303 ISLAMORADA BOULEVARD, PUNTA GORDA, FL 33955For SaleMLS ID #A4640503, Brenda Yurs, PREMIERE PLUS REALTY COMPANY. Stellar MLS
- $360,0003 bd2 ba1.8k sqft3311 PURPLE MARTIN DRIVE #126, PUNTA GORDA, FL 33950For SaleMLS ID #C7519548, Arlene Epting, FIVE STAR REALTY OF CHARLOTTE. Stellar MLS
- $330,0002 bd2 ba1.4k sqft3216 PURPLE MARTIN DRIVE #121, PUNTA GORDA, FL 33950For SaleMLS ID #C7505337, Lorrie Tanksley, RE/MAX HARBOR REALTY. Stellar MLS
- $469,0003 bd2 ba1.6k sqft24068 REDFISH COVE DRIVE, PUNTA GORDA, FL 33955For SaleMLS ID #C7531485, Mike Schwanger, KW PEACE RIVER PARTNERS. Stellar MLS
- $325,0003 bd2 ba1.5k sqft2723 Van Buren Pkwy, Cape Coral, FL 33993For Sale
 MLS ID #2026000441, Dean Pederson, Coldwell Banker Realty. Florida Gulf Coast MLS
