Bring this historic Aitkin home back to its former glory! Full of character and opportunity, this spacious home and property offers a wonderful canvas for restoration and renovation while preserving the charm of a bygone era.
The main level features an updated kitchen with a cozy breakfast nook, formal living room, formal dining room, den, and additional sitting room. Upstairs features a Master Bedroom with sitting area and plenty of space for a huge Master Closet or Bath addition, second bedroom, bathroom with vintage claw-foot tub, spare room that was formerly a kitchen, and office/storage space. You'll find a generous bonus space on the second level providing an opportunity to create additional finished living space, office space, hobby area, or whatever best suits your needs.
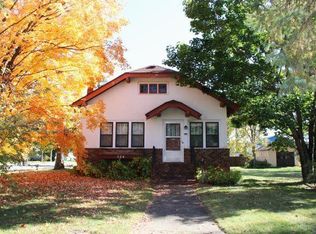
Step outside and enjoy the charm of the home's wrap-around porch, perfect for relaxing and taking in the spacious surroundings. The home sits on a large corner lot and includes an oversized detached two-stall garage, offering plenty of room for vehicles, storage, workshop space, or future projects.
With its generous floor plan and multiple living areas, this property offers flexibility for a variety of uses. It could be restored as a single-family residence or potentially converted into a two-unit rental, offering an opportunity for an investor or owner looking to create a unique income-producing property.
If you've been looking for a property with history, character, space, and the opportunity to make it your own, this Aitkin home is ready for its next chapter.
Active
Price cut: $10K (10/8)
$169,900
105 3rd St SE, Aitkin, MN 56431
2beds
2,656sqft
Single Family
Built in 1902
0.52 Acres Lot
$-- Zestimate®
$64/sqft
$-- HOA
What's special
Oversized detached two-stall garageWrap-around porchFormal dining roomGenerous floor planCozy breakfast nookAdditional sitting roomUpdated kitchen
- 25 days
- 935
- 59
Likely to sell faster than
Zillow last checked:
Listing updated:
Listed by:
Keith Schwankl 218-330-7360,
Positive Realty
Source: NorthstarMLS as distributed by MLS GRID,MLS#: 7148045
Facts & features
Interior
Bedrooms & bathrooms
- Bedrooms: 2
- Bathrooms: 2
- Full bathrooms: 1
- 3/4 bathrooms: 1
Bedroom
- Level: Upper
- Area: 348.32 Square Feet
- Dimensions: 11.2x31.1
Bedroom 2
- Level: Upper
- Area: 140.06 Square Feet
- Dimensions: 9.4x14.9
Bonus room
- Level: Upper
- Area: 106.08 Square Feet
- Dimensions: 10.2x10.4
Den
- Level: Main
- Area: 124.23 Square Feet
- Dimensions: 10.10x12.3
Dining room
- Level: Main
- Area: 174.72 Square Feet
- Dimensions: 16.8x10.4
Family room
- Level: Main
- Area: 259.56 Square Feet
- Dimensions: 20.6x12.6
Kitchen
- Level: Main
- Area: 232.65 Square Feet
- Dimensions: 16.5x14.10
Laundry
- Level: Main
- Area: 28.05 Square Feet
- Dimensions: 5.5x5.10
Living room
- Level: Main
- Area: 306.44 Square Feet
- Dimensions: 18.8x16.3
Office
- Level: Upper
- Area: 81.65 Square Feet
- Dimensions: 11.5x7.1
Heating
- Forced Air
Cooling
- Central Air
Appliances
- Included: Dishwasher, Microwave, Range, Refrigerator
- Laundry: Laundry Room, Main Level
Features
- Basement: Full,Unfinished
- Has fireplace: No
Interior area
- Total structure area: 4,526
- Total interior livable area: 2,656 sqft
- Finished area above ground: 2,656
- Finished area below ground: 0
Property
Parking
- Total spaces: 2
- Parking features: Detached Garage, Gravel
- Garage spaces: 2
- Details: Garage Dimensions (28x26)
Accessibility
- Accessibility features: None
Features
- Levels: Modified Two Story
- Stories: 2
- Patio & porch: Front Porch, Wrap Around
Lot
- Size: 0.52 Acres
- Dimensions: 150 x 150
- Features: Corner Lot
Details
- Foundation area: 1636
- Parcel number: 561036900
- Zoning description: Residential-Single Family
Construction
Type & style
- Home type: SingleFamily
- Property subtype: Single Family
Materials
- Roof: Asphalt
Condition
- New construction: No
- Year built: 1902
Utilities & green energy
- Gas: Natural Gas
- Sewer: City Sewer/Connected
- Water: City Water/Connected
Community & HOA
Community
- Subdivision: First Add
HOA
- Has HOA: No
Location
- Region: Aitkin
Financial & listing details
- Price per square foot: $64/sqft
- Tax assessed value: $241,682
- Annual tax amount: $2,784
- Date on market: 9/22/2026
- Road surface type: Paved
Estimated market value
Not available
Estimated sales range
Not available
$1,678/mo
Price history
| Date | Event | Price |
|---|---|---|
| 10/8/2026 | Price change | $169,900-5.6%$64/sqft |
Source:  NorthstarMLS as distributed by MLS GRID #7148045 Report a problem NorthstarMLS as distributed by MLS GRID #7148045 Report a problem | ||
| 9/22/2026 | Listed for sale | $179,900$68/sqft |
Source: NorthstarMLS as distributed by MLS GRID #7148045 Report a problem | ||
Public tax history
| Year | Property taxes | Tax assessment |
|---|---|---|
| 2025 | $2,308 -14.5% | $241,682 +8.3% |
| 2024 | $2,698 +0.6% | $223,204 -3.4% |
| 2023 | $2,682 +22.7% | $230,964 +4.6% |
| 2022 | $2,186 +38.5% | $220,825 +34.8% |
| 2021 | $1,578 +0.3% | $163,816 +15.8% |
| 2020 | $1,574 +0.1% | $141,500 -3.7% |
| 2019 | $1,572 +7.7% | $146,900 -1.7% |
| 2018 | $1,460 +3.3% | $149,400 +4.9% |
| 2017 | $1,414 +7.3% | $142,400 -2% |
| 2016 | $1,318 +3% | $145,300 +0.9% |
| 2014 | $1,280 +10156.4% | $144,000 -8.2% |
| 2012 | $12 | $156,900 |
| 2011 | -- | $156,900 -1.3% |
| 2009 | $1,164 | $158,900 |
Find assessor info on the county website
Monthly payment
Est. payment
Payment breakdown
Explore the cost of this home by adjusting the details. Changes won't be saved.Climate risks
Neighborhood: 56431
Similar homes
- $179,9005 bd4 ba2.9k sqft708 2nd St NW, Aitkin, MN 56431For Sale

 MLS ID #7145539, Jared Lundgren, RE/MAX Northland. NorthstarMLS as distributed by MLS GRID
 - $226,2004 bd2 ba1.6k sqft324 2nd Ave NW, Aitkin, MN 56431For Sale
 MLS ID #7160786, Kay Hill, Edina Realty, Inc.. NorthstarMLS as distributed by MLS GRID
 - $250,0004 bd2 ba1.5k sqft31181 407th Pl, Aitkin, MN 56431For Sale
 MLS ID #7156090, Betty E Christian, Christian Realty North. NorthstarMLS as distributed by MLS GRID
 - $230,0002 bd2 ba1.7k sqft38628 305th St, Aitkin, MN 56431For Sale
 MLS ID #7132788, Jared Lundgren, RE/MAX Northland. NorthstarMLS as distributed by MLS GRID
 - $229,9004 bd3 ba1.8k sqft30708 387th Pl, Aitkin, MN 56431For SaleMLS ID #7157038, Jared Lundgren, RE/MAX Northland. NorthstarMLS as distributed by MLS GRID
- $144,9003 bd2 ba1.3k sqft401 Wright St, Palisade, MN 56469For SaleMLS ID #7123996, Matt Huebscher, Pemberton RE. NorthstarMLS as distributed by MLS GRID
- $209,9002 bd1 ba1.6k sqft16359 County Road 10, Deerwood, MN 56444For SaleMLS ID #7139904, Gregory Hiniker, Realty Inc. NorthstarMLS as distributed by MLS GRID
- $219,9004 bd2 ba1.4k sqft23912 Serpent Rd, Deerwood, MN 56444For SaleMLS ID #7133636, Vernon Lewis, Coldwell Banker Crown Realtors. NorthstarMLS as distributed by MLS GRID
- $239,9003 bd2 ba1.4k sqft13184 County Road 8, Brainerd, MN 56401For SaleMLS ID #7152231, Patrick Buckley, Kurilla Real Estate LTD. NorthstarMLS as distributed by MLS GRID
- $177,2003 bd2 ba1.8k sqft25701 Bambi Ln, Brainerd, MN 56401For SaleMLS ID #6824055, Curtis Christensen, Keller Williams Realty Professionals. NorthstarMLS as distributed by MLS GRID
- $134,9003 bd2 ba1.4k sqft17377 Knieff Shore Dr NE #16E, Deerwood, MN 56444For SaleMLS ID #7116544, Jessica Siverson, Engel & Volkers Minneapolis. NorthstarMLS as distributed by MLS GRID
