This 4+ bedroom Aitkin home has been owned by the same family since 1963. The original charm still shines through with the blonde wood built-ins, brick fireplace, formal dining room and foyer, light fixtures and hardwood floors. The main floor has 2 bedrooms and a full bath. The basement includes a tuck under garage that would be perfect for a workshop. The large corner lot gives you privacy, and there are 2 detached garages. One is oversized and has more workshop space. The deck and patio offer more living and dining spaces when the weather allows. Located near downtown Aitkin with wonderful shopping and restaurant choices. Priced less than the current years assessed value, so this home has equity potential!
Active
$226,200
324 2nd Ave NW, Aitkin, MN 56431
4beds
1,675sqft
Single Family
Built in 1926
0.34 Acres Lot
$-- Zestimate®
$135/sqft
$-- HOA
What's special
- 32 days
- 458
- 20
Likely to sell faster than
Zillow last checked:
Listing updated:
Listed by:
Kay Hill 218-232-5489,
Edina Realty, Inc.
Source: NorthstarMLS as distributed by MLS GRID,MLS#: 7160786
Facts & features
Interior
Bedrooms & bathrooms
- Bedrooms: 4
- Bathrooms: 2
- Full bathrooms: 1
- 3/4 bathrooms: 1
Bedroom
- Level: Main
- Area: 110 Square Feet
- Dimensions: 10x11
Bedroom 2
- Level: Main
- Area: 110 Square Feet
- Dimensions: 10x11
Bedroom 3
- Level: Upper
- Area: 102 Square Feet
- Dimensions: 8.5x12
Bedroom 4
- Level: Upper
- Area: 121 Square Feet
- Dimensions: 11x11
Bonus room
- Level: Upper
- Area: 93.5 Square Feet
- Dimensions: 8.5x11
Dining room
- Level: Main
- Area: 120.75 Square Feet
- Dimensions: 10.5x11.5
Foyer
- Level: Main
- Area: 61.75 Square Feet
- Dimensions: 6.5x9.5
Informal dining room
- Level: Main
- Area: 35.75 Square Feet
- Dimensions: 5.5x6.5
Kitchen
- Level: Main
- Area: 100 Square Feet
- Dimensions: 10x10
Living room
- Level: Main
- Area: 201.5 Square Feet
- Dimensions: 13x15.5
Heating
- Boiler, Fireplace(s), Radiator
Cooling
- Ductless Mini-Split
Appliances
- Included: Dishwasher, Dryer, Gas Water Heater, Microwave, Range, Refrigerator, Washer
- Laundry: In Basement, Lower Level
Features
- Basement: Daylight,Drain Tiled,Full,Other,Sump Pump,Unfinished
- Number of fireplaces: 1
- Fireplace features: Brick, Living Room, Wood Burning
Interior area
- Total structure area: 2,998
- Total interior livable area: 1,675 sqft
- Finished area above ground: 1,675
- Finished area below ground: 0
Property
Parking
- Total spaces: 3
- Parking features: Detached Garage, Concrete, Multiple Garages, Tuckunder Garage
- Attached garage spaces: 3
- Details: Garage Dimensions (24x32)
Accessibility
- Accessibility features: None
Features
- Levels: One and One Half
- Stories: 1.5
- Patio & porch: Deck
- Pool features: None
Lot
- Size: 0.34 Acres
- Dimensions: 100 x 150
- Features: Corner Lot, Tree Coverage - Light
Details
- Additional structures: Garage(s)
- Foundation area: 1131
- Parcel number: 561020200
- Zoning description: Residential-Single Family
Construction
Type & style
- Home type: SingleFamily
- Property subtype: Single Family
Materials
- Roof: Age Over 8 Years
Condition
- New construction: No
- Year built: 1926
Utilities & green energy
- Electric: Circuit Breakers, Power Company: Aitkin Public Utilities
- Gas: Natural Gas, Wood
- Sewer: City Sewer/Connected
- Water: City Water/Connected
Community & HOA
Community
- Subdivision: Plan Of Aitkin
HOA
- Has HOA: No
Location
- Region: Aitkin
Financial & listing details
- Price per square foot: $135/sqft
- Tax assessed value: $226,226
- Annual tax amount: $3,192
- Date on market: 10/16/2026
- Road surface type: Paved
Estimated market value
Not available
Estimated sales range
Not available
Not available
Price history
| Date | Event | Price |
|---|---|---|
| 10/16/2026 | Listed for sale | $226,200$135/sqft |
Source:  NorthstarMLS as distributed by MLS GRID #7160786 Report a problem | ||
Public tax history
| Year | Property taxes | Tax assessment |
|---|---|---|
| 2025 | $2,212 -11.7% | $226,226 +4.3% |
| 2024 | $2,506 +16.4% | $216,936 -0.6% |
| 2023 | $2,152 +30.6% | $218,294 +16.6% |
| 2022 | $1,648 +20.8% | $187,257 +38.4% |
| 2021 | $1,364 +14% | $135,284 +5% |
| 2020 | $1,196 +5.5% | $128,900 +4.5% |
| 2019 | $1,134 | $123,400 +1.5% |
| 2018 | $1,134 +17.6% | $121,600 |
| 2017 | $964 +7.8% | $121,600 +5.3% |
| 2016 | $894 +2.5% | $115,500 +0.3% |
| 2014 | $872 +10612.5% | $115,100 -3.6% |
| 2012 | $8 | $119,400 |
| 2011 | -- | $119,400 -8.6% |
| 2009 | $840 | $130,700 |
Find assessor info on the county website
Monthly payment
Est. payment
Payment breakdown
Explore the cost of this home by adjusting the details. Changes won't be saved.Climate risks
Neighborhood: 56431


Similar homes
- $275,0002 bd2 ba1k sqft833 Minnesota Ave S, Aitkin, MN 56431For Sale
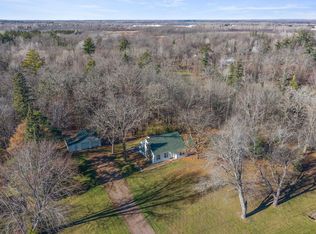
 MLS ID #7172913, Kay Hill, Edina Realty, Inc.. NorthstarMLS as distributed by MLS GRID
- $259,0003 bd3 ba1.8k sqft410 1st St NW, Aitkin, MN 56431For Sale
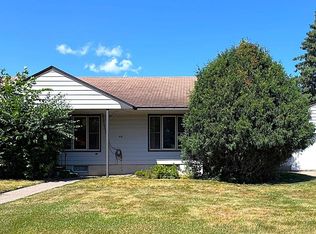 MLS ID #7122226, Rodney K. Sparks, GRI, Woods & Shores Real Estate, Inc.. NorthstarMLS as distributed by MLS GRID
- $264,9004 bd2 ba2k sqft123 Minnesota Ave S, Aitkin, MN 56431For Sale
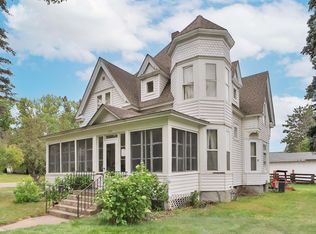 MLS ID #7134454, Chad Schwendeman, eXp Realty. NorthstarMLS as distributed by MLS GRID
- $--3 bd1 ba1.2k sqft43744 351st Ln, Aitkin, MN 56431Auction
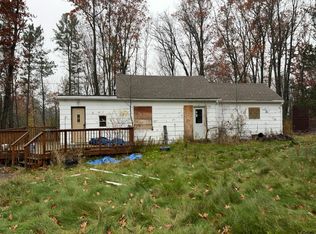 Auction.com 2
- $299,9004 bd3 ba1.6k sqft21 1st St SE, Aitkin, MN 56431For SaleMLS ID #7150652, Jared Lundgren, RE/MAX Northland. NorthstarMLS as distributed by MLS GRID
- $240,0004 bd2 ba1.5k sqft31181 407th Pl, Aitkin, MN 56431For SaleMLS ID #7156090, Betty E Christian, Christian Realty North. NorthstarMLS as distributed by MLS GRID
- $229,9004 bd3 ba1.8k sqft30708 387th Pl, Aitkin, MN 56431For SaleMLS ID #7157038, Jared Lundgren, RE/MAX Northland. NorthstarMLS as distributed by MLS GRID
- $230,0002 bd1 ba1k sqft37325 Us Highway 169, Aitkin, MN 56431For SaleMLS ID #7010947, Kaija Lyn Kokesh, Kaija Kokesh Realty. NorthstarMLS as distributed by MLS GRID
- $215,0003 bd2 ba1.2k sqft23511 Cross Dr, Deerwood, MN 56444For SaleMLS ID #7171677, Joseph Enge, Edina Realty, Inc.. NorthstarMLS as distributed by MLS GRID
- $334,9004 bd2 ba1.6k sqft42674 282nd St, Aitkin, MN 56431For SaleMLS ID #7075966, Chad Schwendeman, eXp Realty. NorthstarMLS as distributed by MLS GRID
- $315,0004 bd2 ba1.5k sqft33021 State Highway 210, Aitkin, MN 56431For SaleMLS ID #7130573, Radames Cruz, eXp Realty. NorthstarMLS as distributed by MLS GRID
- $279,0003 bd1 ba1.5k sqft32162 Deer St, Aitkin, MN 56431For SaleMLS ID #7122180, Rodney K. Sparks, GRI, Woods & Shores Real Estate, Inc.. NorthstarMLS as distributed by MLS GRID
- $265,0003 bd2 ba1.9k sqft31760 292nd St, Aitkin, MN 56431For SaleMLS ID #7156091, Jessica A Janzen, Cummings Janzen Realty, Inc. NorthstarMLS as distributed by MLS GRID
- $209,9002 bd1 ba1.6k sqft16359 County Road 10, Deerwood, MN 56444For SaleMLS ID #7139904, Gregory Hiniker, Realty Inc. NorthstarMLS as distributed by MLS GRID
- $249,9003 bd2 ba1k sqft305 W Main St, Crosby, MN 56441For SaleMLS ID #7125781, Chad Schwendeman, eXp Realty. NorthstarMLS as distributed by MLS GRID
- $324,9003 bd2 ba1.6k sqft39212 State Highway 18, Aitkin, MN 56431For SaleMLS ID #7149592, Ryan Beardsley, RE/MAX Advantage Plus. NorthstarMLS as distributed by MLS GRID
- $225,0002 bd1 ba1k sqft30 Cross Ave NW, Crosby, MN 56441For SaleMLS ID #7168584, Collin Luckett, Realty ONE Group Choice. NorthstarMLS as distributed by MLS GRID
- $239,9002 bd1 ba1k sqft413 1st St SW, Crosby, MN 56441For SaleMLS ID #7090852, Chad Schwendeman, eXp Realty. NorthstarMLS as distributed by MLS GRID
