Stunning 4-bedroom, 2-bath home in the heart of Aitkin on a landscaped corner lot. Completely remodeled with meticulous updates throughout, including a gorgeous kitchen, bright living/dining areas with ambient lighting, main-floor laundry, and an open foyer with storage. Main level includes a flexible office/bedroom, formal dining, and a ½ bath.
Upstairs features 3 good sized bedrooms and an updated large double-sink bathroom.
Enjoy a gas fireplace, newer roof, doors, trim, lighting, flooring, ceilings, and insulation.
Basement with egress window is ready to finish, with ample storage. Two-car attached heated and insulated garage, front deck, and partially fenced yard.
All within walking distance to City Park, the Ripple River, the elementary school, and close to city amenities. A must-see to truly appreciate!
Active
Price cut: $20.1K (10/2)
$299,900
21 1st St SE, Aitkin, MN 56431
4beds
1,636sqft
Single Family
Built in 1937
7,492 Square Feet Lot
$292,900 Zestimate®
$183/sqft
$-- HOA
What's special
Gas fireplacePartially fenced yardOpen foyer with storageLandscaped corner lotFront deckGorgeous kitchenFormal dining
- 21 days
- 669
- 41
Likely to sell faster than
Zillow last checked:
Listing updated:
Listed by:
Jared Lundgren 612-636-2151,
RE/MAX Northland,
Kimberly Baker 612-685-8952
Source: NorthstarMLS as distributed by MLS GRID,MLS#: 7150652
Facts & features
Interior
Bedrooms & bathrooms
- Bedrooms: 4
- Bathrooms: 3
- 3/4 bathrooms: 2
- 1/2 bathrooms: 1
Bedroom
- Level: Main
- Area: 105 Square Feet
- Dimensions: 10 x 10.5
Bedroom 2
- Level: Upper
- Area: 165 Square Feet
- Dimensions: 11 x 15
Bedroom 3
- Level: Upper
- Area: 140 Square Feet
- Dimensions: 10 x 14
Bedroom 4
- Level: Upper
- Area: 99 Square Feet
- Dimensions: 9 x 11
Bedroom 5
- Level: Basement
Bathroom
- Level: Main
- Area: 42 Square Feet
- Dimensions: 6 x 7
Bathroom
- Level: Upper
- Area: 61.75 Square Feet
- Dimensions: 9.5 x 6.5
Bathroom
- Level: Basement
Deck
- Level: Main
- Area: 170 Square Feet
- Dimensions: 10 x 17
Dining room
- Level: Main
- Area: 143 Square Feet
- Dimensions: 13 x 11
Foyer
- Level: Main
- Area: 70 Square Feet
- Dimensions: 10 x 7
Kitchen
- Level: Main
- Area: 210 Square Feet
- Dimensions: 15 x 14
Laundry
- Level: Main
- Area: 48 Square Feet
- Dimensions: 8 x 6
Living room
- Level: Main
- Area: 252 Square Feet
- Dimensions: 18 x 14
Storage
- Level: Basement
Utility room
- Level: Basement
Heating
- Forced Air, Fireplace(s)
Cooling
- Central Air
Appliances
- Included: Dishwasher, Dryer, Microwave, Range, Refrigerator, Stainless Steel Appliance(s), Washer, Wine Cooler
- Laundry: Laundry Room, Main Level
Features
- Basement: Block,Egress Window(s),Full,Partially Finished
- Number of fireplaces: 1
- Fireplace features: Living Room, Stone
Interior area
- Total structure area: 2,647
- Total interior livable area: 1,636 sqft
- Finished area above ground: 1,636
- Finished area below ground: 0
Video & virtual tour
Property
Parking
- Total spaces: 2
- Parking features: Attached, Concrete, Electric, Garage Door Opener, Heated Garage, Insulated Garage
- Attached garage spaces: 2
- Has uncovered spaces: Yes
- Details: Garage Dimensions (20 X 22)
Accessibility
- Accessibility features: None
Features
- Levels: One and One Half
- Stories: 1.5
- Patio & porch: Deck, Patio
- Pool features: None
- Fencing: Partial
Lot
- Size: 7,492 Square Feet
- Dimensions: 50 x 150
- Features: Corner Lot, Tree Coverage - Light
Details
- Foundation area: 1011
- Parcel number: 561022900
- Zoning description: Residential-Single Family
Construction
Type & style
- Home type: SingleFamily
- Property subtype: Single Family
Materials
- Frame
- Roof: Age 8 Years or Less,Asphalt
Condition
- New construction: No
- Year built: 1937
Utilities & green energy
- Electric: 150 Amp Service, Power Company: Aitkin Public Utilities
- Gas: Natural Gas
- Sewer: City Sewer/Connected
- Water: City Water/Connected
Community & HOA
Community
- Subdivision: First Add
HOA
- Has HOA: No
Location
- Region: Aitkin
Financial & listing details
- Price per square foot: $183/sqft
- Tax assessed value: $233,739
- Annual tax amount: $2,662
- Date on market: 9/25/2026
- Road surface type: Paved
Estimated market value
$292,900
$278,000 - $308,000
$2,386/mo
Price history
| Date | Event | Price |
|---|---|---|
| 10/2/2026 | Price change | $299,900-6.3%$183/sqft |
Source:  NorthstarMLS as distributed by MLS GRID #7150652 Report a problem NorthstarMLS as distributed by MLS GRID #7150652 Report a problem | ||
| 9/25/2026 | Listed for sale | $320,000+6.7%$196/sqft |
Source: NorthstarMLS as distributed by MLS GRID #7150652 Report a problem | ||
| 4/15/2024 | Sold | $300,000-3.2%$183/sqft |
Source: NorthstarMLS as distributed by MLS GRID #6484039 Report a problem | ||
| 2/4/2024 | Pending sale | $309,900$189/sqft |
Source: NorthstarMLS as distributed by MLS GRID #6484039 Report a problem | ||
| 2/1/2024 | Listed for sale | $309,900-8.6%$189/sqft |
Source: NorthstarMLS as distributed by MLS GRID #6484039 Report a problem | ||
| 11/27/2023 | Listing removed | -- |
Source: NorthstarMLS as distributed by MLS GRID #6444529 Report a problem | ||
| 10/16/2023 | Price change | $339,000-3.1%$207/sqft |
Source: NorthstarMLS as distributed by MLS GRID #6444529 Report a problem | ||
| 10/6/2023 | Listed for sale | $349,900+285.2%$214/sqft |
Source: NorthstarMLS as distributed by MLS GRID #6444529 Report a problem | ||
| 3/31/2016 | Sold | $90,825+354.1%$56/sqft |
Source: NorthstarMLS as distributed by MLS GRID #4671636 Report a problem | ||
| 1/9/2016 | Price change | $20,000-83%$12/sqft |
Source: Auction.com Report a problem | ||
| 12/17/2015 | Listed for sale | -- |
Source: Auction.com Report a problem | ||
| 4/15/2011 | Sold | $117,500$72/sqft |
Source:  Lake Superior Area Realtors as distributed by MLS GRID #1148217 Report a problem Lake Superior Area Realtors as distributed by MLS GRID #1148217 Report a problem | ||
Public tax history
| Year | Property taxes | Tax assessment |
|---|---|---|
| 2025 | $2,194 -9.7% | $233,739 +8.3% |
| 2024 | $2,430 +0.3% | $215,743 +1.2% |
| 2023 | $2,422 +24.8% | $213,281 +4.4% |
| 2022 | $1,940 +40.2% | $204,323 +35.5% |
| 2021 | $1,384 -0.7% | $150,841 +15.9% |
| 2020 | $1,394 +23.6% | $130,100 -4.1% |
| 2019 | $1,128 +9.1% | $135,700 +12% |
| 2018 | $1,034 +7.5% | $121,200 +5% |
| 2017 | $962 +7.8% | $115,400 |
| 2016 | $892 +1.1% | $115,400 -0.3% |
| 2014 | $882 +11236.8% | $115,700 -0.8% |
| 2012 | $8 | $116,600 |
| 2011 | -- | $116,600 -11% |
| 2009 | $844 | $131,000 |
Find assessor info on the county website
Monthly payment
Est. payment
Payment breakdown
Explore the cost of this home by adjusting the details. Changes won't be saved.Climate risks
Neighborhood: 56431
Similar homes
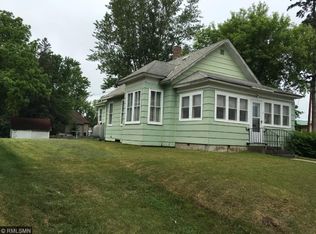
- $226,2004 bd2 ba1.6k sqft324 2nd Ave NW, Aitkin, MN 56431For Sale
 MLS ID #7160786, Kay Hill, Edina Realty, Inc.. NorthstarMLS as distributed by MLS GRID
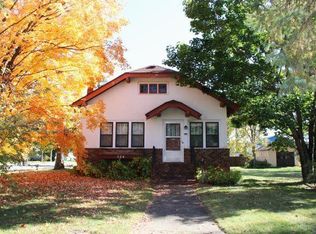
 - $269,9004 bd2 ba2k sqft123 Minnesota Ave S, Aitkin, MN 56431For Sale
 MLS ID #7134454, Chad Schwendeman, eXp Realty. NorthstarMLS as distributed by MLS GRID
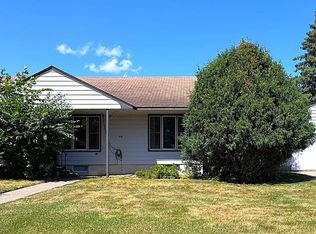
 - $329,9004 bd2 ba1.9k sqft535 6th Ave SE, Aitkin, MN 56431For Sale
 MLS ID #7129811, Clint Corrow, GRAND PROPERTIES REAL ESTATE. NorthstarMLS as distributed by MLS GRID
 - $269,0003 bd3 ba1.8k sqft410 1st St NW, Aitkin, MN 56431For Sale
 MLS ID #7122226, Rodney K. Sparks, GRI, Woods & Shores Real Estate, Inc.. NorthstarMLS as distributed by MLS GRID
 - $270,0003 bd2 ba1.7k sqft36775 Us Highway 169, Aitkin, MN 56431For SaleMLS ID #7064258, Tara O. Yunker, Re/Max Advantage Plus. NorthstarMLS as distributed by MLS GRID
- $289,9003 bd2 ba1.7k sqft37782 444th Pl, Aitkin, MN 56431For SaleMLS ID #7124703, Amanda Cline, Central MN Realty LLC. NorthstarMLS as distributed by MLS GRID
- $250,0004 bd2 ba1.5k sqft31181 407th Pl, Aitkin, MN 56431For SaleMLS ID #7156090, Betty E Christian, Christian Realty North. NorthstarMLS as distributed by MLS GRID
- $315,0004 bd2 ba1.5k sqft33021 State Highway 210, Aitkin, MN 56431For SaleMLS ID #7130573, Radames Cruz, eXp Realty. NorthstarMLS as distributed by MLS GRID
- $334,9004 bd2 ba1.6k sqft42674 282nd St, Aitkin, MN 56431For SaleMLS ID #7075966, Chad Schwendeman, eXp Realty. NorthstarMLS as distributed by MLS GRID
- $349,0003 bd2 ba1.3k sqft35436 350th Ave, Aitkin, MN 56431For SaleMLS ID #7141260, Rodney K. Sparks, GRI, Woods & Shores Real Estate, Inc.. NorthstarMLS as distributed by MLS GRID
- $279,0003 bd1 ba1.5k sqft32162 Deer St, Aitkin, MN 56431For SaleMLS ID #7122180, Rodney K. Sparks, GRI, Woods & Shores Real Estate, Inc.. NorthstarMLS as distributed by MLS GRID
- $199,0002 bd1 ba1k sqft909 4th St SE, Aitkin, MN 56431For SaleMLS ID #7146710, Michael D. Williams, RE/MAX Results - Nisswa. NorthstarMLS as distributed by MLS GRID
- $345,9003 bd2 ba1.6k sqft39212 State Highway 18, Aitkin, MN 56431For SaleMLS ID #7149592, Ryan Beardsley, RE/MAX Advantage Plus. NorthstarMLS as distributed by MLS GRID
- $229,9004 bd3 ba1.8k sqft30708 387th Pl, Aitkin, MN 56431For SaleMLS ID #7157038, Jared Lundgren, RE/MAX Northland. NorthstarMLS as distributed by MLS GRID
- $349,9002 bd2 ba1.1k sqft31079 402nd Pl, Aitkin, MN 56431For SaleMLS ID #7109600, Jeremy Miller, Edina Realty, Inc.. NorthstarMLS as distributed by MLS GRID
- $230,0002 bd2 ba1.7k sqft38628 305th St, Aitkin, MN 56431For SaleMLS ID #7132788, Jared Lundgren, RE/MAX Northland. NorthstarMLS as distributed by MLS GRID
- $439,9003 bd2 ba1.7k sqft40687 340th Ln, Aitkin, MN 56431For SaleMLS ID #7129715, Chad Schwendeman, eXp Realty. NorthstarMLS as distributed by MLS GRID
- $265,0003 bd2 ba1.9k sqft31760 292nd St, Aitkin, MN 56431For SaleMLS ID #7156091, Jessica A Janzen, Cummings Janzen Realty, Inc. NorthstarMLS as distributed by MLS GRID
