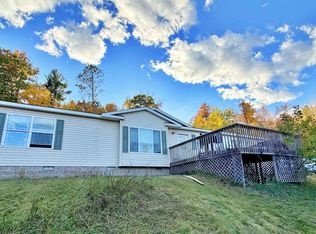
Nestled among the pines in the heart of the lakes area, this beautifully maintained 3-bedroom, 2-bath manufactured home offers comfort, privacy and plenty of space to enjoy! Step inside to find a spacious kitchen with abundant counter space, plenty of storage and stainless-steel appliances. With both a living room and a cozy family room featuring a gas fireplace, there's plenty of room to relax or entertain. The private primary suite offers a generous walk-in closet and its own full bathroom, plus 2 additional bedrooms with walk in closets, laundry room with ample storage and a full bath. Enjoy the convenience of one-level living! Outside, you'll find a large, freshly stained front deck, two smaller back decks for added privacy, a detached 2-car garage and a spacious fenced-in garden area. The beautifully landscaped yard sits on just under an acre, offering a peaceful setting surrounded by nature. Additional highlights include maintenance-free siding, a newer furnace, and a newer roof. Location is another great feature! Just a short walk to Clear Lake public access and swimming beach, you'll have easy access to all the fun and relaxation that lakes area living has to offer. Whether you're looking for a year-round home or a peaceful getaway, this property has so much to offer!
Active
$265,000
31760 292nd St, Aitkin, MN 56431
3beds
1,904sqft
Manufactured Home
Built in 2002
0.92 Acres Lot
$262,200 Zestimate®
$139/sqft
$-- HOA
What's special
Plenty of storageBeautifully landscaped yardOne-level livingMaintenance-free sidingSpacious fenced-in garden areaPrivate primary suiteStainless-steel appliances
- 11 days
- 334
- 14
Likely to sell faster than
Zillow last checked:
Listing updated:
Listed by:
Jessica A Janzen 218-820-7115,
Cummings Janzen Realty, Inc,
Jeremy Janzen 218-851-0879
Source: NorthstarMLS as distributed by MLS GRID,MLS#: 7156091
Facts & features
Interior
Bedrooms & bathrooms
- Bedrooms: 3
- Bathrooms: 2
- Full bathrooms: 2
Bedroom
- Level: Main
- Area: 212.48 Square Feet
- Dimensions: 12.8 x 16.6
Bedroom 2
- Level: Main
- Area: 164.02 Square Feet
- Dimensions: 13.9 x 11.8
Bedroom 3
- Level: Main
- Area: 128.26 Square Feet
- Dimensions: 10.6 x 12.10
Primary bathroom
- Level: Main
- Area: 80 Square Feet
- Dimensions: 10 x 8
Bathroom
- Level: Main
- Area: 50 Square Feet
- Dimensions: 10 x 5
Dining room
- Level: Main
- Area: 210.6 Square Feet
- Dimensions: 13.5 x 15.6
Family room
- Level: Main
- Area: 211.04 Square Feet
- Dimensions: 13.10 x 16.11
Kitchen
- Level: Main
- Area: 247.04 Square Feet
- Dimensions: 20.4 x 12.11
Laundry
- Level: Main
- Area: 75.48 Square Feet
- Dimensions: 10.2 x 7.4
Living room
- Level: Main
- Area: 272.44 Square Feet
- Dimensions: 13.9 x 19.6
Walk in closet
- Level: Main
- Area: 39.46 Square Feet
- Dimensions: 4.11 x 9.6
Heating
- Forced Air
Cooling
- Central Air
Appliances
- Included: Dishwasher, Dryer, Microwave, Range, Refrigerator, Stainless Steel Appliance(s), Washer
- Laundry: Laundry Room, Main Level
Features
- Basement: None
- Number of fireplaces: 1
- Fireplace features: Family Room, Gas
Interior area
- Total structure area: 1,904
- Total interior livable area: 1,904 sqft
- Finished area above ground: 1,904
- Finished area below ground: 0
Property
Parking
- Total spaces: 2
- Parking features: Detached Garage, Gravel, Electric, Garage Door Opener, Storage
- Garage spaces: 2
- Has uncovered spaces: Yes
- Details: Garage Dimensions (24 x 30)
Accessibility
- Accessibility features: Grab Bars In Bathroom, No Stairs Internal
Features
- Levels: One
- Stories: 1
- Patio & porch: Deck
- Fencing: Chain Link
Lot
- Size: 0.92 Acres
- Dimensions: 150 x 266 x 150 x 266
- Features: Tree Coverage - Medium
Details
- Foundation area: 1904
- Parcel number: 091104200
- Zoning description: Residential-Single Family
Construction
Type & style
- Home type: MobileManufactured
- Property subtype: Manufactured Home
Materials
- Frame
- Roof: Age 8 Years or Less,Asphalt
Condition
- New construction: No
- Year built: 2002
Utilities & green energy
- Electric: 200+ Amp Service, Power Company: Mille Lacs Energy Co-op
- Gas: Propane
- Sewer: Private Sewer, Septic System Compliant - Yes, Tank with Drainage Field
- Water: Drilled, Well
Community & HOA
Community
- Subdivision: Gaylard Westerlunds Add
HOA
- Has HOA: No
Location
- Region: Aitkin
Financial & listing details
- Price per square foot: $139/sqft
- Tax assessed value: $205,353
- Annual tax amount: $579
- Date on market: 10/9/2026
- Road surface type: Unimproved
Estimated market value
$262,200
$249,000 - $275,000
Not available
Price history
| Date | Event | Price |
|---|---|---|
| 10/9/2026 | Listed for sale | $265,000$139/sqft |
Source:  NorthstarMLS as distributed by MLS GRID #7156091 Report a problem | ||
Public tax history
| Year | Property taxes | Tax assessment |
|---|---|---|
| 2025 | $367 -38.9% | $205,353 +3.7% |
| 2024 | $601 -11.2% | $198,083 +0.6% |
| 2023 | $677 -2.9% | $196,859 -0.1% |
| 2022 | $697 +10.5% | $197,115 +26% |
| 2021 | $631 +40.5% | $156,462 +3.5% |
| 2020 | $449 +23.7% | $151,100 +24.6% |
| 2019 | $363 +33% | $121,300 +12.2% |
| 2018 | $273 +33.2% | $108,100 +11.2% |
| 2017 | $205 | $97,200 |
| 2016 | $205 -30.5% | $97,200 -15.9% |
| 2014 | $295 +9324.9% | $115,600 -11.1% |
| 2012 | $3 | $130,100 |
| 2011 | -- | $130,100 -24.2% |
| 2009 | $388 | $171,700 |
Find assessor info on the county website
Monthly payment
Climate risks
Neighborhood: 56431
Similar homes
- $229,9004 bd3 ba1.8k sqft30708 387th Pl, Aitkin, MN 56431For Sale
 MLS ID #7157038, Jared Lundgren, RE/MAX Northland. NorthstarMLS as distributed by MLS GRID
- $250,0004 bd2 ba1.5k sqft31181 407th Pl, Aitkin, MN 56431For Sale
 MLS ID #7156090, Betty E Christian, Christian Realty North. NorthstarMLS as distributed by MLS GRID
- $279,0003 bd1 ba1.5k sqft32162 Deer St, Aitkin, MN 56431For Sale
 MLS ID #7122180, Rodney K. Sparks, GRI, Woods & Shores Real Estate, Inc.. NorthstarMLS as distributed by MLS GRID
- $--3 bd2 ba1k sqft302 4th Ave SE, Aitkin, MN 56431Auction
 Auction.com 2
- $139,0003 bd2 ba1.2k sqft34958 363rd Pl, Aitkin, MN 56431For SaleMLS ID #7159826, Tyler Hendrickson, Coldwell Banker Crown Realtors. NorthstarMLS as distributed by MLS GRID
- $230,0002 bd2 ba1.7k sqft38628 305th St, Aitkin, MN 56431For SaleMLS ID #7132788, Jared Lundgren, RE/MAX Northland. NorthstarMLS as distributed by MLS GRID
- $270,0003 bd2 ba1.7k sqft36775 Us Highway 169, Aitkin, MN 56431For SaleMLS ID #7064258, Tara O. Yunker, Re/Max Advantage Plus. NorthstarMLS as distributed by MLS GRID
- $339,0003 bd2 ba1.5k sqft30348 422nd Ln, Aitkin, MN 56431For SaleMLS ID #7126880, Jared Lundgren, RE/MAX Northland. NorthstarMLS as distributed by MLS GRID
- $289,9003 bd2 ba1.7k sqft37782 444th Pl, Aitkin, MN 56431For SaleMLS ID #7124703, Amanda Cline, Central MN Realty LLC. NorthstarMLS as distributed by MLS GRID
- $226,2004 bd2 ba1.6k sqft324 2nd Ave NW, Aitkin, MN 56431For SaleMLS ID #7160786, Kay Hill, Edina Realty, Inc.. NorthstarMLS as distributed by MLS GRID
- $259,0003 bd3 ba1.8k sqft410 1st St NW, Aitkin, MN 56431For SaleMLS ID #7122226, Rodney K. Sparks, GRI, Woods & Shores Real Estate, Inc.. NorthstarMLS as distributed by MLS GRID
- $275,0003 bd2 ba1.2k sqft29936 170th St, Isle, MN 56342For SaleMLS ID #7016102, Angela M. Lapinski, Bridge Realty, LLC. NorthstarMLS as distributed by MLS GRID
- $349,0003 bd2 ba1.3k sqft35436 350th Ave, Aitkin, MN 56431For SaleMLS ID #7141260, Rodney K. Sparks, GRI, Woods & Shores Real Estate, Inc.. NorthstarMLS as distributed by MLS GRID
- $264,9004 bd2 ba2k sqft123 Minnesota Ave S, Aitkin, MN 56431For SaleMLS ID #7134454, Chad Schwendeman, eXp Realty. NorthstarMLS as distributed by MLS GRID
- $315,0004 bd2 ba1.5k sqft33021 State Highway 210, Aitkin, MN 56431For SaleMLS ID #7130573, Radames Cruz, eXp Realty. NorthstarMLS as distributed by MLS GRID
- $345,9003 bd2 ba1.6k sqft39212 State Highway 18, Aitkin, MN 56431For SaleMLS ID #7149592, Ryan Beardsley, RE/MAX Advantage Plus. NorthstarMLS as distributed by MLS GRID
- $185,0002 bd2 ba1.1k sqft37882 309th St, Aitkin, MN 56431For SaleMLS ID #7143515, Erica Carlson, BRIX Real Estate. NorthstarMLS as distributed by MLS GRID
- $349,0003 bd2 ba1.2k sqft24049 385th Ave, Aitkin, MN 56431For SaleMLS ID #7137537, Taylor Patnode, Timber Ghost Realty, LLC. NorthstarMLS as distributed by MLS GRID
- $334,9004 bd2 ba1.6k sqft42674 282nd St, Aitkin, MN 56431For SaleMLS ID #7075966, Chad Schwendeman, eXp Realty. NorthstarMLS as distributed by MLS GRID
