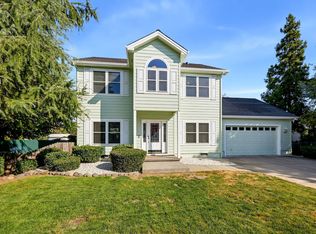
SPACE, LOCATION & RV PARKING--this Jackson Creek Estates home checks all the boxes! Tucked away on a cul-de-sac, this 5-bedroom, 2.5-bath home offers 2,496 sq. ft. of comfortable living space on a large lot. The light-filled living room features large windows and vaulted ceilings and flows into the dining room. The updated kitchen offers abundant cabinetry, an eating nook with bay window, and opens to the family room with a cozy gas fireplace and access to the covered back patio. The spacious primary suite includes a walk-in closet, jetted tub, walk-in shower and dual-sink vanity. Outside, enjoy a fully fenced backyard with raised garden beds, hot tub, fire pit and plenty of room to relax or entertain. Plus, the paved and gated RV parking area provides room for your RV, boat and toys. A fantastic Central Point home with space inside and out!
Pending
$575,000
105 Amanda Ct, Central Pt, OR 97502
5beds
3baths
2,496sqft
Single Family Residence
Built in 1996
10,454 Square Feet Lot
$565,600 Zestimate®
$230/sqft
$-- HOA
What's special
Fully fenced backyardHot tubUpdated kitchenFire pitLarge lotWalk-in closetWalk-in shower
- 29 days
- 887
- 94
Zillow last checked:
Listing updated:
Listed by:
Cascade Hasson Sotheby's International Realty 541-330-8505
Source: Oregon Datashare,MLS#: 220228700
Facts & features
Interior
Bedrooms & bathrooms
- Bedrooms: 5
- Bathrooms: 3
Heating
- Forced Air, Natural Gas
Cooling
- Central Air
Appliances
- Included: Cooktop, Dishwasher, Disposal, Double Oven, Dryer, Microwave, Oven, Washer, Water Heater, Wine Refrigerator
Features
- Ceiling Fan(s), Central Vacuum, Double Vanity, Dry Bar, Fiberglass Stall Shower, Granite Counters, Kitchen Island, Laminate Counters, Linen Closet, Pantry, Shower/Tub Combo, Soaking Tub, Tile Shower, Vaulted Ceiling(s), Walk-In Closet(s)
- Flooring: Carpet, Laminate, Tile
- Windows: Vinyl Frames
- Has fireplace: Yes
- Fireplace features: Gas, Living Room
- Common walls with other units/homes: No Common Walls
Interior area
- Total structure area: 2,496
- Total interior livable area: 2,496 sqft
Property
Parking
- Total spaces: 2
- Parking features: Concrete, Detached, Driveway, Garage Door Opener, On Street, RV Access/Parking
- Garage spaces: 2
- Has uncovered spaces: Yes
Features
- Levels: Two
- Stories: 2
- Patio & porch: Covered, Rear Porch
- Exterior features: Fire Pit
- Spa features: Indoor Spa/Hot Tub
- Fencing: Fenced
- Has view: Yes
- View description: Neighborhood, Territorial
Lot
- Size: 10,454 Square Feet
- Features: Drip System, Garden, Level, Sprinkler Timer(s), Sprinklers In Front, Sprinklers In Rear
Details
- Parcel number: 10843418
- Zoning description: R-1-8
- Special conditions: Standard
Construction
Type & style
- Home type: SingleFamily
- Architectural style: Contemporary
- Property subtype: Single Family Residence
Materials
- Frame
- Foundation: Concrete Perimeter
- Roof: Tile
Condition
- New construction: No
- Year built: 1996
Utilities & green energy
- Sewer: Public Sewer
- Water: Public
Community & HOA
Community
- Security: Carbon Monoxide Detector(s), Smoke Detector(s)
- Subdivision: Jackson Creek Estates Subdivision Unit No 1
HOA
- Has HOA: No
Location
- Region: Central Pt
Financial & listing details
- Price per square foot: $230/sqft
- Tax assessed value: $614,650
- Annual tax amount: $6,646
- Date on market: 9/15/2026
- Cumulative days on market: 29 days
- Listing terms: Cash,Conventional,FHA,VA Loan
- Inclusions: Washer/Dryer, R/O, DW, Wine Fridge, Hot Water Heater
- Exclusions: Kitchen Fridge
- Road surface type: Paved
Foreclosure details
Estimated market value
$565,600
$537,000 - $594,000
$2,980/mo
Price history
| Date | Event | Price |
|---|---|---|
| 9/21/2026 | Pending sale | $575,000$230/sqft |
Source:  Oregon Datashare #220228700 Report a problem Oregon Datashare #220228700 Report a problem | ||
| 9/15/2026 | Listed for sale | $575,000+67.2%$230/sqft |
Source: Oregon Datashare #220228700 Report a problem | ||
| 2/25/2015 | Listing removed | $344,000$138/sqft |
Source: John L Scott Real Estate #2945279 Report a problem | ||
| 12/17/2014 | Price change | $344,000-1.4%$138/sqft |
Source: John L Scott Real Estate #2945279 Report a problem | ||
| 10/31/2014 | Price change | $349,000-3.1%$140/sqft |
Source: John L Scott Real Estate #2945279 Report a problem | ||
| 9/10/2014 | Price change | $360,000-2.7%$144/sqft |
Source: John L Scott Real Estate #2945279 Report a problem | ||
| 8/5/2014 | Price change | $369,900-1.3%$148/sqft |
Source: John L Scott Real Estate #2945279 Report a problem | ||
| 7/10/2014 | Price change | $374,900-1.3%$150/sqft |
Source: John L Scott Real Estate #2945279 Report a problem | ||
| 5/15/2014 | Price change | $379,900-1.1%$152/sqft |
Source: John L Scott #2945279 Report a problem | ||
| 3/22/2014 | Listed for sale | $384,000+24.5%$154/sqft |
Source: John L Scott #2945279 Report a problem | ||
| 9/23/2003 | Sold | $308,500+38.4%$124/sqft |
Source: Public Record Report a problem | ||
| 2/26/1998 | Sold | $222,900$89/sqft |
Source: Public Record Report a problem | ||
Public tax history
| Year | Property taxes | Tax assessment |
|---|---|---|
| 2024 | $6,498 +8.5% | $361,320 +3% |
| 2023 | $5,988 +2.4% | $350,800 |
| 2022 | $5,849 +2.9% | $350,800 +3% |
| 2021 | $5,681 +3% | $340,590 +6.1% |
| 2020 | $5,516 +2.5% | $321,040 +3% |
| 2019 | $5,380 | $311,690 +3% |
| 2018 | $5,380 +3.1% | $302,620 |
| 2017 | $5,216 +2.6% | $302,620 +6.1% |
| 2016 | $5,085 +3% | $285,260 |
| 2015 | $4,936 +4.4% | $285,260 +6.1% |
| 2014 | $4,729 +8.9% | $268,900 +3% |
| 2013 | $4,341 +3.8% | $261,070 +3% |
| 2012 | $4,182 +2.4% | $253,470 +3% |
| 2011 | $4,084 +2% | $246,090 +3% |
| 2010 | $4,002 +2.9% | $238,930 +3% |
| 2009 | $3,891 +2.2% | $231,980 +3% |
| 2008 | $3,808 +1.9% | $225,230 +3% |
| 2007 | $3,738 +3.3% | $218,670 +3% |
| 2006 | $3,619 +2.9% | $212,310 +3% |
| 2005 | $3,516 +2.1% | $206,130 +3% |
| 2004 | $3,444 +1.4% | $200,130 +3% |
| 2003 | $3,397 | $194,310 +3% |
| 2002 | -- | $188,660 +3% |
| 2001 | -- | $183,180 +3% |
| 2000 | -- | $177,860 |
Find assessor info on the county website
Monthly payment
Est. payment
Payment breakdown
Explore the cost of this home by adjusting the details. Changes won't be saved.Climate risks
Neighborhood: 97502
Nearby schools
Schools provided by the listing agent
- Elementary: Mae Richardson Elem
- Middle: Scenic Middle
- High: Crater High
Source: Oregon Datashare. This data may not be complete. We recommend contacting the local school district to confirm school assignments for this home.
Similar homes
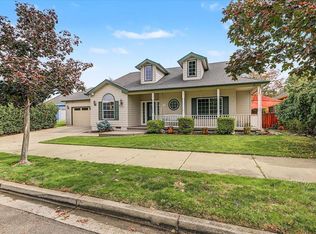
- $525,0004 bd2 ba2.1k sqft660 Valley Oak Blvd, Central Pt, OR 97502For Sale
 MLS ID #220228873, Jenelle R Matthews, John L. Scott Medford. Oregon Datashare
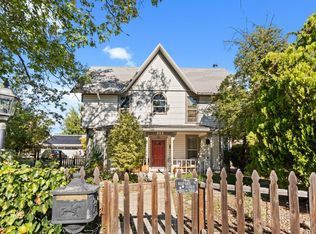
 - $639,0004 bd3 ba2.8k sqft322 N 3rd St, Central Pt, OR 97502For Sale
 MLS ID #220228927, Ellie George, Home Quest Realty. Oregon Datashare
 - $619,0003 bd3 ba2.1k sqft2657 Old Stage Rd, Central Pt, OR 97502For Sale
 MLS ID #220227086, Sara Jo Robbins, John L. Scott Medford. Oregon Datashare
 - $500,0003 bd3 ba1.9k sqft431 Silver Creek Dr, Central Point, OR 97502For Sale
 MLS ID #220228954, Douglas E Morse, John L. Scott Medford. Oregon Datashare
 - $569,0004 bd3 ba2.2k sqft449 S Wexford Cir, Medford, OR 97504For SaleMLS ID #220229983, Logan Odom, John L. Scott Medford. Oregon Datashare
- $429,0004 bd2 ba2.1k sqft208 Kings Way, Central Point, OR 97502For SaleMLS ID #220227138, Allen Broderick, i5 Real Estate. Oregon Datashare
- $640,0004 bd2 ba2.1k sqft5164 Glen Echo Way, Central Pt, OR 97502For SaleMLS ID #220224971, Shelly Culbertson, John L. Scott Medford. Oregon Datashare
- $590,0002 bd2 ba1.6k sqft5655 Tamarack Ln, Central Point, OR 97502For SaleMLS ID #220220753, Nickolas Shivers, eXp Realty, LLC. Oregon Datashare
- $707,0004 bd3 ba3.1k sqft875 N Mountain Ave, Central Pt, OR 97502For SaleMLS ID #220215243, Matt Misener, RE/MAX Platinum. Oregon Datashare
- $539,0003 bd2 ba2.2k sqft1896 Canyon Ave, Medford, OR 97504For SaleMLS ID #220229580, Salina Piddington, Gateway Real Estate. Oregon Datashare
- $499,9003 bd3 ba1.8k sqft1142 N Haskell St, Central Point, OR 97502For SaleMLS ID #220224638, Kelli Hokinson, RE/MAX Integrity. Oregon Datashare
- $400,0003 bd2 ba1.4k sqft910 Crown Ave, Central Pt, OR 97502For SaleMLS ID #220229444, Ellie George, Home Quest Realty. Oregon Datashare
- $579,9006 bd2 ba2.6k sqft307 W Clark St, Medford, OR 97501For SaleMLS ID #220228372, Katia Larios, Home Quest Realty. Oregon Datashare
- $525,0004 bd4 ba2.4k sqft2747 Jessica Cir, Medford, OR 97504For SaleMLS ID #220229775, Laura A Horton, Windermere Van Vleet & Assoc.. Oregon Datashare
- $398,0003 bd2 ba1.2k sqft1134 Coachman Dr, Central Pt, OR 97502For SaleMLS ID #220227471, Elle Powell, RE/MAX Integrity. Oregon Datashare
- $324,9003 bd3 ba1.3k sqft1375 Circle Wood Dr, Central Pt, OR 97502For SaleMLS ID #220229681, Katia Larios, Home Quest Realty. Oregon Datashare
- $519,9004 bd2 ba2.2k sqft2532 Southport Way, Medford, OR 97504For SaleMLS ID #220217950, Katia Larios, Home Quest Realty. Oregon Datashare
- $639,9004 bd3 ba2.8k sqft2769 Stonebrook Dr, Medford, OR 97504For SaleMLS ID #220221644, Patrick Leiser, eXp Realty, LLC. Oregon Datashare
- $650,0004 bd3 ba2.3k sqft4131 W Griffin Creek Rd, Medford, OR 97501For SaleMLS ID #220218237, Alan DeVries, Cascade Hasson Sotheby's International Realty. Oregon Datashare
- $525,0003 bd3 ba2.2k sqft521 Sunrise Ave, Medford, OR 97504For SaleMLS ID #220227718, William Johnson, William Johnson, Broker. Oregon Datashare
