Timberpeg home built by Smith and Robertson on 1.5 acres in the desirable Ivy neighborhood of Peacock Hill. This 4 bedroom, 4 bath home opens to a vaulted living room with exposed wood beams and a stone fireplace. The kitchen features wall ovens, a Shaws sink, quartz island, abundant storage, and a dedicated pantry. Ideal for hosting with connectivity to the outdoors across 3 decks + screen porch, separate dining room, and eat-in kitchen. The main floor also offers a home office, full bath, and a laundry room linking the kitchen to an oversized 2-car garage. Upstairs, the primary suite has vaulted ceilings, a walk-in closet, double vanity, tiled shower, and separate tub, plus two more bedrooms and a hall bath. A private 1 bed, 1 bath suite above the garage suits guests or a home office. Peacock Hill amenities include walking trails, a pond, and tennis and pickleball courts. Murray Elementary. Conveniently located an easy 15 min drive to UVA in one direction or some of Charlottesville's most iconic Vineyards in the other. Lovingly maintained with quality and character rarely found at this price point.
Pending
$875,000
105 Apple Ln, Charlottesville, VA 22903
4beds
3,138sqft
Single Family Residence
Built in 1989
1.5 Acres Lot
$840,400 Zestimate®
$279/sqft
$93/mo HOA
What's special
- 10 days
- 1,747
- 218
Likely to sell faster than
Zillow last checked:
Listing updated:
Listed by:
SYDNEY ROBERTSON 434-284-0694,
LORING WOODRIFF REAL ESTATE ASSOCIATES 434-977-4005
Source: CAAR,MLS#: 682803 Originating MLS: Charlottesville Area Association of Realtors
Originating MLS: Charlottesville Area Association of RealtorsFacts & features
Interior
Bedrooms & bathrooms
- Bedrooms: 4
- Bathrooms: 4
- Full bathrooms: 4
- Main level bathrooms: 1
Rooms
- Room types: Bathroom, Bedroom, Dining Room, Full Bath, Kitchen, Laundry, Living Room, Office
Primary bedroom
- Level: Second
Bedroom
- Level: Second
Primary bathroom
- Level: Second
Bathroom
- Level: Second
Bathroom
- Level: First
Dining room
- Level: First
Kitchen
- Level: First
Laundry
- Level: First
Living room
- Level: First
Office
- Level: First
Heating
- Heat Pump
Cooling
- Heat Pump
Appliances
- Included: Built-In Oven, Dishwasher, Electric Cooktop, Refrigerator
- Laundry: Washer Hookup, Dryer Hookup, Sink
Features
- Home Office
- Has basement: No
Interior area
- Total structure area: 3,814
- Total interior livable area: 3,138 sqft
- Finished area above ground: 3,138
- Finished area below ground: 0
Property
Parking
- Total spaces: 2
- Parking features: Attached, Garage, Garage Door Opener
- Attached garage spaces: 2
Features
- Levels: Two
- Stories: 2
Lot
- Size: 1.5 Acres
- Topography: Rolling
Details
- Parcel number: 073A0040000200
- Zoning description: PUD Planned Unit Development
Construction
Type & style
- Home type: SingleFamily
- Property subtype: Single Family Residence
Materials
- Stick Built
- Foundation: Block, Brick/Mortar
Condition
- New construction: No
- Year built: 1989
Utilities & green energy
- Sewer: Septic Tank
- Water: Community/Coop
- Utilities for property: Cable Available
Community & HOA
Community
- Security: Surveillance System
- Subdivision: PEACOCK HILL
HOA
- Has HOA: Yes
- Amenities included: Playground, Tennis Court(s), Trail(s), Water
- Services included: Common Area Maintenance, Insurance, Playground, Road Maintenance, Snow Removal, Tennis Courts, Trash
- HOA fee: $280 quarterly
Location
- Region: Charlottesville
Financial & listing details
- Price per square foot: $279/sqft
- Tax assessed value: $891,400
- Annual tax amount: $9,527
- Date on market: 10/8/2026
- Cumulative days on market: 10 days
- Exclusions: washer and dryer
Estimated market value
$840,400
$798,000 - $882,000
$4,485/mo
Price history
| Date | Event | Price |
|---|---|---|
| 10/12/2026 | Pending sale | $875,000$279/sqft |
Source:  CAAR #682803 Report a problem CAAR #682803 Report a problem | ||
| 10/9/2026 | Listed for sale | $875,000+59.1%$279/sqft |
Source: CAAR #682803 Report a problem | ||
| 4/17/2020 | Sold | $550,000-8.3%$175/sqft |
Source: Public Record Report a problem | ||
| 7/17/2018 | Listing removed | $599,900$191/sqft |
Source: LONG & FOSTER - OLD IVY #574099 Report a problem | ||
| 6/11/2018 | Price change | $599,900-4%$191/sqft |
Source: LONG & FOSTER - OLD IVY #574099 Report a problem | ||
| 4/30/2018 | Price change | $624,900-2.2%$199/sqft |
Source: Long & Foster REALTORS #574099 Report a problem | ||
| 4/11/2018 | Price change | $639,000-1.7%$204/sqft |
Source: Long & Foster REALTORS #574099 Report a problem | ||
| 4/2/2018 | Listed for sale | $650,000+8.3%$207/sqft |
Source: LONG & FOSTER - OLD IVY #574099 Report a problem | ||
| 8/16/2012 | Sold | $600,000$191/sqft |
Source: Public Record Report a problem | ||
Public tax history
| Year | Property taxes | Tax assessment |
|---|---|---|
| 2025 | $7,969 +10.4% | $891,400 +5.5% |
| 2024 | $7,218 +1.5% | $845,200 +1.5% |
| 2023 | $7,108 +16.1% | $832,300 +16.1% |
| 2022 | $6,121 +2.4% | $716,800 +2.4% |
| 2021 | $5,976 -3.2% | $699,800 -3.2% |
| 2020 | $6,175 +7.7% | $723,100 +7.7% |
| 2019 | $5,735 +8.5% | $671,600 +6.6% |
| 2018 | $5,287 +113% | $630,200 +6.5% |
| 2017 | $2,482 -49.5% | $591,700 +0.9% |
| 2016 | $4,918 +3.8% | $586,200 +1.3% |
| 2015 | $4,739 | $578,600 +1.6% |
| 2014 | -- | $569,300 +2.9% |
| 2013 | -- | $553,500 +9.6% |
| 2012 | -- | $505,000 +1.1% |
| 2011 | -- | $499,300 +1.2% |
| 2010 | -- | $493,300 -7.7% |
| 2009 | -- | $534,400 -10.2% |
| 2008 | -- | $594,900 -3.6% |
| 2007 | -- | $616,900 +19.6% |
| 2006 | -- | $516,000 |
| 2005 | -- | $516,000 +27.9% |
| 2004 | -- | $403,300 |
| 2003 | -- | $403,300 +23.1% |
| 2002 | -- | $327,600 |
| 2001 | -- | $327,600 |
Find assessor info on the county website
Monthly payment
Est. payment
Payment breakdown
Explore the cost of this home by adjusting the details. Changes won't be saved.Climate risks
Neighborhood: 22903
Nearby schools
Schools provided by the listing agent
- Elementary: Murray
- Middle: Henley
- High: Western Albemarle
Source: CAAR. This data may not be complete. We recommend contacting the local school district to confirm school assignments for this home.

Similar homes
- $885,0004 bd3 ba2.8k sqft2605 Cedar Ridge Ln, Charlottesville, VA 22901For Sale
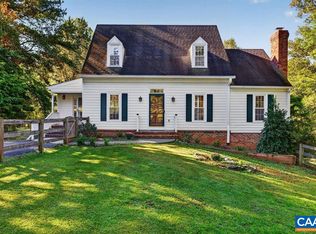
 MLS ID #682628, ROSS STEVENS, STEVENS & COMPANY-CROZET. CAAR
 - $935,0004 bd4 ba3.8k sqft2200 Rocky Run, Charlottesville, VA 22901For SaleMLS ID #677793, LOI PATKIN. Long & Foster Broker Feed
- $1,049,0004 bd4 ba3.8k sqft5880 Emerald Ln, Charlottesville, VA 22903For Sale
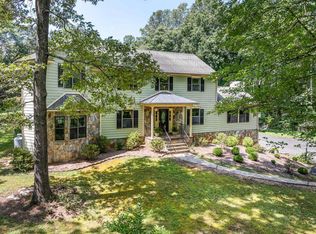 MLS ID #681000, SUSAN RERES, HOWARD HANNA ROY WHEELER REALTY CO.- CHARLOTTESVILLE. CAAR
 - $695,0003 bd2 ba2.6k sqft1314 Tilman Rd, Charlottesville, VA 22901For Sale
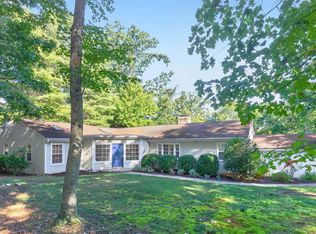 MLS ID #682699, MACON GUNTER, NEST REALTY GROUP. CAAR
 - $1,295,0005 bd5 ba4.1k sqft21 Deer Path, Charlottesville, VA 22903For SaleMLS ID #681306, MAZI VOGLER, TOWN REALTY. CAAR
- $950,0005 bd3 ba2.4k sqft810 Tunlaw Pl, Charlottesville, VA 22903For SaleMLS ID #672713, TOMMY BRANNOCK, REAL BROKER, LLC. CAAR
- $975,0004 bd4 ba2.8k sqft102 Meadowbrook Ct, Charlottesville, VA 22901For SaleMLS ID #678099, BRITTNEY WILLS, LORING WOODRIFF REAL ESTATE ASSOCIATES. CAAR
- $929,0005 bd4 ba3.4k sqft4051 Free Union Rd, Charlottesville, VA 22901For SaleMLS ID #674144, SUSAN WATTS, FRANK HARDY SOTHEBY'S INTERNATIONAL REALTY. CAAR
- $696,0003 bd2 ba2.5k sqft2186 Davis Shop Rd, Earlysville, VA 22936For SaleMLS ID #683193, MELISSA SHEETS, EXP REALTY LLC. CAAR
- $849,9004 bd3 ba3.6k sqft540 Milford Rd, Earlysville, VA 22936For SaleMLS ID #678981, NICOLE LEWIS, HAVEN REALTY GROUP INC.. CAAR
- $869,0005 bd4 ba3.1k sqft163 Agatha Ridge Ln, Crozet, VA 22932For SaleMLS ID #677627, MACON GUNTER, NEST REALTY GROUP. CAAR
- $995,0004 bd5 ba3.9k sqft2085 Bentivar Dr, Charlottesville, VA 22911For SaleMLS ID #679251, JAMIE WHITE, JAMIE WHITE REAL ESTATE. CAAR
- $799,0005 bd4 ba3.4k sqft526 Fontana Dr, Charlottesville, VA 22911For SaleMLS ID #682408, NICOLE LEWIS, HAVEN REALTY GROUP INC.. CAAR
- $925,0003 bd3 ba2.9k sqft1721 Yorktown Dr, Charlottesville, VA 22901For SaleMLS ID #678097, BRITTNEY WILLS, LORING WOODRIFF REAL ESTATE ASSOCIATES. CAAR
- $875,0003 bd4 ba3.7k sqft7530 Damon Rd, Schuyler, VA 22969For SaleMLS ID #676344, CARTER MONTAGUE, MONTAGUE, MILLER & CO. - WESTFIELD. CAAR
- $1,100,0007 bd4 ba3.6k sqft1457 Crozet Ave, Crozet, VA 22932For SaleMLS ID #682674, TAYLOR AVERITTE, NEST REALTY GROUP. CAAR
- $1,100,0005 bd5 ba3.6k sqft4165 Indian Ln, North Garden, VA 22959For SaleMLS ID #681003, SUSAN STEWART, RE/MAX REALTY SPECIALISTS-CHARLOTTESVILLE. CAAR
- $1,290,0005 bd4 ba3.8k sqft4170 Longacre Farm Ln, Charlottesville, VA 22901For SaleMLS ID #680636, SUSAN RERES, HOWARD HANNA ROY WHEELER REALTY CO.- CHARLOTTESVILLE. CAAR
- $729,0004 bd3 ba2.9k sqft1230 Dunlora Dr, Charlottesville, VA 22901For SaleMLS ID #682006, DENISE RAMEY TEAM, LONG & FOSTER - CHARLOTTESVILLE WEST. CAAR
