Welcome to this beautiful brand-new construction home that perfectly blends modern comfort with country charm. Built by a reputable builder known for quality craftsmanship, this 4-bedroom, 2-bathroom residence sits on a spacious 0.81-acre lot, offering plenty of room to live, relax, and entertain.
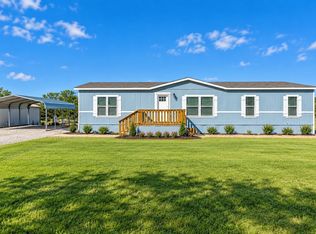
Step inside to an inviting open-concept floor plan featuring recessed lighting and stylish finishes throughout. The thoughtfully designed kitchen is the heart of the home, complete with a large island, refrigerator, dishwasher, and range—ideal for both everyday living and entertaining guests. The private primary suite provides a peaceful retreat with an en-suite bathroom and a generous walk-in closet. Three additional bedrooms offer flexibility for family, guests, or a home office. Enjoy outdoor living from the expansive front and back decks, perfect for morning coffee, evening relaxation, or weekend gatherings. Additional features include a 2-car carport, covered front deck, back deck, smart panel skirting, decorative wainscoting, and rain gutters, adding both character and functionality. The property is serviced by a private septic system, with water provided by New Progress, and best of all, there is no HOA. For added peace of mind, the home includes a 1-year manufacturer’s warranty.
Don't miss your opportunity to own this stylish new home with modern amenities and room to grow. Schedule your private showing today!
FHA, VA, USDA, and Conventional financing are welcome.
All information is believed accurate but not guaranteed. Buyer and buyer’s agent are responsible for independently verifying all details, including construction status, lot dimensions, easements, school district, and subdivision restrictions. Completion status must be confirmed prior to inspections. Images may depict a model residence and have been digitally enhanced or AI-generated; actual property may vary.
Pending
$268,999
105 Beaver Creek Dr, Azle, TX 76020
4beds
1,493sqft
Manufactured Home, Single Family Residence
Built in 2025
0.81 Acres Lot
$267,700 Zestimate®
$180/sqft
$-- HOA
What's special
Recessed lightingInviting open-concept floor planStylish finishes throughoutGenerous walk-in closetEn-suite bathroomCovered front deckSmart panel skirting
- 123 days
- 20
- 0
Zillow last checked:
Listing updated:
Listed by:
Jasmine Sellers 0709601 (940)389-2782,
House Brokerage 817-718-2202
Source: NTREIS,MLS#: 21287026
Facts & features
Interior
Bedrooms & bathrooms
- Bedrooms: 4
- Bathrooms: 2
- Full bathrooms: 2
Primary bedroom
- Features: En Suite Bathroom, Walk-In Closet(s)
- Level: First
- Dimensions: 15 x 12
Bedroom
- Level: First
- Dimensions: 8 x 10
Bedroom
- Level: First
- Dimensions: 8 x 10
Bedroom
- Level: First
- Dimensions: 8 x 10
Den
- Level: First
- Dimensions: 10 x 12
Dining room
- Level: First
- Dimensions: 6 x 12
Kitchen
- Features: Built-in Features, Kitchen Island, Pantry
- Level: First
- Dimensions: 0 x 0
Living room
- Level: First
- Dimensions: 15 x 12
Utility room
- Level: First
- Dimensions: 0 x 0
Heating
- Central, Electric
Cooling
- Central Air, Electric
Appliances
- Included: Dishwasher, Electric Range, Electric Water Heater, Refrigerator
- Laundry: Dryer Hookup, ElectricDryer Hookup, Laundry in Utility Room
Features
- Built-in Features, Decorative/Designer Lighting Fixtures, Kitchen Island, Open Floorplan, Other, Pantry, Walk-In Closet(s)
- Flooring: Linoleum
- Has basement: No
- Has fireplace: No
Interior area
- Total interior livable area: 1,493 sqft
Video & virtual tour
Property
Parking
- Total spaces: 2
- Parking features: Covered, Carport, Detached Carport, Driveway, Gravel
- Carport spaces: 2
Features
- Levels: One
- Stories: 1
- Patio & porch: Rear Porch, Front Porch, Patio, Covered, Deck
- Exterior features: Deck, Rain Gutters
- Pool features: None
Lot
- Size: 0.81 Acres
- Features: Acreage, Corner Lot
Details
- Parcel number: R000001171
Construction
Type & style
- Home type: MobileManufactured
- Property subtype: Manufactured Home, Single Family Residence
- Attached to another structure: Yes
Materials
- Foundation: Pillar/Post/Pier
- Roof: Composition
Condition
- Year built: 2025
Utilities & green energy
- Sewer: Private Sewer, Septic Tank
- Water: Community/Coop
- Utilities for property: Electricity Available, Electricity Connected, Overhead Utilities, Sewer Available, Septic Available, Water Available
Community & HOA
Community
- Security: Smoke Detector(s)
- Subdivision: Beaver Creek
HOA
- Has HOA: No
Location
- Region: Azle
Financial & listing details
- Price per square foot: $180/sqft
- Tax assessed value: $72,900
- Annual tax amount: $1,210
- Date on market: 6/16/2026
- Cumulative days on market: 442 days
- Listing terms: Cash,Conventional,FHA,USDA Loan,VA Loan
- Exclusions: locks and signs
Estimated market value
$267,700
$254,000 - $281,000
Not available
Price history
| Date | Event | Price |
|---|---|---|
| 7/13/2026 | Pending sale | $268,999$180/sqft |
Source: NTREIS #21287026 Report a problem | ||
| 6/16/2026 | Listed for sale | $268,999+1.5%$180/sqft |
Source: NTREIS #21287026 Report a problem | ||
| 6/1/2026 | Listing removed | $264,999$177/sqft |
Source: NTREIS #21199004 Report a problem | ||
| 3/5/2026 | Listed for sale | $264,999+1.9%$177/sqft |
Source: NTREIS #21199004 Report a problem | ||
| 3/3/2026 | Listing removed | $259,999$174/sqft |
Source: NTREIS #21070363 Report a problem | ||
| 2/28/2026 | Price change | $259,999-1.9%$174/sqft |
Source: NTREIS #21070363 Report a problem | ||
| 10/8/2025 | Listed for sale | $264,999-3.6%$177/sqft |
Source: NTREIS #21070363 Report a problem | ||
| 10/2/2025 | Listing removed | $274,999$184/sqft |
Source: NTREIS #20943680 Report a problem | ||
| 7/24/2025 | Price change | $274,999-1.8%$184/sqft |
Source: NTREIS #20943680 Report a problem | ||
| 6/23/2025 | Price change | $279,999-3.4%$188/sqft |
Source: NTREIS #20943680 Report a problem | ||
| 5/22/2025 | Listed for sale | $289,999$194/sqft |
Source: NTREIS #20943680 Report a problem | ||
| 9/23/2014 | Sold | -- |
Source: Agent Provided Report a problem | ||
Public tax history
| Year | Property taxes | Tax assessment |
|---|---|---|
| 2025 | $419 +8.8% | $72,900 +12.5% |
| 2024 | $385 +2% | $64,800 |
| 2023 | $378 +97% | $64,800 +116% |
| 2022 | $192 -2.5% | $30,000 |
| 2021 | $197 +90% | $30,000 +100% |
| 2020 | $104 +1.5% | $15,000 |
| 2019 | $102 -4.7% | $15,000 |
| 2018 | $107 -65.1% | $15,000 |
| 2017 | $308 +4.9% | $15,000 |
| 2016 | $293 +0.3% | $15,000 |
| 2015 | $292 | $15,000 |
| 2014 | $292 | $15,000 |
Find assessor info on the county website
Monthly payment
Climate risks
Neighborhood: 76020
Nearby schools
Schools provided by the listing agent
- Elementary: Azle
- Middle: Azle
- High: Azle
- District: Azle ISD
Source: NTREIS. This data may not be complete. We recommend contacting the local school district to confirm school assignments for this home.
Similar homes
- $300,0004 bd3 ba2k sqft138 Kelly Ct, Azle, TX 76020For Sale
 MLS ID #21414444, Samantha Mouton. NTREIS
 - $269,0003 bd2 ba1.6k sqft175 Cedar Dr, Azle, TX 76020For Sale
 MLS ID #21403617, Cathy Derstein. NTREIS
 - $265,0004 bd2 ba1.9k sqft139 Cedar Dr, Azle, TX 76020For Sale
 MLS ID #21285470, Patrick Kocher. NTREIS
 - $264,9993 bd2 ba1.7k sqft5519 Upper Denton Rd, Weatherford, TX 76085For Sale
 MLS ID #21396317, Elin Aanenson. NTREIS
