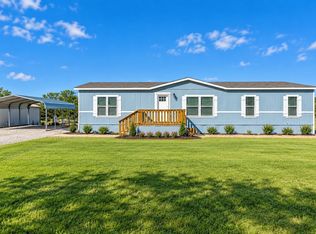
Welcome to this beautiful 3 bedroom 2 bath home with an immense amount of rustic chic charm. Located minutes from Eagle Mountain Lake with public access in Pelican Bay. In the sought after Azle ISD. If you're looking for a home that's perfect for outdoor living look no further. This home has been beautifully crafted inside with tons of upgrades to include reclaimed wood walls, designer cabinet hardware, copper vent hood, copper kitchen sink, custom granite counter tops, and handmade vessel sink basins in both bathrooms just to name a few. Not to mention the outside, where this property shines. Custom fencing, shed, yard art, covered side patio with shades and fans, covered front porch, and a 2 car covered car port. Enjoy your coffee, wine, beer, or sweet tea while sitting in your own oasis with Texas Charm tucked away in a quiet neighborhood. Home features Wood like Vinyl Plank flooring throughout. Refrigerator, Oven (not the one shown in pictures), Dishwasher all to stay with the sale of the property. Really you'll have to come see this beauty yourself to get the full experience. This home is ready for its new owner. Is that you?
*All information deemed reliable but should be verified by the buyers agent and buyer*
For sale
Price cut: $5K (9/27)
$215,000
1652 Gale Dr, Azle, TX 76020
3beds
1,792sqft
Manufactured Home, Single Family Residence
Built in 2022
7,187 Square Feet Lot
$215,100 Zestimate®
$120/sqft
$-- HOA
What's special
Yard artCustom granite counter topsCustom fencingCovered front porchCopper kitchen sinkReclaimed wood wallsDesigner cabinet hardware
- 33 days
- 307
- 44
Zillow last checked:
Listing updated:
Listed by:
Ashley Kellogg 0753281 915-249-8120,
Phelps Realty Group, LLC 817-999-2211
Source: NTREIS,MLS#: 21360201
Facts & features
Interior
Bedrooms & bathrooms
- Bedrooms: 3
- Bathrooms: 2
- Full bathrooms: 2
Primary bedroom
- Level: First
- Dimensions: 14 x 14
Bedroom
- Level: First
- Dimensions: 14 x 10
Bedroom
- Level: First
- Dimensions: 14 x 10
Primary bathroom
- Features: Built-in Features, Dual Sinks, En Suite Bathroom, Garden Tub/Roman Tub, Separate Shower
- Level: First
- Dimensions: 8 x 14
Dining room
- Level: First
- Dimensions: 9 x 14
Other
- Features: Built-in Features
- Level: First
- Dimensions: 5 x 11
Kitchen
- Features: Built-in Features, Kitchen Island, Pantry, Walk-In Pantry
- Level: First
- Dimensions: 17 x 14
Living room
- Features: Ceiling Fan(s)
- Level: First
- Dimensions: 14 x 19
Heating
- Central, Electric
Cooling
- Central Air, Ceiling Fan(s), Electric
Appliances
- Included: Dishwasher, Electric Oven, Electric Range, Electric Water Heater
Features
- Decorative/Designer Lighting Fixtures, Double Vanity, Eat-in Kitchen, Granite Counters, High Speed Internet, Kitchen Island, Open Floorplan, Pantry, Natural Woodwork, Walk-In Closet(s)
- Flooring: Vinyl
- Has basement: No
- Has fireplace: No
Interior area
- Total interior livable area: 1,792 sqft
Video & virtual tour
Property
Parking
- Total spaces: 2
- Parking features: Carport
- Carport spaces: 2
Features
- Levels: One
- Stories: 1
- Exterior features: Rain Gutters
- Pool features: None
- Fencing: Fenced
Lot
- Size: 7,187 Square Feet
- Features: Landscaped
- Residential vegetation: Grassed
Details
- Parcel number: 02194627
Construction
Type & style
- Home type: MobileManufactured
- Architectural style: Detached
- Property subtype: Manufactured Home, Single Family Residence
Materials
- Roof: Composition,Shingle
Condition
- Year built: 2022
Utilities & green energy
- Sewer: Public Sewer
- Water: Public
- Utilities for property: Cable Available, Electricity Available, Sewer Available, Separate Meters, Water Available
Community & HOA
Community
- Security: Smoke Detector(s)
- Subdivision: Pelican Bay Tenth Filing
HOA
- Has HOA: No
Location
- Region: Azle
Financial & listing details
- Price per square foot: $120/sqft
- Tax assessed value: $61,907
- Annual tax amount: $1,376
- Date on market: 9/2/2026
- Cumulative days on market: 34 days
- Listing terms: Cash,Conventional,FHA,VA Loan
- Exclusions: Double Oven, washer and dryer, Hot Tub, a few of the yard art items (flags, pots)
Estimated market value
$215,100
$204,000 - $226,000
Not available
Price history
| Date | Event | Price |
|---|---|---|
| 9/27/2026 | Price change | $215,000-2.3%$120/sqft |
Source: NTREIS #21360201 Report a problem | ||
| 9/11/2026 | Listed for sale | $220,000$123/sqft |
Source: NTREIS #21360201 Report a problem | ||
| 9/9/2026 | Contingent | $220,000$123/sqft |
Source: NTREIS #21360201 Report a problem | ||
| 9/2/2026 | Listed for sale | $220,000$123/sqft |
Source: NTREIS #21360201 Report a problem | ||
| 11/20/1997 | Sold | -- |
Source: Public Record Report a problem | ||
Public tax history
| Year | Property taxes | Tax assessment |
|---|---|---|
| 2025 | $369 +9.5% | $61,907 |
| 2024 | $337 -5.2% | $61,907 -0.9% |
| 2023 | $355 +19.3% | $62,493 +439.4% |
| 2022 | $298 -2.5% | $11,585 |
| 2021 | $305 +57.8% | $11,585 +65.5% |
| 2020 | $193 +0% | $7,000 |
| 2019 | $193 -2.8% | $7,000 |
| 2018 | $199 -0.5% | $7,000 |
| 2017 | $200 | $7,000 |
Find assessor info on the county website
Monthly payment
Climate risks
Neighborhood: 76020
Nearby schools
Schools provided by the listing agent
- Elementary: Liberty
- Middle: Forte
- High: Azle
- District: Azle ISD
Source: NTREIS. This data may not be complete. We recommend contacting the local school district to confirm school assignments for this home.

Similar homes
- $250,0003 bd2 ba1.2k sqft149 Gordon Dr, Azle, TX 76020For Sale
 MLS ID #21377490, David Dedwylder. NTREIS
 - $154,9003 bd2 ba1.2k sqft1534 Gale Dr, Pelican Bay, TX 76020For Sale
 MLS ID #21314616, Sarah Lyons. NTREIS
 - $269,0003 bd2 ba1.6k sqft175 Cedar Dr, Azle, TX 76020For Sale
 MLS ID #21403617, Cathy Derstein. NTREIS
 - $234,9993 bd2 ba1.3k sqft104 Lynn Dr, Azle, TX 76020For Sale
 MLS ID #21341199, Melody Ross. NTREIS
