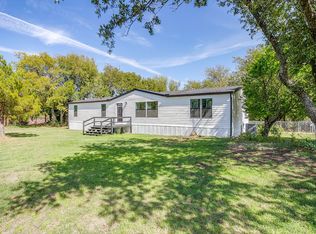
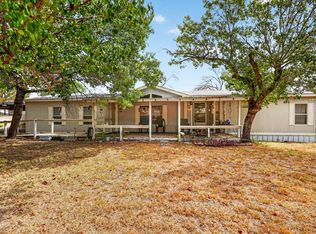
Absolutely, immaculate lovely home. Move in ready! Covered three bay carport. Solar screens on all windows. Full gutter system around home. Only 13 years old and upgrades throughout. Cedar fence enclosing the backyard. Above ground 21x21 pool, perfect for summer.24x20 FULLY FOAM INSULATED SHOP WITH AC,HEAT AND BATHROOM.10x16 barn style storage shed with two lofts for storage. This lovely property offers a great mix of comfort, functionality and outdoor living spaces. Ideal for anyone needing extra workspace, privacy or room to relax and entertain. For investors, great property to lease out for the Aledo School district. Gorgeous land to grow veggies, etc. Don't miss out on this upgraded, lovely home. All information to be verified by buyer and buyer's agent. All information is approximate. Thank you. Call CSS for 2 hour notice to remove puppy.
For sale
Price cut: $19.9K (8/24)
$299,900
1216 Terry Dr, Aledo, TX 76008
4beds
1,664sqft
Manufactured Home, Single Family Residence
Built in 2013
0.46 Acres Lot
$297,600 Zestimate®
$180/sqft
$-- HOA
What's special
Immaculate lovely homeCovered three bay carport
- 154 days
- 282
- 19
Zillow last checked:
Listing updated:
Listed by:
Barbara Womack 0464406 972-333-6178,
CMT Realty 972-333-6178
Source: NTREIS,MLS#: 21279903
Facts & features
Interior
Bedrooms & bathrooms
- Bedrooms: 4
- Bathrooms: 2
- Full bathrooms: 2
Primary bedroom
- Level: First
- Dimensions: 15 x 13
Bedroom
- Level: First
- Dimensions: 10 x 10
Bedroom
- Level: First
- Dimensions: 10 x 10
Bedroom
- Level: First
- Dimensions: 10 x 10
Dining room
- Level: First
- Dimensions: 18 x 14
Living room
- Features: Fireplace
- Level: First
- Dimensions: 17 x 18
Heating
- Central, Electric
Cooling
- Central Air, Ceiling Fan(s), Electric
Appliances
- Included: Dryer, Dishwasher, Electric Range, Electric Water Heater, Disposal, Refrigerator, Washer
- Laundry: Dryer Hookup, ElectricDryer Hookup
Features
- Decorative/Designer Lighting Fixtures, Cable TV
- Flooring: Carpet, Laminate, Linoleum
- Windows: Window Coverings
- Has basement: No
- Number of fireplaces: 1
- Fireplace features: Living Room, Wood Burning
Interior area
- Total interior livable area: 1,664 sqft
Video & virtual tour
Property
Parking
- Total spaces: 3
- Parking features: Covered, Carport
- Carport spaces: 3
Features
- Levels: One
- Stories: 1
- Patio & porch: Covered, Deck
- Exterior features: Deck
- Pool features: Above Ground, Pool
- Fencing: Wood
Lot
- Size: 0.46 Acres
- Features: Landscaped, Few Trees
Details
- Additional structures: Shed(s), Workshop
- Parcel number: R000030970
Construction
Type & style
- Home type: MobileManufactured
- Architectural style: Mobile Home
- Property subtype: Manufactured Home, Single Family Residence
Materials
- Roof: Composition
Condition
- Year built: 2013
Utilities & green energy
- Sewer: Septic Tank
- Water: Public
- Utilities for property: Electricity Connected, Septic Available, Water Available, Cable Available
Community & HOA
Community
- Subdivision: West Oak Home Sites
HOA
- Has HOA: No
Location
- Region: Aledo
Financial & listing details
- Price per square foot: $180/sqft
- Tax assessed value: $249,680
- Annual tax amount: $4,418
- Date on market: 5/23/2026
- Cumulative days on market: 155 days
- Listing terms: Cash,Conventional,1031 Exchange,FHA,VA Loan
Estimated market value
$297,600
$283,000 - $312,000
Not available
Price history
| Date | Event | Price |
|---|---|---|
| 8/24/2026 | Price change | $299,900-6.2%$180/sqft |
Source: NTREIS #21279903 Report a problem | ||
| 6/2/2026 | Price change | $319,800-3.1%$192/sqft |
Source: NTREIS #21279903 Report a problem | ||
| 5/23/2026 | Price change | $329,9000%$198/sqft |
Source: NTREIS #21279903 Report a problem | ||
| 5/20/2026 | Listed for sale | $330,000$198/sqft |
Source: Owner Report a problem | ||
Public tax history
| Year | Property taxes | Tax assessment |
|---|---|---|
| 2025 | $2,458 -35.7% | $249,680 +17.6% |
| 2024 | $3,820 +0.5% | $212,240 |
| 2023 | $3,801 +12.8% | $212,240 +20.2% |
| 2022 | $3,369 -2.2% | $176,570 |
| 2021 | $3,443 +14.9% | $176,570 +22.1% |
| 2020 | $2,995 -0.2% | $144,620 |
| 2019 | $3,000 +105.5% | $144,620 +118.9% |
| 2018 | $1,460 -0.3% | $66,070 |
| 2017 | $1,464 -1.3% | $66,070 |
| 2016 | $1,484 +8.5% | $66,070 |
| 2015 | $1,368 | $66,070 |
| 2014 | $1,368 | $66,070 |
| 2006 | -- | -- |
| 2004 | -- | $22,500 |
| 2003 | -- | $22,500 +0.4% |
| 2002 | -- | $22,420 +10% |
| 2001 | -- | $20,380 +7.9% |
| 2000 | -- | $18,880 |
| 1999 | -- | -- |
Find assessor info on the county website
Monthly payment
Climate risks
Neighborhood: 76008
Nearby schools
Schools provided by the listing agent
- Elementary: Coder
- Middle: Aledo
- High: Aledo
- District: Aledo ISD
Source: NTREIS. This data may not be complete. We recommend contacting the local school district to confirm school assignments for this home.

Similar homes
- $300,0003 bd2 ba1.7k sqft3824 Linkcrest Dr W, Aledo, TX 76008For Sale
 MLS ID #21410602, Chris Watters. NTREIS
 - $325,0004 bd2 ba1.7k sqft116 N Skyline Ct, Cresson, TX 76035For Sale
 MLS ID #21415339, Christina Warden. NTREIS
 - $269,9993 bd2 ba1.8k sqft460 Valley View Dr, Azle, TX 76020For Sale
 MLS ID #21380166, Brian Smith. NTREIS
 - $265,0004 bd3 ba2.4k sqft174 Denton Heights Ln, Weatherford, TX 76085For Sale
 MLS ID #21381381, Tammy O'leary. NTREIS
