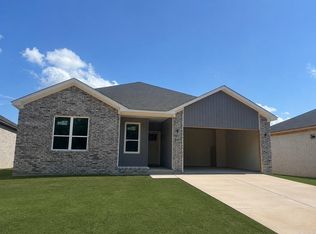
Discover the perfect blend of quality, comfort, and convenience in this beautiful 3-bedroom, 2-bathroom home located in Caiden Place Subdivision. Thoughtfully designed with an open floor plan, this home offers bright, inviting spaces that make everyday living effortless. The home has modern finishes, plenty of cabinet space, pantry, and a functional layout that’s perfect for hosting family and friends. Conveniently located near schools, shopping, restaurants, and just a short drive to Little Rock, this home is ideal for anyone looking for the benefits of new construction in a welcoming community. Give me a call!
Active
$273,585
105 Bradford Dr, Cabot, AR 72023
3beds
1,403sqft
:
Get pre-qualified$1,746/mo
Single Family Residence
Built in 2026
6,098 Square Feet Lot
$-- Zestimate®
$195/sqft
$-- HOA
What's special
Modern finishesPlenty of cabinet spaceOpen floor planBright inviting spaces
- 1 day |
- 75 |
- 2 |
Zillow last checked:
Listing updated:
Listed by:
Rachel Massey 501-339-1608,
Arnett Realty & Investments 501-843-1515
Source: CARMLS,MLS#: 26031309
Facts & features
Interior
Bedrooms & bathrooms
- Bedrooms: 3
- Bathrooms: 2
- Full bathrooms: 2
Dining room
- Features: Breakfast Bar, Living/Dining Combo
Heating
- Electric
Cooling
- Electric
Appliances
- Included: Free-Standing Range, Microwave, Disposal, Electric Water Heater, Tankless Water Heater
- Laundry: Washer Hookup, Electric Dryer Hookup, Laundry Room
Features
- Kit Counter-Quartz, Pantry, Sheet Rock, Primary Bedroom Apart, All Bedrooms Down, 3 Bedrooms Same Level
- Flooring: Luxury Vinyl
- Windows: Insulated Windows
- Has fireplace: Yes
- Fireplace features: Electric
Interior area
- Total structure area: 1,403
- Total interior livable area: 1,403 sqft
Video & virtual tour
Property
Parking
- Total spaces: 2
- Parking features: Garage, Two Car
- Has garage: Yes
Features
- Levels: One
- Stories: 1
- Patio & porch: Patio
Lot
- Size: 6,098 Square Feet
- Features: Level
Construction
Type & style
- Home type: SingleFamily
- Architectural style: Traditional,Craftsman
- Property subtype: Single Family Residence
Materials
- Brick
- Foundation: Slab
- Roof: Shingle
Condition
- New construction: Yes
- Year built: 2026
Utilities & green energy
- Electric: Elec-Municipal (+Entergy)
- Sewer: Public Sewer
- Water: Public
Community & HOA
Community
- Security: Smoke Detector(s)
- Subdivision: CABOT CITY AREA
HOA
- Has HOA: No
- Services included: Other (see remarks)
Location
- Region: Cabot
Financial & listing details
- Price per square foot: $195/sqft
- Annual tax amount: $458
- Date on market: 8/1/2026
- Listing terms: Cash,Conventional,FHA,VA Loan
- Road surface type: Paved
Estimated market value
Not available
Estimated sales range
Not available
Not available
Price history
| Date | Event | Price |
|---|---|---|
| 8/1/2026 | Listed for sale | $273,585$195/sqft |
Source:  CARMLS #26031309 Report a problem CARMLS #26031309 Report a problem | ||
Public tax history
Tax history is unavailable.
Monthly payment
Est. payment
Payment breakdown
Explore the cost of this home by adjusting the details. Changes won't be saved.Climate risks
Neighborhood: 72023
Nearby schools
GreatSchools rating
- 7/10Cabot Middle School NorthGrades: 5-6Distance: 0.7 mi
- 8/10Cabot Junior High NorthGrades: 7-8Distance: 0.7 mi
- 8/10Cabot High SchoolGrades: 9-12Distance: 0.8 mi
Schools provided by the listing agent
- Elementary: Cabot
- Middle: Cabot
- High: Cabot
Source: CARMLS. This data may not be complete. We recommend contacting the local school district to confirm school assignments for this home.
- $285,0003 bd2 ba1.7k sqft304 N Polk St, Cabot, AR 72023Sold
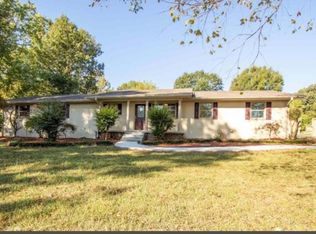
- $294,9993 bd3 ba1.5k sqft103 Bradford Dr, Cabot, AR 72023New Construction

- $150,7005.82 Acres0 Bradford Dr, Cabot, AR 72023Sold
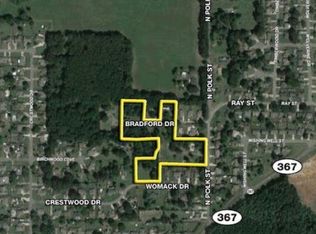
- $12,000-- bd-- ba-- sqft308 N Polk St, Cabot, AR 72023Off Market
- $181,0003 bd2 ba1.1k sqft100 Bradford, Cabot, AR 72023Off Market
- $50-- bd-- ba-- sqftN Polk St, Cabot, AR 72023Off Market
- $53,0000.25 Acres104 1/2 Bradford Dr, Cabot, AR 72023Sold
- $147,900-- bd1 ba1.1k sqft102 Bradford Dr, Cabot, AR 72023Off Market
A local agent can set up tours, give advice and negotiate with sellers.
A local lender can help you make sure your offer is ready when you are.
Similar homes
- $294,9993 bd3 ba1.5k sqft103 Bradford Dr, Cabot, AR 72023New Construction
 MLS ID #26031311, Rachel Massey, Arnett Realty & Investments. CARMLS
 - $224,9003 bd3 ba1.5k sqft26 Barnwell Dr, Cabot, AR 72023For Sale
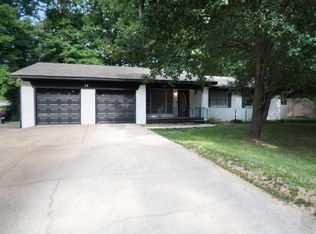 MLS ID #26031134, Clint Skiver, Back Porch Realty. CARMLS
 - $189,9003 bd2 ba1.2k sqft(Undisclosed Address), Cabot, AR 72023For Sale
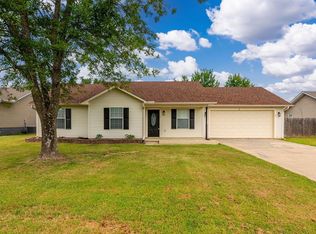 MLS ID #26031370, Patrick Melikian, Edge Realty. CARMLS
 - $267,2003 bd2 ba1.6k sqft942 Villa Vista Cir, Cabot, AR 72023New Construction
 MLS ID #26031417, Kelly Tedder, PorchLight Realty. CARMLS
 - $275,0003 bd2 ba1.8k sqft16 Blueberry Ln, Cabot, AR 72023For SaleMLS ID #26028636, Ashley Cifreo, Michele Phillips & Co. Realtors Searcy Branch. CARMLS
- $249,9003 bd2 ba1.2k sqft17 Pawnee Dr, Cabot, AR 72023For SaleMLS ID #26027697, Tianna McKinney, Exp Realty. CARMLS
- $--3 bd2 ba1.6k sqft1031 Southhills Dr, Cabot, AR 72023AuctionServiceLink Auction
- $255,0003 bd2 ba1.5k sqft914 W Dell Vista Cv, Cabot, AR 72023New ConstructionMLS ID #26031416, Kelly Tedder, PorchLight Realty. CARMLS
- $243,8203 bd2 ba1.4k sqft944 Villa Vista Cir, Cabot, AR 72023New ConstructionMLS ID #26031418, Kelly Tedder, PorchLight Realty. CARMLS
- $325,0003 bd2 ba1.9k sqft(Undisclosed Address), Cabot, AR 72023For SaleMLS ID #26030067, Joel Johnson, RE/MAX Encore. CARMLS
- $245,0003 bd2 ba1.7k sqft20 Hunters Cv, Cabot, AR 72023For SaleMLS ID #26030087, Laura Lange, PorchLight Realty. CARMLS
- $260,0003 bd2 ba1.8k sqft25 Sun Vista Ln, Cabot, AR 72023For SaleMLS ID #26025903, Mindy Strand, RE/MAX Homefinders. CARMLS
- $294,9003 bd2 ba1.9k sqft33 Thompson Dr, Cabot, AR 72023For SaleMLS ID #26021323, Bethany Kidd, Edge Realty. CARMLS
- $244,9003 bd2 ba1.5k sqft40 Sunset Ln, Cabot, AR 72023For SaleMLS ID #26017029, Brooke Wilson, PorchLight Realty. CARMLS
- $243,0003 bd2 ba1.5k sqft62 Nevada Ln, Cabot, AR 72023For SaleMLS ID #26026861, Shane Stogsdill, Edge Realty. CARMLS
- $274,9993 bd2 ba1.6k sqft10 Mallard Cv, Austin, AR 72007For SaleMLS ID #26028492, Nicole Hynes, PorchLight Realty. CARMLS
- $270,0003 bd2 ba1.6k sqft69 Huntington Dr, Austin, AR 72007For Sale By Owner
- $259,9002 bd2 ba1.7k sqft33 Wheetly Ln, Cabot, AR 72023For SaleMLS ID #26028052, Destiny Burnett, Crye-Leike REALTORS Cabot Branch. CARMLS
- $200,0003 bd2 ba1.3k sqft217 Rodney Guthrie Dr, Cabot, AR 72023For SaleMLS ID #26030975, Crystal Bryant, Michele Phillips & Co. Realtors Searcy Branch. CARMLS
- $196,0003 bd2 ba1.2k sqft306 Ray St, Cabot, AR 72023For SaleMLS ID #26023626, Mindy Strand, RE/MAX Homefinders. CARMLS
