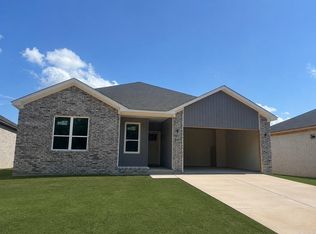
Beautifully designed 3-bedroom, 2.5-bath home offers the perfect blend of style, comfort, and functionality. Step inside to an open-concept floor plan featuring a spacious living area, a well-appointed kitchen with modern finishes, and a convenient half bath for guests. The private primary suite provides a relaxing retreat with a luxurious en-suite bath, while two additional bedrooms offer plenty of space for family, guests, or a home office. Located in a desirable area, access to schools, shopping, restaurants, Little Rock Air Force Base, and more!
Active
$294,999
103 Bradford Dr, Cabot, AR 72023
3beds
1,514sqft
:
Get pre-qualified$1,883/mo
Single Family Residence
Built in 2026
6,534 Square Feet Lot
$-- Zestimate®
$195/sqft
$-- HOA
What's special
Private primary suiteLuxurious en-suite bathTwo additional bedroomsOpen-concept floor plan
- 3 days |
- 124 |
- 4 |
Zillow last checked:
Listing updated:
Listed by:
Rachel Massey 501-339-1608,
Arnett Realty & Investments 501-843-1515
Source: CARMLS,MLS#: 26031311
Facts & features
Interior
Bedrooms & bathrooms
- Bedrooms: 3
- Bathrooms: 3
- Full bathrooms: 2
- 1/2 bathrooms: 1
Dining room
- Features: Kitchen/Dining Combo
Heating
- Electric
Cooling
- Electric
Appliances
- Included: Free-Standing Range, Microwave, Dishwasher, Electric Water Heater, Tankless Water Heater
- Laundry: Washer Hookup, Electric Dryer Hookup, Laundry Room
Features
- Ceiling Fan(s), Breakfast Bar, Kit Counter-Quartz, Pantry, Sheet Rock, Primary Bedroom Apart, All Bedrooms Down, 3 Bedrooms Same Level
- Flooring: Luxury Vinyl
- Windows: Insulated Windows
- Has fireplace: Yes
- Fireplace features: Electric
Interior area
- Total structure area: 1,514
- Total interior livable area: 1,514 sqft
Video & virtual tour
Property
Parking
- Total spaces: 2
- Parking features: Garage, Two Car
- Has garage: Yes
Features
- Levels: One
- Stories: 1
- Patio & porch: Porch
Lot
- Size: 6,534 Square Feet
- Features: Level, Subdivided
Construction
Type & style
- Home type: SingleFamily
- Architectural style: Traditional,Craftsman
- Property subtype: Single Family Residence
Materials
- Brick
- Foundation: Slab
- Roof: Shingle
Condition
- New construction: Yes
- Year built: 2026
Utilities & green energy
- Electric: Elec-Municipal (+Entergy)
- Sewer: Public Sewer
- Water: Public
Community & HOA
Community
- Security: Smoke Detector(s)
- Subdivision: CABOT CITY AREA
HOA
- Has HOA: No
- Services included: Other (see remarks)
Location
- Region: Cabot
Financial & listing details
- Price per square foot: $195/sqft
- Annual tax amount: $458
- Date on market: 8/1/2026
- Listing terms: Cash,Conventional,FHA,VA Loan
- Road surface type: Paved
Estimated market value
Not available
Estimated sales range
Not available
Not available
Price history
| Date | Event | Price |
|---|---|---|
| 8/1/2026 | Listed for sale | $294,999$195/sqft |
Source:  CARMLS #26031311 Report a problem CARMLS #26031311 Report a problem | ||
Public tax history
Tax history is unavailable.
Monthly payment
Est. payment
Payment breakdown
Explore the cost of this home by adjusting the details. Changes won't be saved.Climate risks
Neighborhood: 72023
Nearby schools
GreatSchools rating
- 7/10Cabot Middle School NorthGrades: 5-6Distance: 0.7 mi
- 8/10Cabot Junior High NorthGrades: 7-8Distance: 0.7 mi
- 8/10Cabot High SchoolGrades: 9-12Distance: 0.8 mi
Schools provided by the listing agent
- Elementary: Cabot
- Middle: Cabot
- High: Cabot
Source: CARMLS. This data may not be complete. We recommend contacting the local school district to confirm school assignments for this home.
- $285,0003 bd2 ba1.7k sqft304 N Polk St, Cabot, AR 72023Sold
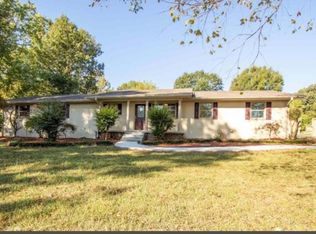
- $273,5853 bd2 ba1.4k sqft105 Bradford Dr, Cabot, AR 72023New Construction

- $150,7005.82 Acres0 Bradford Dr, Cabot, AR 72023Sold
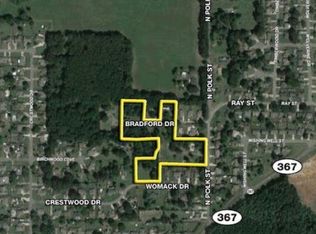
- $12,000-- bd-- ba-- sqft308 N Polk St, Cabot, AR 72023Off Market
- $50-- bd-- ba-- sqftN Polk St, Cabot, AR 72023Off Market
- $193,7003 bd2 ba1.2k sqft305 N Polk St, Cabot, AR 72023Off Market
- $181,0003 bd2 ba1.1k sqft100 Bradford, Cabot, AR 72023Off Market
- $147,900-- bd1 ba1.1k sqft102 Bradford Dr, Cabot, AR 72023Off Market
A local agent can set up tours, give advice and negotiate with sellers.
A local lender can help you make sure your offer is ready when you are.
Similar homes
- $273,5853 bd2 ba1.4k sqft105 Bradford Dr, Cabot, AR 72023New Construction
 MLS ID #26031309, Rachel Massey, Arnett Realty & Investments. CARMLS
 - $318,5004 bd2 ba1.9k sqft72 Cimarron Cir, Cabot, AR 72023For Sale
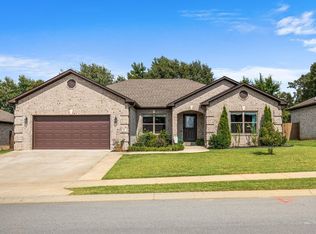 MLS ID #26031065, Diana L Dominguez, Signature Properties. CARMLS
 - $309,9003 bd2 ba1.8k sqft17 Sienna Dr, Cabot, AR 72023For Sale
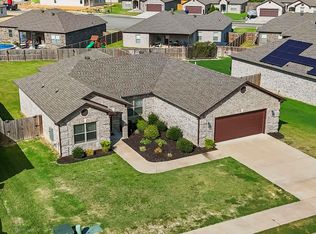 MLS ID #26030659, Jon Bloomberg, Crye-Leike REALTORS Cabot Branch. CARMLS
 - $267,2003 bd2 ba1.6k sqft942 Villa Vista Cir, Cabot, AR 72023New Construction
 MLS ID #26031417, Kelly Tedder, PorchLight Realty. CARMLS
 - $320,0004 bd2 ba1.8k sqft757 Mango Loop, Austin, AR 72007For SaleMLS ID #26031434, Rita French, PorchLight Realty. CARMLS
- $255,0003 bd2 ba1.5k sqft914 W Dell Vista Cv, Cabot, AR 72023New ConstructionMLS ID #26031416, Kelly Tedder, PorchLight Realty. CARMLS
- $335,0004 bd2 ba1.9k sqft32 Echohawk Ln, Cabot, AR 72023New ConstructionMLS ID #26030048, Jamey LaFever, PorchLight Realty. CARMLS
- $280,0003 bd2 ba1.9k sqft74 Cimarron Cir, Cabot, AR 72023For SaleMLS ID #26023570, Kari L Nemeth, Crye-Leike REALTORS Cabot Branch. CARMLS
- $310,0004 bd2 ba1.7k sqft13 Aberdeen Dr, Cabot, AR 72023For SaleMLS ID #26029884, Missy Brown, PorchLight Realty. CARMLS
- $243,8203 bd2 ba1.4k sqft944 Villa Vista Cir, Cabot, AR 72023New ConstructionMLS ID #26031418, Kelly Tedder, PorchLight Realty. CARMLS
- $324,9003 bd2 ba1.9k sqft221 Jackson Park Cv, Cabot, AR 72023For SaleMLS ID #26026915, Samantha Yamber, Venture Realty Group - Cabot. CARMLS
- $274,9993 bd2 ba1.6k sqft10 Mallard Cv, Austin, AR 72007For SaleMLS ID #26028492, Nicole Hynes, PorchLight Realty. CARMLS
- $279,9993 bd2 ba1.6k sqft19 Arbor Trl, Cabot, AR 72023For SaleMLS ID #26025949, Rochelle Yurick, River Trail Properties. CARMLS
- $289,0004 bd2 ba1.7k sqft13 Jonathon Cv, Cabot, AR 72023For SaleMLS ID #26023790, Austin S Durham, Dalrymple. CARMLS
- $299,9004 bd2 ba1.7k sqft37 Fletcher Dr, Austin, AR 72007For SaleMLS ID #26026209, Stacy O'Gary, RE/MAX Encore. CARMLS
- $339,9993 bd2 ba1.8k sqft14307 Parnell Rd, Cabot, AR 72023For SaleMLS ID #26027557, Jaime C Spears Bias, Bias 4 U Realty. CARMLS
- $299,9994 bd2 ba1.9k sqft513 Crepe Myrtle Loop, Cabot, AR 72023For SaleMLS ID #26020877, Christy Ward, PorchLight Realty. CARMLS
- $264,0003 bd2 ba1.5k sqft958 Villa Vista Loop, Cabot, AR 72023For SaleMLS ID #26022314, Lindsey N Brannon, Crye-Leike REALTORS NLR Branch. CARMLS
- $308,9004 bd2 ba1.7k sqft338 Millie Ct, Austin, AR 72007New ConstructionMLS ID #26030453, Emily Long, Homeward Realty. CARMLS
- $319,9004 bd2 ba1.8k sqft111 Hayden Dr, Beebe, AR 72012For SaleMLS ID #26031350, Ashley Cifreo, Michele Phillips & Co. Realtors Searcy Branch. CARMLS
