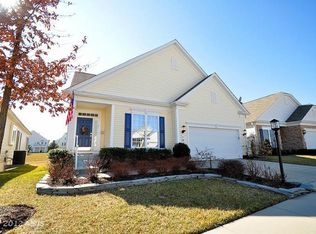
Professional Photos to come after Carpet is Replaced and Final Cleaning Welcome to 105 Butterfly Drive. An easy, elegant living in the highly sought-after 55+ community of Carroll Vista in Taneytown. This turnkey, single-family home offers over 2,500+ square feet of beautifully maintained living space, designed for comfort, style, and convenience. Step inside to discover 9-foot ceilings, fresh new carpeting, and a bright, open layout that feels both spacious and inviting. The oversized master bedroom, featuring tray ceilings, a luxurious full bath, and a generous walk-in closet. The large, well-appointed kitchen is perfect for everyday use or for entertaining, abundant workspace, and seamless flow into the main living areas. A main-level laundry room with utility tub adds to the home’s thoughtful, functional design leading to the 2-car garage with overflow storage. Enjoy outdoor relaxation on your maintenance free Trex deck. Unfinished basement with rough-in plumbing provides an exceptional opportunity to expand your living space, with ample room to add additional bedrooms, recreation areas, or a custom retreat tailored to your needs. This is low-maintenance, upscale living at its finest — offering quality finishes, generous space, and the lifestyle you’ve been waiting for. To view about all the 55+ community and amenities, please visit the community's website, www.carrollvista.net
Coming soon 07/31
$480,000
105 Butterfly Dr #104, Taneytown, MD 21787
2beds
2,504sqft
:
Get pre-qualified$3,617/mo
Condominium
Built in 2006
-- sqft lot
$457,500 Zestimate®
$192/sqft
$418/mo HOA
What's special
- 19 days |
- 227 |
- 2 |
Zillow last checked:
Listing updated:
Listed by:
Vincent Stonesifer 443-340-2824,
Cummings & Co. Realtors 4108230033
Source: Bright MLS,MLS#: MDCR2036152
Facts & features
Interior
Bedrooms & bathrooms
- Bedrooms: 2
- Bathrooms: 3
- Full bathrooms: 2
- 1/2 bathrooms: 1
- Main level bathrooms: 3
- Main level bedrooms: 2
Basement
- Area: 2504
Heating
- Forced Air, Propane, Natural Gas
Cooling
- Ceiling Fan(s), Central Air, Electric
Appliances
- Included: Electric Water Heater
- Laundry: Main Level
Features
- Flooring: Hardwood, Carpet
- Basement: Partial,Concrete,Rear Entrance,Space For Rooms,Sump Pump,Unfinished
- Number of fireplaces: 1
Interior area
- Total structure area: 5,008
- Total interior livable area: 2,504 sqft
- Finished area above ground: 2,504
- Finished area below ground: 0
Property
Parking
- Total spaces: 2
- Parking features: Storage, Oversized, Garage Door Opener, Attached
- Attached garage spaces: 2
Accessibility
- Accessibility features: None
Features
- Levels: Two
- Stories: 2
- Pool features: Community
Lot
- Size: 6,098 Square Feet
- Features: Front Yard
Details
- Additional structures: Above Grade, Below Grade
- Parcel number: 0701043811
- Zoning: R-100
- Special conditions: Standard
Construction
Type & style
- Home type: Condo
- Architectural style: Ranch/Rambler
- Property subtype: Condominium
Materials
- Vinyl Siding
- Foundation: Slab
Condition
- New construction: No
- Year built: 2006
Utilities & green energy
- Sewer: Public Sewer
- Water: Public
Community & HOA
Community
- Features: Pool
- Condo and coop fee: $169 monthly
- Senior community: Yes
- Subdivision: Carroll Vista
HOA
- Has HOA: Yes
- Amenities included: Clubhouse, Common Grounds, Community Center, Fitness Center, Game Room, Golf Course, Jogging Path, Meeting Room, Party Room, Indoor Pool, Pool, Putting Green, Recreation Facilities, Retirement Community, Tennis Court(s)
- Services included: Maintenance Grounds, Pool(s), Security, Snow Removal
- HOA fee: $249 monthly
- HOA name: CARROLL VISTA
Location
- Region: Taneytown
- Municipality: Taneytown
Financial & listing details
- Price per square foot: $192/sqft
- Tax assessed value: $413,200
- Annual tax amount: $5,952
- Date on market: 7/31/2026
- Listing agreement: Exclusive Right To Sell
- Ownership: Fee Simple
Estimated market value
$457,500
$435,000 - $485,000
$2,567/mo
Price history
| Date | Event | Price |
|---|---|---|
| 5/2/2006 | Sold | $400,627$160/sqft |
Source: Public Record Report a problem | ||
Public tax history
| Year | Property taxes | Tax assessment |
|---|---|---|
| 2025 | $2,266 -59.4% | $392,767 +5.5% |
| 2024 | $5,585 +5.8% | $372,333 +5.8% |
| 2023 | $5,279 +0.9% | $351,900 |
| 2022 | $5,231 +0.9% | $351,900 +1.9% |
| 2021 | $5,183 +0.9% | $345,500 +0.9% |
| 2020 | $5,135 +3.3% | $342,300 |
| 2019 | $4,971 +221.8% | $342,300 +6.8% |
| 2018 | $1,545 -66.7% | $320,500 +3.5% |
| 2017 | $4,644 | $309,600 +2.2% |
| 2016 | -- | $303,067 +2.2% |
| 2015 | -- | $296,533 +2.3% |
| 2014 | -- | $290,000 |
| 2013 | -- | $290,000 |
| 2012 | -- | $290,000 -7.3% |
| 2011 | -- | $312,770 |
| 2010 | -- | $312,770 |
| 2009 | -- | $312,770 -7.6% |
| 2008 | -- | $338,650 +4% |
| 2007 | -- | $325,756 +307.2% |
| 2006 | -- | $80,000 |
Find assessor info on the county website
Monthly payment
Est. payment
Payment breakdown
Explore the cost of this home by adjusting the details. Changes won't be saved.Climate risks
Neighborhood: 21787
Nearby schools
GreatSchools rating
- 5/10Taneytown Elementary SchoolGrades: PK-5Distance: 0.9 mi
- 8/10Northwest Middle SchoolGrades: 6-8Distance: 0.7 mi
- 7/10Francis Scott Key High SchoolGrades: 9-12Distance: 3.8 mi
Schools provided by the listing agent
- Elementary: Taneytown
- Middle: Northwest
- High: Francis Scott Key Senior
- District: Carroll County Public Schools
Source: Bright MLS. This data may not be complete. We recommend contacting the local school district to confirm school assignments for this home.
- $506,5003 bd3 ba3.7k sqft103 Butterfly Dr #105, Taneytown, MD 21787Off Market
- $513,000-- bd3 ba2.5k sqft107 Butterfly Dr #103, Taneytown, MD 21787Off Market
- $360,0002 bd2 ba1.4k sqft101 Butterfly Dr #106, Taneytown, MD 21787Sold
- $518,400-- bd3 ba2.5k sqft109 Butterfly Dr #102, Taneytown, MD 21787Off Market
- $333,6002 bd2 ba1.1k sqft100 Butterfly Dr #54, Taneytown, MD 21787Off Market
- $490,300-- bd3 ba2.5k sqft111 Butterfly Dr #101, Taneytown, MD 21787Off Market
- $374,9002 bd2 ba1.5k sqft102 Butterfly Dr #55, Taneytown, MD 21787Sold
- $488,0003 bd4 ba2.5k sqft104 Butterfly Dr #56, Taneytown, MD 21787Sold
A local agent can set up tours, give advice and negotiate with sellers.
Similar homes
- $485,0004 bd3 ba2.6k sqft103 Wildflower St, Taneytown, MD 21787For Sale
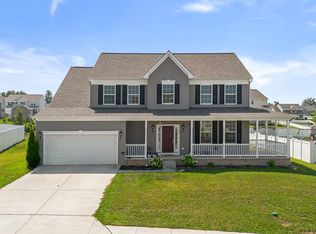
 MLS ID #MDCR2036060, Charlotte Savoy, The KW Collective. Bright MLS
 - $499,9004 bd3 ba2.4k sqft207 Bentley St, Taneytown, MD 21787For Sale
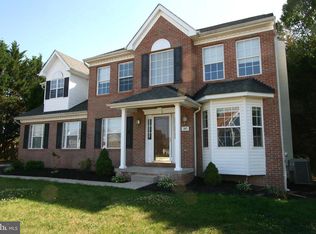 MLS ID #MDCR2036114, John Campbell, RE/MAX Results. Bright MLS
 - $499,9005 bd3 ba2.7k sqft112 Sherman Way, Taneytown, MD 21787For Sale
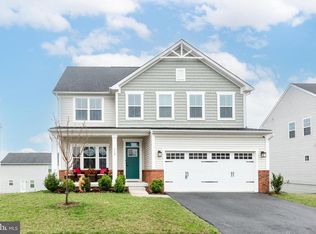 MLS ID #MDCR2033348, Stephanie Myers, Long & Foster Real Estate, Inc.. Bright MLS
 - $529,9004 bd3 ba3.1k sqft105 Hess Cir, Taneytown, MD 21787For Sale
 MLS ID #MDCR2034758, Jose Semorile, TTR Sotheby's International Realty. Bright MLS
 - $449,5004 bd3 ba2.2k sqft113 S Lightner St, Union Bridge, MD 21791For SaleMLS ID #MDCR2036290, Amy Skora, Samson Properties. Bright MLS
- $305,0002 bd2 ba1.3k sqft154 Saddletop Dr #355, Taneytown, MD 21787For SaleMLS ID #MDCR2033500, Jeannette Hitchcock, RE/MAX Solutions. Bright MLS
- $449,9994 bd2 ba2.1k sqft191 Fissure Ct, Westminster, MD 21158For SaleMLS ID #MDCR2036162, Brian Pomeroy, RE/MAX Solutions. Bright MLS
- $339,9003 bd3 ba1.6k sqft300 Carbine St, Taneytown, MD 21787For SaleMLS ID #MDCR2036022, Tiffany Domneys, Samson Properties. Bright MLS
- $600,0004 bd4 ba2.8k sqft1423 Hallowell Ln, New Windsor, MD 21776For SaleMLS ID #MDCR2035836, Stacey Stracke, Douglas Realty, LLC. Bright MLS
- $--3 bd2 ba1.5k sqft3270 Grandview Rd, Hanover, PA 17331AuctionAuction.com 2
- $459,9003 bd4 ba2.8k sqft210 Bennett Ct, Thurmont, MD 21788For SaleMLS ID #MDFR2084620, Rob Krop, Keller Williams Realty Centre. Bright MLS
- $--4 bd3 ba2.2k sqft692 Sunflower Ct, Westminster, MD 21157AuctionAuction.com 2
- $479,9005 bd4 ba3k sqft305 Mountaineers Way, Emmitsburg, MD 21727For SaleMLS ID #MDFR2081346, Cindy Grimes, J&B Real Estate. Bright MLS
- $415,0002 bd2 ba2k sqft67 Stedtle Ct, Littlestown, PA 17340For SaleMLS ID #PAAD2024778, Jay Day, LPT Realty, LLC. Bright MLS
- $549,9003 bd4 ba2.2k sqft422 Bollinger Rd, Littlestown, PA 17340For SaleMLS ID #PAAD2024432, MICHAEL O'CONNELL, Coldwell Banker Realty. Bright MLS
- $488,0004 bd4 ba2.7k sqft322 Mountaineers Way, Emmitsburg, MD 21727For SaleMLS ID #MDFR2083722, Tony Little, J & B Real Estate, Inc. Bright MLS
- $--4 bd3 ba2.8k sqft6731 Meadowlawn Cir, New Market, MD 21774AuctionAuction.com 2
- $550,0003 bd2 ba2.2k sqft15 Onyx Rd, New Oxford, PA 17350For SaleMLS ID #PAAD2024720, Emma Blankenship, Cummings & Co. Realtors. Bright MLS
- $515,0004 bd3 ba3.1k sqft3413 Hartzdale Dr, Manchester, MD 21102For SaleMLS ID #MDCR2036194, Damon Poquette, Keller Williams Realty Centre. Bright MLS
- $--3 bd2 ba2.3k sqft133 Timber Ln, Hanover, PA 17331AuctionAuction.com 2
