Rachael floor plan at the brand new THE PRESERVE at HUNTERS CREEK! This is a 3 bedroom, 2.5 bath duplex style home with 1 car garage and a covered back porch; price includes; stainless steel dishwasher/smooth top electric range and oven/Microhood. This is 1569 heated square feet of AMAZING! Unlike any town home you have ever seen...with LVP flooring downstairs, large foyer, open living and dining room, kitchen has lots of counter space with a pantry and a breakfast bar! The master suite is truly something to see. It is HUGE and the walk in closet is bigger than MOST single family HOUSES. Master bath has dual vanity sinks and linen closest! **The builder reserves the right to modify, substitute, or discontinue any materials, products, finishes, or other selections at any time without prior notice to the buyer. Such changes may be necessary due to availability**
New construction
$264,900
105 Chestnut Hill Drive, Jacksonville, NC 28546
3beds
1,569sqft
:
Get pre-qualified$1,556/mo
Townhouse
Built in 2026
3,049 Square Feet Lot
$-- Zestimate®
$169/sqft
$-- HOA
What's special
- 3 days |
- 4 |
- 0 |
Zillow last checked:
Listing updated:
Listed by:
Stephanie M Osborne 910-376-0711,
Berkshire Hathaway HomeServices Carolina Premier Properties
Source: Hive MLS,MLS#: 100595504 Originating MLS: Jacksonville Board of Realtors
Originating MLS: Jacksonville Board of RealtorsFacts & features
Interior
Bedrooms & bathrooms
- Bedrooms: 3
- Bathrooms: 3
- Full bathrooms: 2
- 1/2 bathrooms: 1
Rooms
- Room types: Master Bedroom, Bedroom 1, Bedroom 2, Living Room
Heating
- Heat Pump, Electric
Cooling
- Heat Pump
Features
- Ceiling Fan(s), Pantry
Interior area
- Total structure area: 1,569
- Total interior livable area: 1,569 sqft
Property
Parking
- Total spaces: 1
- Parking features: Asphalt
- Attached garage spaces: 1
Features
- Levels: Two
- Patio & porch: Patio
- Fencing: None
- Has view: Yes
- View description: None
- Frontage type: See Remarks
Lot
- Size: 3,049 Square Feet
Details
- Parcel number: 1116f428
- Zoning: RA
- Special conditions: Standard
Construction
Type & style
- Home type: Townhouse
- Property subtype: Townhouse
Materials
- Vinyl Siding, Wood Frame
- Foundation: Slab
- Roof: Architectural Shingle
Condition
- New construction: Yes
- Year built: 2026
Utilities & green energy
- Utilities for property: Cable Available, Sewer Connected, Water Connected
Community & HOA
Community
- Subdivision: Hunters Creek
HOA
- Has HOA: Yes
- HOA name: TBD
- HOA phone: 910-577-1441
Location
- Region: Jacksonville
Financial & listing details
- Price per square foot: $169/sqft
- Date on market: 8/11/2026
- Cumulative days on market: 3 days
- Listing agreement: Exclusive Right To Sell
- Listing terms: Cash,Conventional,FHA,VA Loan
- Road surface type: Paved
Estimated market value
Not available
Estimated sales range
Not available
Not available
Price history
| Date | Event | Price |
|---|---|---|
| 8/11/2026 | Listed for sale | $264,900$169/sqft |
Source:  Hive MLS #100595504 Report a problem Hive MLS #100595504 Report a problem | ||
Public tax history
Tax history is unavailable.
Monthly payment
Est. payment
Payment breakdown
Explore the cost of this home by adjusting the details. Changes won't be saved.Climate risks
Neighborhood: 28546
Nearby schools
GreatSchools rating
- 8/10Hunters Creek ElementaryGrades: PK-5Distance: 1 mi
- 7/10Hunters Creek MiddleGrades: 6-8Distance: 1.2 mi
- 4/10White Oak HighGrades: 9-12Distance: 3.2 mi
Schools provided by the listing agent
- Elementary: Hunters Creek
- Middle: Hunters Creek
- High: White Oak
Source: Hive MLS. This data may not be complete. We recommend contacting the local school district to confirm school assignments for this home.
- $264,9003 bd3 ba1.5k sqft107 Chestnut Hill Dr, Jacksonville, NC 28546New Construction

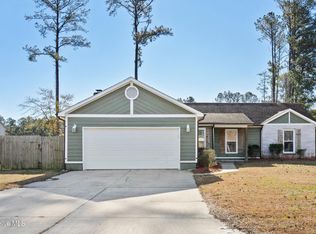
- $254,0003 bd2 ba1.4k sqft2000 Hunters Ridge Dr, Midway Park, NC 28544Sold
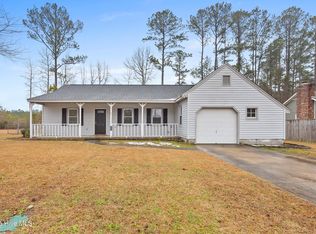
- $246,0003 bd2 ba1.3k sqft2002 Hunters Ridge Dr, Midway Park, NC 28544Sold
- $264,9003 bd3 ba1.5k sqft101 Chestnut Hill Dr, Jacksonville, NC 28546New Construction

- $231,4003 bd2 ba1.2k sqft2004 Hunters Ridge Dr, Midway Park, NC 28544Off Market
- $264,9003 bd3 ba1.5k sqft103 Chestnut Hill Dr, Jacksonville, NC 28546New Construction
- $227,0003 bd2 ba1.2k sqft2006 Hunters Ridge Dr, Midway Park, NC 28544Off Market
- $169,8002 bd2 ba913 sqft1518 Tramway Ct, Midway Park, NC 28544Off Market
A local agent can set up tours, give advice and negotiate with sellers.
A local lender can help you make sure your offer is ready when you are.
Similar homes
- $264,9003 bd3 ba1.5k sqft107 Chestnut Hill Drive, Jacksonville, NC 28546New Construction
 MLS ID #100595509, Stephanie M Osborne, Berkshire Hathaway HomeServices Carolina Premier Properties. Hive MLS
 - $264,9003 bd3 ba1.5k sqft101 Chestnut Hill Drive, Jacksonville, NC 28546New ConstructionMLS ID #100593792, Stephanie M Osborne, Berkshire Hathaway HomeServices Carolina Premier Properties. Hive MLS
- $264,9003 bd3 ba1.5k sqft103 Chestnut Hill Drive, Jacksonville, NC 28546New ConstructionMLS ID #100593810, Stephanie M Osborne, Berkshire Hathaway HomeServices Carolina Premier Properties. Hive MLS
- $260,0003 bd2 ba1.5k sqft103 Butternut Circle, Jacksonville, NC 28546For Sale
 MLS ID #100595863, Kylee Verhoff, Anchor & Co. of Eastern North Carolina. Hive MLS
 - $295,0003 bd1 ba1.3k sqft112 Barbara Avenue, Midway Park, NC 28544For SaleMLS ID #100595829, Emily Albertson, Coldwell Banker Sea Coast Advantage - Jacksonville. Hive MLS
- $229,0004 bd2 ba1.7k sqft114 Shadow Brook Road, Jacksonville, NC 28546For SaleMLS ID #100595810, Devin Moore, Innovation Properties, LLC. Hive MLS
- $255,0003 bd2 ba1.4k sqft2039 Hunters Ridge Drive, Midway Park, NC 28544For SaleMLS ID #100593745, Cassandra Buttgereit, MacDonald Realty Group. Hive MLS
- $270,0003 bd2 ba1.9k sqft2601 Idlebrook Circle, Midway Park, NC 28544For SaleMLS ID #100594396, Candy Brown Thompson, CENTURY 21 Champion Real Estate. Hive MLS
- $334,9004 bd3 ba1.8k sqft410 Cattle Ranch Lane, Jacksonville, NC 28546For SaleMLS ID #100595587, Alexis K Pierson, RE/MAX Executive. Hive MLS
- $305,0003 bd2 ba1.8k sqft102 Pinyon Court, Jacksonville, NC 28546For SaleMLS ID #100595749, Kellie Dentel, Terri Alphin Smith & Co. Hive MLS
- $268,0003 bd2 ba1.2k sqft2606 Idlebrook Circle, Midway Park, NC 28544For SaleMLS ID #100592254, Uncharted Realty Group, Keller Williams Innovate-Wilmington. Hive MLS
- $286,0003 bd2 ba1.4k sqft206 Dairyfarm Road, Jacksonville, NC 28546For SaleMLS ID #100594344, Andrew Claveau, Coldwell Banker Sea Coast Advantage-Hampstead. Hive MLS
- $263,0003 bd3 ba1.5k sqft409 Blockade Shoal Lane, Jacksonville, NC 28546For SaleMLS ID #100591555, Katie Simmons, Keller Williams Innovate - Jax. Hive MLS
- $270,0003 bd2 ba1.7k sqft631 Duke Court, Jacksonville, NC 28546For SaleMLS ID #100588522, Ryan Hall, Hall Property Specialists, INC. Hive MLS
- $269,0003 bd3 ba1.6k sqft408 Blockade Shoal Lane #28, Jacksonville, NC 28546For SaleMLS ID #100587799, Dominique Zamora, Coldwell Banker Sea Coast Advantage - Jacksonville. Hive MLS
- $268,0003 bd3 ba1.5k sqft239 Shallowbag Bay Lane, Jacksonville, NC 28546For SaleMLS ID #100582649, Patience Swamotz, Keller Williams Innovate - Jax. Hive MLS
- $285,0003 bd2 ba1.2k sqft407 Hidden Oaks Drive, Jacksonville, NC 28546For SaleMLS ID #100591331, Keani Pacheco, eXp Realty. Hive MLS
- $265,0003 bd2 ba1.8k sqft2619 Idlebrook Circle, Midway Park, NC 28544For SaleMLS ID #100574146, Milo Daniels Johnson, Realty ONE Group Affinity-Wilmington. Hive MLS
- $159,0002 bd3 ba992 sqft980 W Pueblo Drive, Jacksonville, NC 28546For SaleMLS ID #100595545, Matias Lagos, Spinnaker's Reach. Hive MLS
- $279,9003 bd2 ba1.6k sqft206 Rosewood Circle, Jacksonville, NC 28546For SaleMLS ID #100583163, Janet B Freshour, United Real Estate East Carolina. Hive MLS
