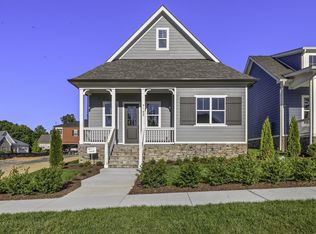
STUNNING NEW CONSTRUCTION WITH LUXURIOUS FINISHES! Located in one of the HOTTEST areas of Dickson County and zoned for the HIGHLY DESIRED Burns school district! This gorgeous 3 bedroom, 2.5 bath home offers 1,893 sq.ft. of living space, an oversized 2-car garage, and a beautiful corner lot with MATURE TREES and a scenic view of Spencer Mill. CUSTOM FINISHES INCLUDE: elegant tray ceiling in massive primary suite with a reading/sitting nook area, SPACIOUS walk-in closet, SPA-LIKE primary bath with a custom tile shower, freestanding tub with custom tile surround, and double vanity. 18 ft ceiling in the living room with a built in electric fireplace and spacious open-concept floor plan perfect for entertaining. STUNNING upgraded kitchen with marble countertops, tile backsplash, upgraded wood cabinetry with under cabinet lighting, premium stainless steel appliances, AND pot filler. BEAUTIFUL staircase with overlooking view of living room, oak stair treads, luxury vinyl
plank flooring throughout, large bedrooms and large laundry room. LOTS of windows for natural light, durable Hardie siding, oversized 2 car garage offering plenty of room for parking and storage, desirable corner lot with peaceful views. LOCATION, LOCATION, LOCATION!! 40 mins to Downtown Nashville, 39 mins to Franklin, 15 mins to Fairview, and 20 mins to Downtown Dickson you have country living with modern convenience. Seller is offering buyer INCENTIVES with a full price offer, with ADDITIONAL INCENTIVES available when using the seller's preferred lender. BRAND NEW CONSTRUCTION, custom finishes, beautiful views, and an UNBEATABLE LOCATION! Call today to schedule your private tour!
Active
Price cut: $10K (11/6)
$599,999
105 Contrary Rd, Burns, TN 37029
3beds
1,893sqft
Single Family Residence, Residential
Built in 2026
1 Acres Lot
$-- Zestimate®
$317/sqft
$-- HOA
What's special
Pot fillerSpacious walk-in closetCustom tile showerLarge laundry roomLarge bedroomsTile backsplashPremium stainless steel appliances
- 30 days
- 365
- 29
Zillow last checked:
Listing updated:
Listed by:
Dana Wright 615-218-2472,
be Home Realty, LLC 931-209-6320
Source: RealTracs MLS as distributed by MLS GRID,MLS#: 3621533
Facts & features
Interior
Bedrooms & bathrooms
- Bedrooms: 3
- Bathrooms: 3
- Full bathrooms: 2
- 1/2 bathrooms: 1
Bedroom 1
- Features: Full Bath
- Area: 247 Square Feet
- Dimensions: 13x19
Bedroom 2
- Area: 110 Square Feet
- Dimensions: 11x10
Bedroom 3
- Area: 121 Square Feet
- Dimensions: 11x11
Primary bathroom
- Features: Double Vanity
Kitchen
- Area: 132 Square Feet
- Dimensions: 11x12
Living room
- Area: 225 Square Feet
- Dimensions: 15x15
Heating
- Central, Electric
Cooling
- Central Air, Electric
Appliances
- Included: Electric Oven, Electric Range, Dishwasher, Ice Maker, Microwave, Refrigerator, Stainless Steel Appliance(s)
Features
- Flooring: Luxury Vinyl
- Basement: Crawl Space
Interior area
- Total structure area: 1,893
- Total interior livable area: 1,893 sqft
- Finished area above ground: 1,893
Property
Parking
- Total spaces: 2
- Parking features: Garage Faces Side
- Garage spaces: 2
Features
- Levels: Two
- Stories: 2
Lot
- Size: 1 Acres
- Features: Corner Lot
- Topography: Corner Lot
Details
- Special conditions: Standard
Construction
Type & style
- Home type: SingleFamily
- Property subtype: Single Family Residence, Residential
Materials
- Hardboard Siding
- Roof: Asphalt
Condition
- New construction: Yes
- Year built: 2026
Utilities & green energy
- Sewer: Septic Tank
- Water: Public
- Utilities for property: Electricity Available, Water Available
Community & HOA
Community
- Subdivision: Buck Hollow Subdivision Phase Ii
HOA
- Has HOA: No
Location
- Region: Burns
Financial & listing details
- Price per square foot: $317/sqft
- Date on market: 10/16/2026
- Date available: 10/10/2026
- Electric utility on property: Yes
Estimated market value
Not available
Estimated sales range
Not available
Not available
Price history
| Date | Event | Price |
|---|---|---|
| 11/6/2026 | Price change | $599,999-1.6%$317/sqft |
Source:  RealTracs MLS as distributed by MLS GRID #3621533 Report a problem | ||
| 10/16/2026 | Listed for sale | $610,000-1.6%$322/sqft |
Source: RealTracs MLS as distributed by MLS GRID #3621533 Report a problem | ||
| 10/1/2026 | Listing removed | $620,000$328/sqft |
Source: RealTracs MLS as distributed by MLS GRID #3499723 Report a problem | ||
| 8/7/2026 | Listed for sale | $620,000$328/sqft |
Source: RealTracs MLS as distributed by MLS GRID #3499723 Report a problem | ||
Public tax history
Tax history is unavailable.
Monthly payment
Est. payment
Payment breakdown
Explore the cost of this home by adjusting the details. Changes won't be saved.Climate risks
Neighborhood: 37029
Nearby schools
Schools provided by the listing agent
- Elementary: Stuart Burns Elementary
- Middle: Burns Middle School
- High: Dickson County High School
Source: RealTracs MLS as distributed by MLS GRID. This data may not be complete. We recommend contacting the local school district to confirm school assignments for this home.
Similar homes
- $592,0003 bd3 ba2.2k sqft500 Fawn Ct, Burns, TN 37029For Sale

 MLS ID #3336053, Emily Wright. RealTracs MLS as distributed by MLS GRID
- $549,9003 bd3 ba2.2k sqft1007 Ballew Cir, Fairview, TN 37062New Construction
 MLS ID #3621096, Sarahi Molineros. RealTracs MLS as distributed by MLS GRID
- $619,9003 bd3 ba2.4k sqft7124 Pepper Tree Cir, Fairview, TN 37062For Sale
 MLS ID #3541324, Abigail Hale. RealTracs MLS as distributed by MLS GRID
- $564,9003 bd2 ba2k sqft7143 Frances St Lot 21, Fairview, TN 37062New Construction
 MLS ID #3634093, Kathy Beata. RealTracs MLS as distributed by MLS GRID
- $399,9004 bd3 ba2.1k sqft11065 New Cut Off Rd, Bon Aqua, TN 37025For SaleMLS ID #3542992, Ashly Pickett. RealTracs MLS as distributed by MLS GRID
- $599,9004 bd4 ba2.3k sqft7127 Pepper Tree Cir, Fairview, TN 37062For SaleMLS ID #3529624, Laura Faber. RealTracs MLS as distributed by MLS GRID
- $409,9003 bd2 ba1.6k sqft321 Wyburn Pl, Burns, TN 37029For SaleMLS ID #3612592, Brandon Pendergrass. RealTracs MLS as distributed by MLS GRID
- $629,9004 bd3 ba2.3k sqft2848 Garners Creek Rd, Dickson, TN 37055For SaleMLS ID #3547253, Sammie Jo Remington. RealTracs MLS as distributed by MLS GRID
- $564,9904 bd3 ba2.3k sqft7465 Pony St, Fairview, TN 37062New ConstructionRealTracs MLS as distributed by MLS GRID
- $705,0003 bd2 ba1.8k sqft7603 Union Valley Rd, Fairview, TN 37062For SaleMLS ID #3529468, Carrie Cooper. RealTracs MLS as distributed by MLS GRID
- $669,0003 bd4 ba2.5k sqft7307 Hudgins Ct, Fairview, TN 37062For SaleMLS ID #3173261, Tom Cartwright. RealTracs MLS as distributed by MLS GRID
- $454,9003 bd3 ba2k sqft7108 Marshall Pl, Fairview, TN 37062For SaleMLS ID #3623765, Jamie Keith. RealTracs MLS as distributed by MLS GRID
- $554,9003 bd2 ba2k sqft7139 Frances St Lot 23, Fairview, TN 37062New ConstructionMLS ID #3626733, Kathy Beata. RealTracs MLS as distributed by MLS GRID
- $439,9003 bd2 ba2.3k sqft965 Town Branch Rd, Charlotte, TN 37036For SaleMLS ID #3633779, Megan Gilbert. RealTracs MLS as distributed by MLS GRID
- $559,9004 bd4 ba2.2k sqft613 Wolfeboro Ln, Nashville, TN 37221For SaleMLS ID #3631991, Charlotte Baker. RealTracs MLS as distributed by MLS GRID
- $449,0003 bd2 ba1.4k sqft10498 Missionary Ridge Rd, Bon Aqua, TN 37025For SaleMLS ID #3319147, Leslie Scott, CLHA. RealTracs MLS as distributed by MLS GRID
- $529,9004 bd4 ba2.1k sqft7108 Hall Rd Lot 3, Fairview, TN 37062New ConstructionMLS ID #3595253, Brandon Butler. RealTracs MLS as distributed by MLS GRID
- $529,9004 bd4 ba2.1k sqft7104 Hall Rd Lot 5, Fairview, TN 37062New ConstructionMLS ID #3595271, Brandon Butler. RealTracs MLS as distributed by MLS GRID
- $539,9003 bd3 ba2k sqft7825 Farmington Pl, Nashville, TN 37221For SaleMLS ID #3632600, Alex Sloan. RealTracs MLS as distributed by MLS GRID
