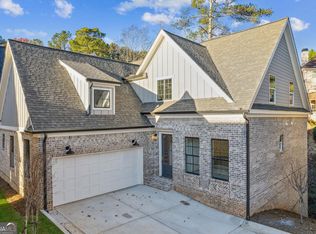
Immaculate and move-in ready, this semi-custom residence offers luxury living in Roswell’s newest 19-lot enclave within the storied Horseshoe Bend community. With the community now sold out, this is the only remaining home available, making it a truly rare opportunity for buyers seeking new construction quality in an established neighborhood setting. Thoughtfully designed for both everyday living and elevated entertaining, the home offers four bedrooms, four bathrooms, and a versatile bonus room. A standout feature is the main-level primary suite and guest bedroom, a layout that sets this home apart from nearly everything in the area. An expansive dining room anchored by cedar beams and seating for 12 or more flows seamlessly into a generous living area and a chef’s kitchen featuring a large island, premium Bertazzoni appliances, and quartz countertops. Finishes throughout reflect genuine attention to detail: hardwood floors on every level, custom trim work, woven wood shades, and two covered decks perfect for morning coffee or evening entertaining. The two-car garage includes an EV charger, and the unfinished basement offers exceptional potential for future customization to suit your needs. Positioned just minutes from GA-400, vibrant Downtown Roswell, Avalon shopping, and nearby parks and bike paths, the location is as compelling as the home itself.
Active
$789,000
105 Cottage Gate Ln, Roswell, GA 30076
4beds
2,465sqft
Single Family Residence, Residential
Built in 2023
-- sqft lot
$779,500 Zestimate®
$320/sqft
$241/mo HOA
What's special
Main-level primary suiteImmaculate and move-in readyCustom trim workWoven wood shadesPremium bertazzoni appliancesQuartz countertopsVersatile bonus room
- 17 days
- 865
- 75
Likely to sell faster than
Zillow last checked:
Listing updated:
Listed by:
Sidra Siddiqui,
HomeSmart 404-876-4901
Source: FMLS GA,MLS#: 7862542
Facts & features
Interior
Bedrooms & bathrooms
- Bedrooms: 4
- Bathrooms: 4
- Full bathrooms: 4
- Main level bathrooms: 2
- Main level bedrooms: 2
Rooms
- Room types: Basement, Bonus Room, Family Room, Office, Sun Room
Primary bedroom
- Features: Master on Main
- Level: Master on Main
Bedroom
- Features: Master on Main
Primary bathroom
- Features: Double Vanity, Shower Only
Dining room
- Features: Open Concept, Seats 12+
Kitchen
- Features: Cabinets White, Kitchen Island, Pantry Walk-In, Stone Counters, View to Family Room
Heating
- Central, Electric, Forced Air
Cooling
- Central Air
Appliances
- Included: Dishwasher, Disposal, Electric Cooktop, Electric Oven, Microwave, Range Hood, Refrigerator, Self Cleaning Oven
- Laundry: Laundry Room, Main Level
Features
- Beamed Ceilings, Double Vanity, Entrance Foyer, High Speed Internet, Walk-In Closet(s)
- Flooring: Hardwood
- Windows: Insulated Windows
- Basement: Bath/Stubbed,Daylight,Unfinished
- Number of fireplaces: 1
- Fireplace features: Electric, Living Room
- Common walls with other units/homes: No Common Walls
Interior area
- Total structure area: 2,465
- Total interior livable area: 2,465 sqft
- Finished area above ground: 2,465
- Finished area below ground: 0
Property
Parking
- Total spaces: 2
- Parking features: Attached, Garage, Garage Door Opener
- Attached garage spaces: 2
Accessibility
- Accessibility features: None
Features
- Levels: One and One Half
- Stories: 1
- Patio & porch: Deck
- Exterior features: Balcony, No Dock
- Pool features: None
- Spa features: None
- Fencing: None
- Has view: Yes
- View description: Trees/Woods
- Waterfront features: None
- Body of water: None
Lot
- Features: Zero Lot Line
Details
- Additional structures: None
- Parcel number: 12 295008261514
- Other equipment: Irrigation Equipment
- Horse amenities: None
Construction
Type & style
- Home type: SingleFamily
- Architectural style: Cottage
- Property subtype: Single Family Residence, Residential
Materials
- Brick 4 Sides
- Foundation: Slab
- Roof: Composition
Condition
- Resale
- New construction: No
- Year built: 2023
Details
- Builder name: SPI
Utilities & green energy
- Electric: 110 Volts, 220 Volts
- Sewer: Public Sewer
- Water: Public
- Utilities for property: Cable Available, Electricity Available, Sewer Available, Water Available, Other
Green energy
- Energy efficient items: None
- Energy generation: None
Community & HOA
Community
- Features: Lake
- Security: Carbon Monoxide Detector(s), Smoke Detector(s)
- Subdivision: Cottages At Horseshoe Bend
HOA
- Has HOA: Yes
- Services included: Maintenance Grounds
- HOA fee: $2,895 annually
Location
- Region: Roswell
Financial & listing details
- Price per square foot: $320/sqft
- Tax assessed value: $805,100
- Annual tax amount: $8,111
- Date on market: 11/2/2026
- Cumulative days on market: 17 days
- Electric utility on property: Yes
- Road surface type: Asphalt
Estimated market value
$779,500
$741,000 - $818,000
$3,620/mo
Price history
| Date | Event | Price |
|---|---|---|
| 11/2/2026 | Listed for sale | $789,000-2.5%$320/sqft |
Source:  FMLS GA #7862542 Report a problem | ||
| 3/1/2026 | Listing removed | $809,000$328/sqft |
Source: FMLS GA #7652280 Report a problem | ||
| 12/12/2025 | Price change | $809,000-2.4%$328/sqft |
Source:  GAMLS #10608629 Report a problem | ||
| 10/19/2025 | Price change | $829,000-4.1%$336/sqft |
Source: GAMLS #10608629 Report a problem | ||
| 9/19/2025 | Listed for sale | $864,000+9.5%$351/sqft |
Source: GAMLS #10608629 Report a problem | ||
| 1/31/2024 | Sold | $789,000-1.4%$320/sqft |
Source: GAMLS #10226081 Report a problem | ||
| 12/30/2023 | Pending sale | $799,900$325/sqft |
Source: FMLS GA #7304461 Report a problem | ||
| 11/16/2023 | Listed for sale | $799,900$325/sqft |
Source: FMLS GA #7304461 Report a problem | ||
| 11/13/2023 | Listing removed | -- |
Source: GAMLS #10203405 Report a problem | ||
| 9/15/2023 | Listed for sale | $799,900-11%$325/sqft |
Source: FMLS GA #7275939 Report a problem | ||
| 9/13/2023 | Listing removed | $899,000$365/sqft |
Source: GAMLS #10087901 Report a problem | ||
| 8/10/2023 | Price change | $899,000-2.3%$365/sqft |
Source: FMLS GA #7216495 Report a problem | ||
| 5/12/2023 | Price change | $919,900+0.1%$373/sqft |
Source: FMLS GA #7216495 Report a problem | ||
| 12/2/2022 | Price change | $919,000+9.4%$373/sqft |
Source: GAMLS #10087901 Report a problem | ||
| 9/2/2022 | Listed for sale | $839,900$341/sqft |
Source: GAMLS #10087901 Report a problem | ||
Public tax history
| Year | Property taxes | Tax assessment |
|---|---|---|
| 2025 | $8,111 -34.1% | $322,040 -31.6% |
| 2024 | $12,304 +241% | $471,040 +241.9% |
| 2023 | $3,608 | $137,760 +2000% |
| 2022 | -- | $6,560 |
Find assessor info on the county website
Monthly payment
Est. payment
Payment breakdown
Explore the cost of this home by adjusting the details. Changes won't be saved.Climate risks
Neighborhood: 30076
Nearby schools
Schools provided by the listing agent
- Elementary: River Eves
- Middle: Holcomb Bridge
- High: Centennial
Source: FMLS GA. This data may not be complete. We recommend contacting the local school district to confirm school assignments for this home.
Similar homes
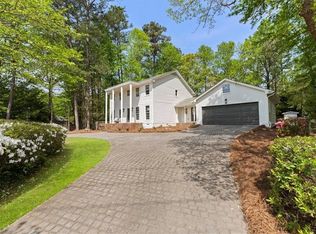
- $749,0004 bd4 ba2.8k sqft3605 Sewell Mill Rd, Marietta, GA 30062For Sale
 MLS ID #7860198, Lara Dolan, Armont Real Estate. FMLS GA
- $799,9005 bd3 ba3.3k sqft3093 Terramar Dr, Atlanta, GA 30341Active
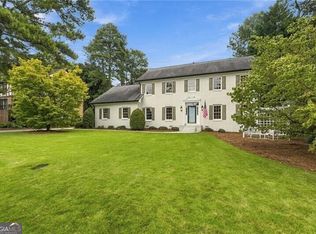
 MLS ID #10886538, Jan Arias, Realty Associates of Atlanta. GAMLS
- $788,0004 bd4 ba3.3k sqft4220 Oxcliffe Grv, Suwanee, GA 30024For Sale
 MLS ID #7855881, ZE YUAN, AJ Summit Realty, LLC. FMLS GA
- $725,0004 bd4 ba2k sqft200 Pinecone Pl, Alpharetta, GA 30022For Sale
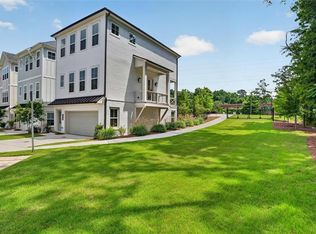 MLS ID #7866815, MARYBETH HENDERSON, Citihomes Realty Cor. FMLS GA
- $700,0004 bd3 ba2.1k sqft2037 Longview Way, Atlanta, GA 30341ActiveMLS ID #10777351, Laura Addison, Harry Norman Realtors. GAMLS
- $749,0004 bd4 ba2.8k sqft913 King St, Atlanta, GA 30318ActiveMLS ID #10884065, Jon Shapiro, REMAX Around Atlanta. GAMLS
- $899,9005 bd4 ba3.4k sqft110 Kia Dr, Alpharetta, GA 30022For SaleMLS ID #7834779, Tan Jin, Topsky Georgia Inc.. FMLS GA
- $749,9005 bd4 ba2.7k sqft300 Nottingham Dr, Woodstock, GA 30188ActiveMLS ID #10856520, Chastain Real Estate Group, Atlanta Communities. GAMLS
- $650,0004 bd4 ba2.7k sqft2552 Hollycreek Dr NE, Marietta, GA 30062Active Under ContractMLS ID #10843438, Adelyn Bartlett, Compass. GAMLS
- $674,9003 bd4 ba2.7k sqft730 Elmwood Way, Roswell, GA 30075For SaleMLS ID #7839325, Shawn Davis, Atlanta Fine Homes Sotheby's International. FMLS GA
- $799,9005 bd5 ba3k sqft3901 Bellair Dr, Marietta, GA 30066New ConstructionMLS ID #7856586, THOR GORICKI, RE/MAX Town and Country. FMLS GA
- $709,0004 bd4 ba2.3k sqft1701 Kenstone Walk, Dunwoody, GA 30338For SaleMLS ID #7833904, Hairong Yin, Virtual Properties Realty. Biz. FMLS GA
- $449,9004 bd3 ba2k sqft4067 Suzanne Ln, Duluth, GA 30096ActiveMLS ID #10887102, Shams Sikder, Chapman Hall Realtors Professionals. GAMLS
- $449,9004 bd3 ba2k sqft4087 Suzanne Ln, Duluth, GA 30096For SaleMLS ID #7865655, Shams Sikder, Chapman Hall Professionals. FMLS GA
- $757,8603 bd3 ba2.2k sqft4701 Coleridge Ct #425, Peachtree Corners, GA 30092New ConstructionFMLS GA
- $765,0004 bd4 ba2.4k sqft2425 Elmwood Cir, Atlanta, GA 30339New ConstructionMLS ID #7855465, RICK KOLB, REMAX Around Atlanta. FMLS GA
- $799,0004 bd4 ba3k sqft4299 Forest Pl, Cumming, GA 30041ActiveMLS ID #10869735, Home With Sherry Team, Compass. GAMLS
- $795,0003 bd4 ba2.9k sqft4165 Avid Park NE, Marietta, GA 30062For SaleMLS ID #7827483, CHRISTINE BRADLEY, Atlanta Fine Homes Sotheby's International. FMLS GA
- $799,9005 bd5 ba3.5k sqft200 Knollwood Bnd, Canton, GA 30015New ConstructionFMLS GA
- $799,0004 bd4 ba3k sqft2145 Druid Fields Ln, Decatur, GA 30033ActiveMLS ID #10843406, David Pruett, Ansley RE|Christie's Int'l RE. GAMLS
