Welcome to 105 Crampton Drive, a charming 2-bedroom, 2-bathroom freehold townhome in the heart of Carleton Place, offered for under $450,000! Freshly painted and move-in ready, this inviting home is located in a mature, established neighbourhood and offers a comfortable blend of style and functionality. The main level features beautiful hardwood flooring throughout the living and dining spaces, creating a warm and welcoming atmosphere. The bright white kitchen offers a clean, timeless look with plenty of potential for everyday living and entertaining. Upstairs, you'll find two well-appointed bedrooms, including a generously sized primary bedroom complete with a walk-in closet for excellent storage. The finished lower level provides additional flexibility with a partially finished bathroom roughed in, offering the opportunity to add value and customize the space to suit your needs. Outside, enjoy your fully fenced backyard - perfect for relaxing, gardening, entertaining, or letting the kids and pets enjoy some fresh air. A single-car garage with convenient inside entry adds both storage and everyday practicality. With its desirable location, mature surroundings, functional layout, and thoughtful updates, 105 Crampton Drive is an excellent opportunity for first-time buyers, downsizers, investors or anyone looking to enjoy all that Carleton Place has to offer. Quick possession available - make it home today!
For sale
C$444,900
105 Crampton Dr, Carleton Place, ON K7C 4P8
2beds
2baths
Townhouse
Built in ----
2,057 Square Feet Lot
$-- Zestimate®
C$--/sqft
C$-- HOA
What's special
Bright white kitchenGenerously sized primary bedroomFinished lower level
- 13 days
- 5
- 0
Zillow last checked:
Listing updated:
Listed by:
RIGHT AT HOME REALTY
Source: TRREB,MLS®#: X13744796 Originating MLS®#: Ottawa Real Estate Board
Originating MLS®#: Ottawa Real Estate BoardFacts & features
Interior
Bedrooms & bathrooms
- Bedrooms: 2
- Bathrooms: 2
Primary bedroom
- Level: Second
- Dimensions: 4.14 x 3.98
Bedroom
- Level: Second
- Dimensions: 2.92 x 2.89
Bathroom
- Level: Second
- Dimensions: 1.52 x 2.41
Bathroom
- Level: Main
- Dimensions: 0.81 x 2.11
Dining room
- Level: Main
Family room
- Level: Lower
- Dimensions: 3.75 x 3.07
Foyer
- Level: Main
Foyer
- Level: Main
- Dimensions: 1.63 x 1.6
Kitchen
- Level: Main
- Dimensions: 4.01 x 2.15
Living room
- Level: Main
- Dimensions: 5.56 x 3.47
Other
- Level: Lower
- Dimensions: 2.29 x 1.4
Other
- Level: Lower
- Dimensions: 2.54 x 2.34
Utility room
- Level: Lower
- Dimensions: 2.24 x 4.04
Heating
- Forced Air, Gas
Cooling
- None
Features
- None
- Basement: Full,Partially Finished
- Has fireplace: No
Interior area
- Living area range: 700-1100 null
Video & virtual tour
Property
Parking
- Total spaces: 3
- Parking features: Garage
- Has garage: Yes
Features
- Stories: 2
- Pool features: None
Lot
- Size: 2,057 Square Feet
- Features: Fenced Yard, School Bus Route, Hospital
Details
- Parcel number: 053090089
Construction
Type & style
- Home type: Townhouse
- Property subtype: Townhouse
Materials
- Vinyl Siding
- Foundation: Poured Concrete
- Roof: Asphalt Shingle
Utilities & green energy
- Sewer: Sewer
Community & HOA
Location
- Region: Carleton Place
Financial & listing details
- Annual tax amount: C$3,099
- Date on market: 9/4/2026
Price history
Price history is unavailable.
Public tax history
Tax history is unavailable.
Climate risks
Neighborhood: K7C
Nearby schools
GreatSchools rating
No schools nearby
We couldn't find any schools near this home.


Similar homes
- C$474,9003 bd3 ba-- sqft24 Crampton Dr, Carleton Place, ON K7C 4P7For Sale
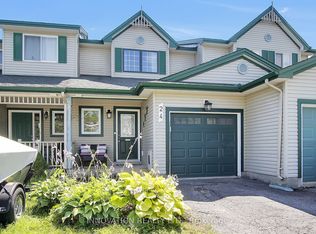 MLS ID #X13741668, INNOVATION REALTY LTD.. TRREB
 - C$459,0003 bd2 ba-- sqft240 Mississippi Ct #12, Carleton Place, ON K7C 4R1For Sale
 MLS ID #X13602012, REMAX BOARDWALK REALTY. TRREB
 - C$559,0003 bd3 ba-- sqft239 King St, Carleton Place, ON K7C 0G9For Sale
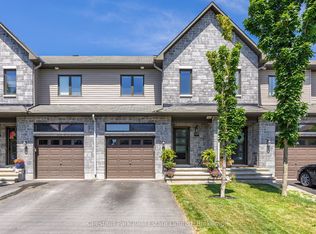 MLS ID #X13754814, Chestnut Park Real Estate Limited. TRREB
 - C$539,9003 bd3 ba-- sqft51 McPhail Rd, Carleton Place, ON K7C 0P6For Sale
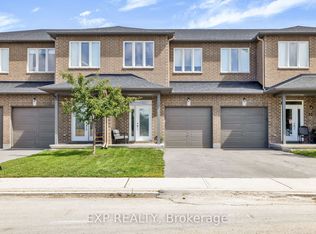 MLS ID #X13760262, EXP REALTY. TRREB
