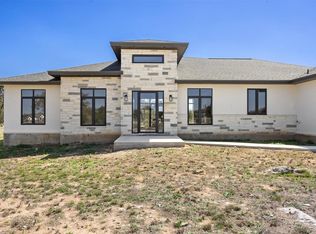
SHORT TERM Rental Options available and managed by Inspirato, a luxury travel program. Redefining luxury homeownership, this architecturally significant ICON 3D-printed home at 'The Canyon Club' is offering a rare opportunity to own 1/4 fractional interest set within the Texas Hill Country on Lake Travis. Each owner holds one-quarter ownership, inclusive of approximately 12 weeks of annual usage, along with year-round membership privileges and access to curated community amenities. Fractional ownership provides the benefits of luxury living with reduced responsibility and shared operating costs. Designed in collaboration with ICON, a national leader in advanced 3D-home construction, the residence blends modern architecture with the surrounding canyon landscape. Expansive glass, natural materials, and seamless indoor-outdoor living reflect the rugged beauty of the Hill Country. ICON’s innovative construction delivers exceptional strength, durability, and energy efficiency, with structural wall systems tested to withstand extreme wind conditions and concrete materials engineered to moderate temperature fluctuations and reduce energy consumption, while supporting a lower carbon footprint. At The Canyon Club, ownership extends beyond the residence to include luxury wellness and social amenities, featuring hot and cold plunge pools, a sauna, a fitness center, and a dedicated party pavilion designed for gatherings and events. An ideal option for buyers seeking design-forward living, sustainability, and efficient ownership, this residence offers a refined retreat with the advantages of shared equity and professional community management. https://www.canyonclub.com/tax-program Disclaimer* Images resemble similar structure for the future home to be built at this address*
Active
$930,480
105 Daybreak Ln, Spicewood, TX 78669
4beds
3,413sqft
Single Family Residence
Built in 2026
0.73 Acres Lot
$-- Zestimate®
$273/sqft
$2,262/mo HOA
What's special
- 250 days
- 666
- 65
Zillow last checked:
Listing updated:
Listed by:
Lauren Swanner (512) 266-9311,
XL Legacy International Resort (512) 266-9311
Source: Unlock MLS,MLS#: 5313943
Facts & features
Interior
Bedrooms & bathrooms
- Bedrooms: 4
- Bathrooms: 4
- Full bathrooms: 4
- Main level bedrooms: 4
Primary bedroom
- Features: Ceiling Fan(s), Recessed Lighting
- Level: Main
Heating
- Central
Cooling
- Central Air
Appliances
- Included: Dishwasher, Disposal, Microwave, Oven, Refrigerator
Features
- See Remarks
- Flooring: Tile, Vinyl, Wood
- Windows: Aluminum Frames
- Fireplace features: See Remarks
Interior area
- Total interior livable area: 3,413 sqft
Property
Parking
- Total spaces: 2
- Parking features: Detached Carport
- Garage spaces: 2
Accessibility
- Accessibility features: See Remarks
Features
- Levels: One
- Stories: 1
- Patio & porch: Patio
- Exterior features: See Remarks
- Has private pool: Yes
- Pool features: In Ground
- Spa features: See Remarks, Above Ground, Hot Tub
- Fencing: None
- Has view: Yes
- View description: Hill Country, Lake
- Has water view: Yes
- Water view: Lake
- Waterfront features: Lake Front
- Body of water: Lake Travis
Lot
- Size: 0.73 Acres
- Features: Private Maintained Road
Details
- Additional structures: None
- Parcel number: 105 Daybreak Lane, Spicewood, TX 78669
- Special conditions: See Remarks
Construction
Type & style
- Home type: SingleFamily
- Property subtype: Single Family Residence
Materials
- Foundation: Concrete Perimeter
- Roof: Metal
Condition
- New Construction
- New construction: Yes
- Year built: 2026
Details
- Builder name: ICON 3D Printed
Utilities & green energy
- Sewer: Septic Tank
- Water: Public
- Utilities for property: See Remarks
Community & HOA
Community
- Features: BBQ Pit/Grill, Clubhouse, Common Grounds, Concierge, Controlled Access, Fitness Center, Gated, Lake, Lock and Leave, Picnic Area, Planned Social Activities, Sauna, Spa/Hot Tub, Sport Court(s)/Facility, Tennis Court(s)
- Subdivision: The Canyon Club
HOA
- Has HOA: Yes
- Services included: See Remarks, Insurance, Maintenance Grounds, Sewer
- HOA fee: $2,262 monthly
- HOA name: The Canyon Club
Location
- Region: Spicewood
Financial & listing details
- Price per square foot: $273/sqft
- Date on market: 1/27/2026
- Listing terms: Cash
Estimated market value
Not available
Estimated sales range
Not available
Not available
Price history
| Date | Event | Price |
|---|---|---|
| 1/27/2026 | Listed for sale | $930,480$273/sqft |
Source:  Unlock MLS #5313943 Report a problem Unlock MLS #5313943 Report a problem | ||
Public tax history
Tax history is unavailable.
Monthly payment
Est. payment
Payment breakdown
Explore the cost of this home by adjusting the details. Changes won't be saved.Climate risks
Neighborhood: 78669
Nearby schools
Schools provided by the listing agent
- Elementary: Spicewood (Marble Falls ISD)
- Middle: Marble Falls
- High: Marble Falls
- District: Marble Falls ISD
Source: Unlock MLS. This data may not be complete. We recommend contacting the local school district to confirm school assignments for this home.
Similar homes
- $965,0004 bd3 ba3.4k sqft100 Derby Drive, Spicewood, TX 78669For Sale

 MLS ID #179557, Zina Rodenbeck, Zina & Co. Real Estate. HLMLS as distributed by MLS GRID
 - $699,9994 bd4 ba3k sqft333 Spicewood Trails Dr, Spicewood, TX 78669Active
 MLS ID #7733491, Angie Gospodarczyk, LPT Realty, LLC. Unlock MLS
 - $1,095,0003 bd3 ba2.3k sqft440 Flying X Rd, Spicewood, TX 78669Active
 MLS ID #8649127, Brandon Galia, Lujo Realty, PLLC. Unlock MLS
 - $899,0004 bd3 ba2.6k sqft3610 Crosswind Dr, Spicewood, TX 78669Active
 MLS ID #8925527, Leigh Rowan, Compass RE Texas, LLC. Unlock MLS
 - $1,250,0003 bd4 ba2.5k sqft19404 Bold Venture Dr #17, Spicewood, TX 78669ActiveMLS ID #7298930, Cristal Velazquez, All City Real Estate Ltd. Co. Unlock MLS
- $889,0004 bd4 ba2.6k sqft23224 Nameless Rd, Leander, TX 78641ActiveMLS ID #8316462, Erica Balbay, Christies Intl Real Estate Lone Star. Unlock MLS
- $1,099,0003 bd3 ba2.3k sqft1906 Bee Creek Rd, Spicewood, TX 78669ActiveMLS ID #6923578, Sheila White, Compass RE Texas, LLC. Unlock MLS
- $995,5003 bd3 ba2k sqft102 Center Cove I Loop #I, Spicewood, TX 78669ActiveMLS ID #5469323, Kathie Gabriel, Keller Williams Realty. Unlock MLS
- $1,244,9993 bd3 ba2.8k sqft119 Vicinity Trl, Spicewood, TX 78669ActiveMLS ID #9715152, Nitin Kumar, eXp Realty, LLC. Unlock MLS
- $1,000,0004 bd3 ba3.8k sqft21106 Lakeshore Dr, Leander, TX 78645ActiveMLS ID #8053648, Mark Taylor, Venture Partners R.E.. Unlock MLS
- $525,0003 bd2 ba2.3k sqft313 Kendall Dr, Spicewood, TX 78669ActiveMLS ID #3378094, Dana Martin, Lake Friends Realty, Inc.. Unlock MLS
- $1,050,0004 bd4 ba3.3k sqft1902 Lakeway Blvd, Lakeway, TX 78734ActiveMLS ID #6224855, David Bouthot, AustinRealEstate.com. Unlock MLS
- $899,0004 bd3 ba2.6k sqft18205 Ridge Road, Lago Vista, TX 78645For SaleMLS ID #179168, Brooke E LeMond, Keller Williams Heritage. HLMLS as distributed by MLS GRID
- $999,0004 bd3 ba3.1k sqft104 Smugglers Cove, Horseshoe Bay, TX 78657For SaleMLS ID #177268, Valerie Kelly, Kelly Realty Team - eXp Realty. HLMLS as distributed by MLS GRID
- $994,9004 bd3 ba3.7k sqft214 Stonehenge Way, Marble Falls, TX 78654For SaleMLS ID #174988, Thomas Schultz, Homezini Realty Group. HLMLS as distributed by MLS GRID
- $997,0003 bd4 ba2.9k sqft108 Surefire, Horseshoe Bay, TX 78657For SaleMLS ID #177922, John R Stout, All City Real Estate Ltd. Co. HLMLS as distributed by MLS GRID
- $899,0004 bd3 ba2.5k sqft703 Red Sails, Horseshoe Bay, TX 78657For SaleMLS ID #177755, Tina Thibodeaux, RE/MAX HORSESHOE BAY RESORT SA. HLMLS as distributed by MLS GRID
- $899,0003 bd5 ba3.9k sqft1200 Hi Circle S, Horseshoe Bay, TX 78657For SaleMLS ID #178868, Shirl A Thornton, RE/MAX HORSESHOE BAY RESORT SA. HLMLS as distributed by MLS GRID
- $1,375,0005 bd5 ba3.2k sqft348 Chimney Cove Drive, Marble Falls, TX 78654For SaleMLS ID #175325, Ryan Wolters, All City Real Estate Ltd. Co. HLMLS as distributed by MLS GRID
- $995,0003 bd3 ba2.2k sqft3721 Lakeview Dr, Cottonwood Shores, TX 78657ActiveMLS ID #6789040, Rachel Windley, LPT Realty, LLC. Unlock MLS
