Welcome to your next home in the sought-after Pamlico Village subdivision! Nestled on a spacious 0.51-acre lot, this beautifully maintained 3-bedroom, 2.5 bath home offers more than 1,500 square feet of comfortable living space, thoughtful updates, and an incredible detached flex space that truly sets it apart.
Step inside and you'll immediately appreciate the bright, open floor plan that's perfect for everyday living and entertaining. Fresh interior paint and new luxury vinyl plank flooring in the living room create a warm, modern feel, while the spacious layout provides plenty of room to gather with family and friends.
Outdoor living is just as impressive. The recently updated front and back decks offer the perfect places to enjoy your morning coffee, host backyard barbecues, entertain guests, or simply relax while overlooking the large backyard. With over half an acre, you'll have plenty of space for outdoor activities, gardening, pets, and making memories for years to come.
One of this home's most unique features is the finished, detached flex space. Complete with sheetrock, stylish accent walls, LED lighting, and heating and air conditioning, this versatile space is ready to become your dream home office, fitness room, art studio, gaming room, man cave, she shed, homeschool room, or creative retreat. The possibilities are endless. There is also an additional storage shed in the back yard.
Additional updates include a roof replaced in 2022 and an HVAC system installed in 2017, providing added peace of mind for the next owner.
Move-in ready and full of character, this home combines modern updates, flexible living space, and a fantastic location in one complete package. If you've been searching for a home that offers room to live, work, and entertain, this is one you won't want to miss. Schedule your private showing today!
Under contract
$264,900
105 Dogwood Drive, Washington, NC 27889
3beds
1,524sqft
Single Family Residence
Built in 1979
0.51 Acres Lot
$262,700 Zestimate®
$174/sqft
$-- HOA
What's special
Fresh interior paintBright open floor planLarge backyardSpacious layout
- 7 days |
- 13 |
- 0 |
Likely to sell faster than
Zillow last checked:
Listing updated:
Listed by:
Carla Jai Ollison 910-824-0780,
Jai & Company Realty
Source: Hive MLS,MLS#: 100588225 Originating MLS: Neuse River Region Association of Realtors
Originating MLS: Neuse River Region Association of RealtorsFacts & features
Interior
Bedrooms & bathrooms
- Bedrooms: 3
- Bathrooms: 3
- Full bathrooms: 2
- 1/2 bathrooms: 1
Rooms
- Room types: Master Bedroom, Bedroom 2, Bedroom 3, Living Room, Dining Room
Heating
- Propane, Forced Air
Cooling
- Central Air
Features
- Master Downstairs
- Number of fireplaces: 1
Interior area
- Total structure area: 1,524
- Total interior livable area: 1,524 sqft
Property
Parking
- Total spaces: 1
- Parking features: On Site, Paved
- Carport spaces: 1
Features
- Levels: One
- Patio & porch: Deck, Front Porch
- Fencing: None
- Has view: Yes
- View description: None
- Frontage type: See Remarks
Lot
- Size: 0.51 Acres
- Dimensions: 1 x 1 x 1
Details
- Parcel number: 39322
- Zoning: R
- Special conditions: Standard
Construction
Type & style
- Home type: SingleFamily
- Property subtype: Single Family Residence
Materials
- See Remarks, Brick Veneer
- Foundation: Crawl Space
- Roof: Shingle
Condition
- New construction: No
- Year built: 1979
Utilities & green energy
- Sewer: Septic Tank
- Water: Public
- Utilities for property: Other
Community & HOA
Community
- Subdivision: Pamlico Village
HOA
- Has HOA: No
Location
- Region: Washington
Financial & listing details
- Price per square foot: $174/sqft
- Tax assessed value: $247,946
- Annual tax amount: $1,322
- Date on market: 7/11/2026
- Cumulative days on market: 8 days
- Listing agreement: Exclusive Right To Sell
- Listing terms: Cash,Conventional,FHA,USDA Loan,VA Loan
- Road surface type: Paved
Estimated market value
$262,700
$250,000 - $276,000
$1,768/mo
Price history
| Date | Event | Price |
|---|---|---|
| 7/17/2026 | Contingent | $264,900$174/sqft |
Source:  Hive MLS #100588225 Report a problem Hive MLS #100588225 Report a problem | ||
| 7/11/2026 | Listed for sale | $264,900+114.5%$174/sqft |
Source: Hive MLS #100588225 Report a problem | ||
| 9/21/2015 | Sold | $123,500$81/sqft |
Source: Hive MLS #70032336 Report a problem | ||
Public tax history
| Year | Property taxes | Tax assessment |
|---|---|---|
| 2025 | $1,323 +86.4% | $247,946 +148.5% |
| 2024 | $710 +1.4% | $99,796 |
| 2023 | $700 +12.2% | $99,796 |
| 2022 | $624 -28.3% | $99,796 |
| 2021 | $870 -0.6% | $99,796 |
| 2020 | $875 +1.2% | $99,796 |
| 2019 | $865 | $99,796 |
| 2018 | -- | $99,796 +8.9% |
| 2017 | -- | $91,655 |
| 2016 | -- | $91,655 |
| 2015 | -- | -- |
| 2014 | $634 | -- |
| 2013 | $634 | $91,655 |
| 2011 | -- | -- |
| 2010 | -- | -- |
Find assessor info on the county website
Monthly payment
Est. payment
Payment breakdown
Explore the cost of this home by adjusting the details. Changes won't be saved.Climate risks
Neighborhood: River Road
Nearby schools
GreatSchools rating
- NAEastern ElementaryGrades: PK-1Distance: 1.7 mi
- 4/10P S Jones MiddleGrades: 6-8Distance: 4.8 mi
- 3/10Washington HighGrades: 9-12Distance: 1.7 mi
Schools provided by the listing agent
- Elementary: Eastern Elementary School
- Middle: P. S. Jones
- High: Washington High School
Source: Hive MLS. This data may not be complete. We recommend contacting the local school district to confirm school assignments for this home.
- $259,6003 bd2 ba1.6k sqft107 Dogwood Dr, Washington, NC 27889Off Market
- $265,2003 bd2 ba2k sqft103 Dogwood Dr, Washington, NC 27889Off Market
- $232,2003 bd2 ba1.6k sqft310 Pamlico Dr, Washington, NC 27889Off Market
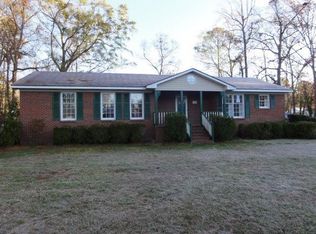
- $259,3003 bd2 ba1.7k sqft106 Dogwood Dr, Washington, NC 27889Off Market
- $279,2003 bd2 ba1.8k sqft306 Pamlico Dr, Washington, NC 27889Off Market
- $220,0003 bd2 ba1.7k sqft104 Dogwood Dr, Washington, NC 27889Off Market
- $265,0003 bd2 ba1.2k sqft108 Dogwood Dr, Washington, NC 27889Sold
- $241,8003 bd2 ba1.7k sqft109 Dogwood Dr, Washington, NC 27889Off Market
A local agent can set up tours, give advice and negotiate with sellers.
A local lender can help you make sure your offer is ready when you are.
Similar homes
- $264,0003 bd2 ba1.2k sqft682 Cherry Road, Washington, NC 27889For Sale
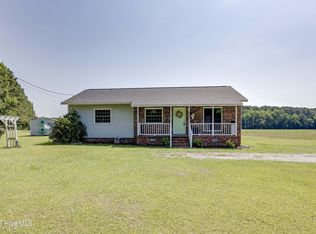
 MLS ID #100586571, Danyel Hartley, eXp Realty. Hive MLS
 - $298,9003 bd2 ba1.3k sqft1156 S Asbury Church Road, Washington, NC 27889For Sale
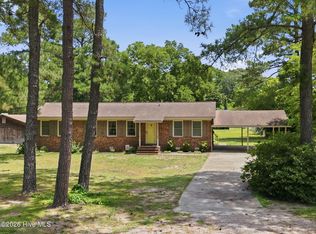 MLS ID #100587134, Deborah Bland Manning, The Rich Company. Hive MLS
 - $285,0003 bd2 ba1.6k sqft94 Glen Haven Road, Washington, NC 27889For Sale
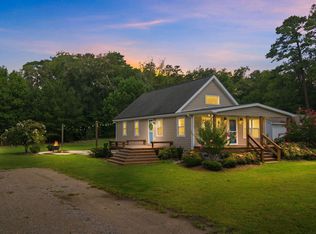 MLS ID #100594324, Anna Powell, eXp Realty. Hive MLS
 - $--3 bd1 ba1.2k sqft103 Panticough Dr, Washington, NC 27889Auction
 ServiceLink Auction
 - $299,0003 bd2 ba1.4k sqft206 Ellison Drive, Washington, NC 27889For SaleMLS ID #100591258, Bertha Pyne, Selective Homes. Hive MLS
- $267,0003 bd2 ba1.5k sqft420 Aberdeen Drive, Washington, NC 27889For SaleMLS ID #100569344, Tammy Adell Berry, Berkshire Hathaway HomeServices Prime Properties. Hive MLS
- $190,0002 bd1 ba1k sqft1811 John Small Avenue, Washington, NC 27889For SaleMLS ID #100596817, Alexis Brooks Linson, United Country Respess Real Estate. Hive MLS
- $355,0004 bd2 ba1.4k sqft208 Dixon Circle, Washington, NC 27889For SaleMLS ID #100593157, Susan Stallings, Coldwell Banker Sea Coast AB. Hive MLS
- $300,0003 bd2 ba2.1k sqft103 Ellison Drive, Washington, NC 27889For SaleMLS ID #100594399, Martha Woolard, The Rich Company. Hive MLS
- $266,9944 bd3 ba1.5k sqft175 Slatestone Road, Washington, NC 27889New ConstructionMLS ID #100590342, Matthew J Osborne, Osborne Real Estate Solutions, LLC. Hive MLS
- $309,0003 bd3 ba2k sqft111 N Wedgewood Drive, Washington, NC 27889For SaleMLS ID #100587356, Lydie Jennings, eXp Realty. Hive MLS
- $268,0002 bd2 ba1.3k sqft310 E 12th Street, Washington, NC 27889For SaleMLS ID #100574985, Elizabeth Hardee Wilder, United Country Respess Real Estate. Hive MLS
- $264,9964 bd3 ba1.5k sqft197 Slatestone Road, Washington, NC 27889New ConstructionMLS ID #100590248, Matthew J Osborne, Osborne Real Estate Solutions, LLC. Hive MLS
- $209,9003 bd2 ba1.2k sqft208 W 15th Street, Washington, NC 27889For SaleMLS ID #100596066, Elisha Faye Hardison, Sweetwater Real Estate Inc. Hive MLS
- $278,0002 bd2 ba1.3k sqft415 E 5th Street, Washington, NC 27889For SaleMLS ID #100566703, Justin Wayne Giles, United Country Respess Real Estate. Hive MLS
- $219,0003 bd1 ba1.2k sqft601 E 8th Street, Washington, NC 27889For SaleMLS ID #100591502, Eric Roach, United Real Estate East Carolina. Hive MLS
- $274,9864 bd3 ba1.7k sqft237 Slatestone Road, Washington, NC 27889New ConstructionMLS ID #100590181, Matthew J Osborne, Osborne Real Estate Solutions, LLC. Hive MLS
- $189,9003 bd2 ba1.4k sqft110 Landon Drive, Washington, NC 27889For SaleMLS ID #100571027, Tammy Adell Berry, Berkshire Hathaway HomeServices Prime Properties. Hive MLS
- $200,0003 bd2 ba1.6k sqft86 Mel Lane, Washington, NC 27889For SaleMLS ID #100596219, Shane Noblin, eXp Realty. Hive MLS
- $293,0003 bd2 ba2.2k sqft303 E 11th Street, Washington, NC 27889For SaleMLS ID #100575876, Sherri Ann Lewis, The Rich Company. Hive MLS
