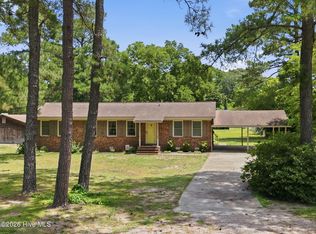
Welcome to country living! This three bedroom, two bath brick ranch sits on a .96 acre lot that accommodates a large workshop/garage with a back lean to. A beautiful, mature grapevine is located in the left backyard. Nice established neighborhood with few homes to crowd you. No HOA or city taxes. Located just a few miles from the heart of Washington. Sellers have upgraded some things. New carpet installed in 2023, featuring a vapor barrier on the ground and up the sides in the crawlspace, new HVAC, a new Square D electrical panel, and upgraded toilets and fixtures in both bathrooms and the kitchen. New LED lighting in the kitchen, carport and workshop. So why spend more time searching when this gem is waiting for your welcome mat!
For sale
Price cut: $5.5K (6/12)
$267,000
420 Aberdeen Drive, Washington, NC 27889
3beds
1,557sqft
:
Get pre-qualified$1,583/mo
Single Family Residence
Built in 1972
0.96 Acres Lot
$259,800 Zestimate®
$171/sqft
$-- HOA
What's special
New hvac
- 85 days |
- 755 |
- 44 |
Zillow last checked:
Listing updated:
Listed by:
Tammy Adell Berry 252-945-1919,
Berkshire Hathaway HomeServices Prime Properties
Source: Hive MLS,MLS#: 100569344 Originating MLS: Coastal Plains Association of Realtors
Originating MLS: Coastal Plains Association of RealtorsFacts & features
Interior
Bedrooms & bathrooms
- Bedrooms: 3
- Bathrooms: 2
- Full bathrooms: 2
Rooms
- Room types: Master Bedroom, Bedroom 2, Bedroom 3, Living Room, Breakfast Nook
Heating
- Electric, Heat Pump
Cooling
- Central Air
Appliances
- Included: Electric Cooktop, Built-In Microwave, Built-In Electric Oven, Refrigerator
- Laundry: Dryer Hookup, Washer Hookup, In Kitchen
Features
- Master Downstairs, Walk-in Shower, Blinds/Shades
- Flooring: Carpet, Vinyl
- Windows: Thermal Windows
- Basement: None
- Attic: Pull Down Stairs
Interior area
- Total structure area: 1,557
- Total interior livable area: 1,557 sqft
Video & virtual tour
Property
Parking
- Total spaces: 1
- Parking features: Concrete, On Site
- Carport spaces: 1
Accessibility
- Accessibility features: None
Features
- Levels: One
- Patio & porch: Porch, Front Porch
- Exterior features: None
- Pool features: None
- Fencing: None
- Has view: Yes
- View description: See Remarks
- Waterfront features: None
- Frontage type: See Remarks
Lot
- Size: 0.96 Acres
- Dimensions: 174 x 250 x 174 x 250
- Features: Open Lot
Details
- Additional structures: Covered Area, Workshop
- Parcel number: 40050
- Zoning: Residential
- Special conditions: Standard
Construction
Type & style
- Home type: SingleFamily
- Property subtype: Single Family Residence
Materials
- Brick Veneer, Wood Siding, Wood Frame
- Foundation: Brick/Mortar, Crawl Space
- Roof: Shingle
Condition
- New construction: No
- Year built: 1972
Utilities & green energy
- Sewer: Septic Tank
- Water: County Water
- Utilities for property: Water Connected
Green energy
- Green verification: None
Community & HOA
Community
- Security: Security System, Security System Owned
- Subdivision: Not In Subdivision
HOA
- Has HOA: No
Location
- Region: Washington
Financial & listing details
- Price per square foot: $171/sqft
- Tax assessed value: $193,452
- Annual tax amount: $1,056
- Date on market: 6/11/2026
- Cumulative days on market: 85 days
- Listing agreement: Exclusive Right To Sell
- Listing terms: Cash,Conventional,FHA,VA Loan
Estimated market value
$259,800
$247,000 - $273,000
$1,607/mo
Price history
| Date | Event | Price |
|---|---|---|
| 6/12/2026 | Price change | $267,000-2%$171/sqft |
Source:  Hive MLS #100580938 Report a problem Hive MLS #100580938 Report a problem | ||
| 6/12/2026 | Price change | $272,500+2.1%$175/sqft |
Source: BHHS broker feed #100580938 Report a problem | ||
| 6/11/2026 | Price change | $267,000-2%$171/sqft |
Source: BHHS broker feed #100569344 Report a problem | ||
| 6/11/2026 | Price change | $272,500+2.1%$175/sqft |
Source: Hive MLS #100580938 Report a problem | ||
| 6/11/2026 | Price change | $267,000-2%$171/sqft |
Source: Hive MLS #100569344 Report a problem | ||
| 6/1/2026 | Pending sale | $272,500$175/sqft |
Source: BHHS broker feed #100569344 Report a problem | ||
| 6/1/2026 | Contingent | $272,500$175/sqft |
Source: Hive MLS #100569344 Report a problem | ||
| 4/24/2026 | Listed for sale | $272,500+46.5%$175/sqft |
Source: Hive MLS #100569344 Report a problem | ||
| 11/27/2023 | Sold | $186,000+3.9%$119/sqft |
Source: Hive MLS #100412491 Report a problem | ||
| 11/6/2023 | Pending sale | $179,000$115/sqft |
Source: Hive MLS #100412491 Report a problem | ||
| 11/1/2023 | Listed for sale | $179,000$115/sqft |
Source: Hive MLS #100412491 Report a problem | ||
Public tax history
| Year | Property taxes | Tax assessment |
|---|---|---|
| 2025 | $1,056 +77.4% | $193,452 +135.9% |
| 2024 | $595 +1.4% | $81,994 |
| 2023 | $587 +14.6% | $81,994 |
| 2022 | $512 | $81,994 |
| 2021 | -- | $81,994 |
| 2020 | $760 +1.3% | $81,994 |
| 2019 | $750 | $81,994 |
| 2018 | -- | $81,994 -13% |
| 2017 | -- | $94,267 |
| 2016 | -- | $94,267 |
| 2015 | -- | -- |
| 2014 | $655 | -- |
| 2013 | $655 | $94,267 |
| 2011 | -- | -- |
| 2010 | -- | -- |
Find assessor info on the county website
Monthly payment
Est. payment
Payment breakdown
Explore the cost of this home by adjusting the details. Changes won't be saved.Climate risks
Neighborhood: 27889
Nearby schools
GreatSchools rating
- 3/10John Small ElementaryGrades: 4-5Distance: 0.9 mi
- 4/10P S Jones MiddleGrades: 6-8Distance: 1 mi
- 3/10Washington HighGrades: 9-12Distance: 3.7 mi
Schools provided by the listing agent
- Elementary: Eastern Elementary School
- Middle: P.S. Jones Middle School
- High: Washington High School
Source: Hive MLS. This data may not be complete. We recommend contacting the local school district to confirm school assignments for this home.
- $253,8004 bd2 ba1.6k sqft456 Aberdeen Dr, Washington, NC 27889Off Market
- $2,4120.95 AcresAberdeen Dr, Washington, NC 27889Off Market
- $2,4400.99 AcresAberdeen Dr, Washington, NC 27889Off Market
- $2,4651 AcresAberdeen Dr, Washington, NC 27889Off Market
- $2,4651 AcresAberdeen Dr, Washington, NC 27889Off Market
- $2,3910.97 AcresAberdeen Dr, Washington, NC 27889Off Market
- $237,6003 bd2 ba1.6k sqft384 Aberdeen Dr, Washington, NC 27889Off Market
- $159,8003 bd2 ba1.2k sqft484 Aberdeen Dr, Washington, NC 27889Off Market
A local agent can set up tours, give advice and negotiate with sellers.
A local lender can help you make sure your offer is ready when you are.
Similar homes
- $269,0003 bd2 ba1.2k sqft682 Cherry Road, Washington, NC 27889For Sale

 MLS ID #100586571, Danyel Hartley, eXp Realty. Hive MLS
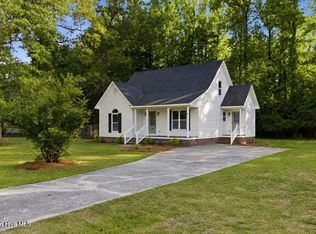
 - $299,9003 bd2 ba1.3k sqft1156 S Asbury Church Road, Washington, NC 27889For Sale
 MLS ID #100587134, Deborah Bland Manning, The Rich Company. Hive MLS
 - $275,0003 bd3 ba1.4k sqft127 Hillingdale Drive, Washington, NC 27889For Sale
 MLS ID #100576665, Susan Leggett, eXp Realty. Hive MLS
 - $319,0003 bd2 ba2.2k sqft1306 Summit Avenue, Washington, NC 27889For Sale
 MLS ID #100583850, Dan Jenkins, United Real Estate East Carolina. Hive MLS
 - $299,0003 bd3 ba1.6k sqft259 Clarks Neck Road, Washington, NC 27889For SaleMLS ID #100576187, Devin Moore, Innovation Properties, LLC. Hive MLS
- $289,9003 bd2 ba1.2k sqft126 Edgewater Road, Washington, NC 27889For SaleMLS ID #100577052, Alexis Brooks Linson, United Country Respess Real Estate. Hive MLS
- $323,9904 bd4 ba1.7k sqft622 Lennington Lane, Washington, NC 27889For SaleMLS ID #100570761, Kristie Harrison Homes Team, Epique Realty. Hive MLS
- $285,0002 bd2 ba1.3k sqft415 E 5th Street, Washington, NC 27889For SaleMLS ID #100566703, Justin Wayne Giles, United Country Respess Real Estate. Hive MLS
- $365,0003 bd2 ba2.3k sqft424 Camelia Drive, Washington, NC 27889For SaleMLS ID #100573995, Angela Smith, ENC Pirate Realty Belhaven-Howard Hanna Allen Tate. Hive MLS
- $325,0003 bd3 ba2k sqft111 N Wedgewood Drive, Washington, NC 27889For SaleMLS ID #100587356, Lydie Jennings, eXp Realty. Hive MLS
- $309,0003 bd2 ba1.4k sqft4717 Virginia Dare Drive, Washington, NC 27889For SaleMLS ID #100583768, Camesha Brown, Keller Williams Realty Points East. Hive MLS
- $329,9003 bd2 ba1.8k sqft504 Somerset Drive, Washington, NC 27889For SaleMLS ID #100579390, Bailey Basnight Real Estate, Coldwell Banker Sea Coast AB. Hive MLS
- $330,0002 bd1 ba1.3k sqft6655 Clarks Neck Road, Washington, NC 27889For SaleMLS ID #100566812, Shane Noblin, eXp Realty. Hive MLS
- $189,9003 bd2 ba1.4k sqft110 Landon Drive, Washington, NC 27889For SaleMLS ID #100571027, Tammy Adell Berry, Berkshire Hathaway HomeServices Prime Properties. Hive MLS
- $249,5003 bd2 ba2k sqft1104 Johnson Drive, Williamston, NC 27892For SaleMLS ID #100590804, Elisha Faye Hardison, Sweetwater Real Estate Inc. Hive MLS
- $325,0003 bd2 ba1.6k sqft203 Adams Lane, Washington, NC 27889New ConstructionMLS ID #100569492, Shannon Hodges, Keller Williams Realty Points East. Hive MLS
- $330,0003 bd3 ba1.6k sqft231 Eureka Avenue, Washington, NC 27889For SaleMLS ID #100566291, Maria D. Wilson, Coldwell Banker Sea Coast Advantage - Washington. Hive MLS
- $330,0003 bd3 ba2k sqft105 Demille Drive, Washington, NC 27889For SaleMLS ID #100565051, Georgia Atkins, Rich Company-Bath Branch. Hive MLS
- $335,0004 bd2 ba1.7k sqft112 Albemarle Drive Lot K7, Washington, NC 27889For SaleMLS ID #100572093, Brigette Dickson, Keller Williams Realty Points East. Hive MLS
- $265,0003 bd2 ba1.6k sqft203 Avalon Lane, Greenville, NC 27858For SaleMLS ID #100588557, Paula Villalva, Clifton Property Investment. Hive MLS
