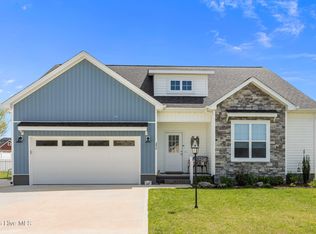
Welcome home to this beautiful 3 bedroom, 2 bathroom property situated on a spacious 0.84 acre lot outside city limits! Built in 2022, this nearly new home offers the perfect combination of modern convenience and peaceful country living. Step onto the inviting large front porch and imagine relaxing with your morning coffee while enjoying the serene surroundings.
Some upgrades include: Whole Home water filtration system and a drinking water filter at the kitchen sink; New Gutters, Plantation blinds; Shed that matches the home; New sump pump; New shower door
Inside, you'll find an open concept floor plan designed for comfortable everyday living and entertaining, with plenty of natural light and a move in ready interior. The backyard provides ample space to enjoy outdoor activities, gardening, or simply unwind, and includes a storage barn for all your tools, equipment, and extra storage needs.
If you're looking for a newer home with room to spread out, no city taxes, and a turnkey living experience, this property is one you won't want to miss!
For sale
$309,000
4717 Virginia Dare Drive, Washington, NC 27889
3beds
1,435sqft
:
Get pre-qualified$1,832/mo
Single Family Residence
Built in 2022
0.84 Acres Lot
$305,400 Zestimate®
$215/sqft
$-- HOA
What's special
Move in ready interiorPlantation blindsInviting large front porchPlenty of natural lightNew guttersOpen concept floor plan
- 37 days |
- 1,056 |
- 64 |
Likely to sell faster than
Zillow last checked:
Listing updated:
Listed by:
Camesha Brown 803-235-0534,
Keller Williams Realty Points East
Source: Hive MLS,MLS#: 100583768 Originating MLS: Coastal Plains Association of Realtors
Originating MLS: Coastal Plains Association of RealtorsFacts & features
Interior
Bedrooms & bathrooms
- Bedrooms: 3
- Bathrooms: 2
- Full bathrooms: 2
Rooms
- Room types: Master Bedroom, Bedroom 2, Bedroom 3, Living Room, Laundry, Bathroom 1, Bathroom 2
Heating
- Electric, Heat Pump
Cooling
- Central Air
Appliances
- Included: Electric Oven, Electric Cooktop, Built-In Microwave, Refrigerator, Dishwasher
Features
- Master Downstairs, Walk-in Closet(s), Ceiling Fan(s), Walk-in Shower, Walk-In Closet(s)
- Flooring: LVT/LVP
- Doors: Thermal Doors
- Windows: Thermal Windows
- Basement: None
- Attic: Access Only,Pull Down Stairs
Interior area
- Total structure area: 1,435
- Total interior livable area: 1,435 sqft
Video & virtual tour
Property
Parking
- Parking features: Concrete, On Site, Paved
Accessibility
- Accessibility features: None
Features
- Levels: One
- Patio & porch: Covered, Porch
- Exterior features: Thermal Doors
- Fencing: None
- Has view: Yes
- View description: See Remarks
- Waterfront features: None
- Frontage type: See Remarks
Lot
- Size: 0.84 Acres
- Dimensions: 229.13 x 234.36 x 122.7 x 207.45
Details
- Additional structures: Barn(s)
- Parcel number: 050657
- Zoning: RR
- Special conditions: Standard
Construction
Type & style
- Home type: SingleFamily
- Property subtype: Single Family Residence
Materials
- Brick, Vinyl Siding, Wood Frame
- Foundation: Brick/Mortar, Permanent, Raised, Slab
- Roof: Architectural Shingle
Condition
- New construction: No
- Year built: 2022
Utilities & green energy
- Sewer: Septic Tank
- Water: Well
Community & HOA
Community
- Security: Smoke Detector(s)
- Subdivision: Heritage Woods
HOA
- Has HOA: No
Location
- Region: Washington
Financial & listing details
- Price per square foot: $215/sqft
- Tax assessed value: $250,760
- Annual tax amount: $1,826
- Date on market: 6/23/2026
- Cumulative days on market: 37 days
- Listing agreement: Exclusive Right To Sell
- Listing terms: Cash,Conventional,FHA,USDA Loan,VA Loan
- Road surface type: Paved
Estimated market value
$305,400
$290,000 - $321,000
$1,864/mo
Price history
| Date | Event | Price |
|---|---|---|
| 6/23/2026 | Listed for sale | $309,000+16.6%$215/sqft |
Source:  Hive MLS #100583768 Report a problem Hive MLS #100583768 Report a problem | ||
| 5/22/2023 | Sold | $265,000$185/sqft |
Source: Hive MLS #100369580 Report a problem | ||
| 4/18/2023 | Pending sale | $265,000$185/sqft |
Source: Hive MLS #100369580 Report a problem | ||
| 2/15/2023 | Listed for sale | $265,000+960%$185/sqft |
Source: Hive MLS #100369580 Report a problem | ||
| 9/1/2021 | Listing removed | -- |
Source: Hive MLS #100260451 Report a problem | ||
| 3/10/2021 | Listed for sale | $25,000+0.4%$17/sqft |
Source: Hive MLS #100260451 Report a problem | ||
| 4/1/2020 | Listing removed | $24,900$17/sqft |
Source: Coldwell Banker Coastal Rivers Realty #100157341 Report a problem | ||
| 4/4/2018 | Listed for sale | $24,900$17/sqft |
Source: The Rich Company #100109038 Report a problem | ||
| 8/11/2017 | Listing removed | $24,900$17/sqft |
Source: Coldwell Banker Coastal Rivers Realty #70029074 Report a problem | ||
| 2/27/2016 | Listed for sale | $24,900$17/sqft |
Source: Coldwell Banker Coastal Rivers Realty #29074 Report a problem | ||
| 1/16/2016 | Listing removed | $24,900$17/sqft |
Source: Coldwell Banker Coastal Rivers Realty #29074 Report a problem | ||
| 4/12/2013 | Listed for sale | $24,900$17/sqft |
Source: Coldwell Banker Coastal Rivers Realty #29074 Report a problem | ||
| 1/13/2013 | Listing removed | $24,900$17/sqft |
Source: Coldwell Banker Coastal Rivers Realty #14910 Report a problem | ||
| 11/13/2008 | Listed for sale | $24,900$17/sqft |
Source: Systems Engineering, Inc. #14910 Report a problem | ||
Public tax history
| Year | Property taxes | Tax assessment |
|---|---|---|
| 2025 | $1,826 +0.7% | $250,760 |
| 2024 | $1,814 +420.7% | $250,760 +467.6% |
| 2023 | $348 +77.1% | $44,178 +77.1% |
| 2022 | $197 | $24,948 |
| 2021 | -- | $24,948 |
| 2020 | $198 +33.8% | $24,948 +38.6% |
| 2019 | $148 -4% | $18,000 |
| 2018 | $154 | $18,000 |
| 2017 | $154 | $18,000 |
| 2016 | $154 | $18,000 -10% |
| 2015 | $154 | $20,000 |
| 2014 | $154 | $20,000 |
| 2013 | -- | $20,000 |
| 2012 | -- | $20,000 +10.6% |
| 2011 | -- | $18,080 |
| 2010 | -- | $18,080 |
| 2009 | -- | $18,080 |
| 2008 | -- | $18,080 |
Find assessor info on the county website
Monthly payment
Est. payment
Payment breakdown
Explore the cost of this home by adjusting the details. Changes won't be saved.Climate risks
Neighborhood: 27889
Nearby schools
GreatSchools rating
- 5/10Pactolus Elementary SchoolGrades: PK-8Distance: 3.6 mi
- 6/10North Pitt High SchoolGrades: 9-12Distance: 14.4 mi
Schools provided by the listing agent
- Elementary: Pactolus School K-
- Middle: Pactolus School K-
- High: North Pitt High School
Source: Hive MLS. This data may not be complete. We recommend contacting the local school district to confirm school assignments for this home.
- $36,0000.57 Acres4709 Virginia Dare Dr, Washington, NC 27889Off Market
- $273,7001.47 Acres4731 Virginia Dare Dr, Washington, NC 27889Off Market
- $309,9871.16 Acres4710 Virginia Dare Dr, Washington, NC 27889Off Market
- $325,0003 bd2 ba1.4k sqft4724 Virginia Dare Dr, Washington, NC 27889Sold
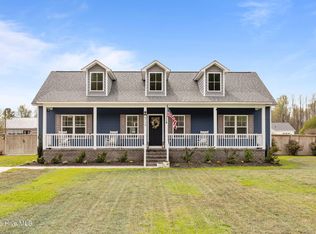
- $348,000-- bd2 ba2.4k sqft4734 Virginia Dare Dr, Washington, NC 27889Off Market
- $36,0000.59 Acres1225 English Colony Pl, Washington, NC 27889Off Market
- $36,0000.61 Acres1213 English Colony Pl, Washington, NC 27889Off Market
- $36,0000.59 Acres4749 Virginia Dare Dr, Washington, NC 27889Off Market
A local agent can set up tours, give advice and negotiate with sellers.
A local lender can help you make sure your offer is ready when you are.
Similar homes
- $299,0003 bd3 ba1.6k sqft259 Clarks Neck Road, Washington, NC 27889For Sale
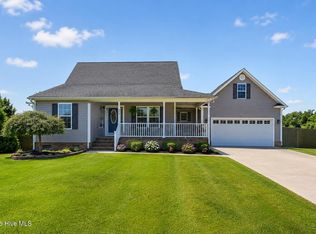
 MLS ID #100576187, Devin Moore, Innovation Properties, LLC. Hive MLS
 - $275,0003 bd3 ba1.4k sqft127 Hillingdale Drive, Washington, NC 27889For Sale
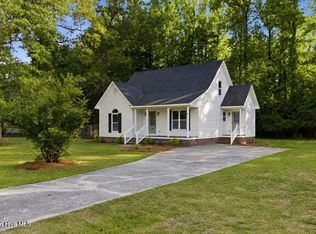 MLS ID #100576665, Susan Leggett, eXp Realty. Hive MLS
 - $299,9003 bd2 ba1.3k sqft1156 S Asbury Church Road, Washington, NC 27889For Sale
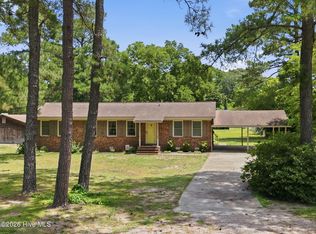 MLS ID #100587134, Deborah Bland Manning, The Rich Company. Hive MLS
 - $324,9003 bd3 ba1.6k sqft231 Eureka Avenue, Washington, NC 27889For Sale
 MLS ID #100566291, Maria D. Wilson, Coldwell Banker Sea Coast Advantage - Washington. Hive MLS
 - $323,9904 bd4 ba1.7k sqft622 Lennington Lane, Washington, NC 27889For SaleMLS ID #100570761, Kristie Harrison Homes Team, Epique Realty. Hive MLS
- $344,2503 bd2 ba2k sqft618 Broadmoor Court, Grimesland, NC 27837For SaleMLS ID #100579084, Tahaia (Kunny) Brothers, Century 21 The Realty Group. Hive MLS
- $320,0003 bd2 ba2.1k sqft3300 Us Highway 17, Williamston, NC 27892For SaleMLS ID #100590675, Clay Cartwright, United Real Estate East Carolina. Hive MLS
- $335,0004 bd2 ba1.7k sqft112 Albemarle Drive Lot K7, Washington, NC 27889For SaleMLS ID #100572093, Brigette Dickson, Keller Williams Realty Points East. Hive MLS
- $417,0003 bd2 ba2.1k sqft105 Circle Street, Washington, NC 27889For SaleMLS ID #100583323, Laura Mucci Gerard, The Rich Company. Hive MLS
- $344,0003 bd2 ba1.4k sqft1134 Whichards Beach Road, Chocowinity, NC 27817For SaleMLS ID #100548947, Tim Mordecai, The Rich Company. Hive MLS
- $299,9003 bd2 ba1.6k sqft446 Meadowlark Drive, Winterville, NC 28590For SaleMLS ID #100570755, Amy Barrow, United Real Estate East Carolina. Hive MLS
- $298,0003 bd3 ba2.1k sqft111 Duchess Drive, Winterville, NC 28590For SaleMLS ID #100588153, Carolyn Lyne, Keller Williams Realty Points East. Hive MLS
- $324,9004 bd3 ba1.8k sqft3809 Ashcroft Drive, Winterville, NC 28590For SaleMLS ID #100588448, Cord Goodson, Tyre Realty Group Inc.. Hive MLS
- $330,0004 bd3 ba2k sqft1049 Jade Lane, Winterville, NC 28590For SaleMLS ID #100591105, Doris Ribera, Aldridge & Southerland. Hive MLS
- $279,9003 bd2 ba1.6k sqft202 Hardee Circle, Greenville, NC 27858For SaleMLS ID #100578576, Robertson - O'Sullivan Team, Aldridge & Southerland. Hive MLS
- $280,0003 bd2 ba1.7k sqft211 D Dr, Chocowinity, NC 27817For Sale By Owner
- $289,9003 bd2 ba1.6k sqft1520 Penncross Drive, Greenville, NC 27834For SaleMLS ID #100587188, Emily McAllister, REAL Broker LLC. Hive MLS
- $299,0004 bd2 ba1.9k sqft378 Primrose Lane, Winterville, NC 28590For SaleMLS ID #100580338, Debbie Allen, Aldridge & Southerland. Hive MLS
- $299,0003 bd2 ba1.6k sqft2752 Barefoot Lane, Winterville, NC 28590For SaleMLS ID #100572170, Misti Clark Hignite, Keller Williams Realty Points East. Hive MLS
- $324,9003 bd3 ba1.8k sqft547 Tabard Road, Winterville, NC 28590For SaleMLS ID #100584702, Carter Hall, Turner Realty Team. Hive MLS
