Priced to sell quickly!!!
Welcome home to 127 Hillingdale Drive, where timeless charm meets thoughtful modern updates.
From the moment you arrive, you'll appreciate the inviting curb appeal, bright natural light, and warm, welcoming spaces designed for everyday living. The traditional floor plan features a spacious primary suite on the main level with a walk-in closet and private bath, while two additional bedrooms and a full bath upstairs provide room for family, guests, or a home office.
The beautifully updated kitchen opens to comfortable living spaces, and the new deck overlooks a generous .62-acre homesite; perfect for morning coffee, weekend gatherings, or simply enjoying peaceful Eastern North Carolina evenings.
Major improvements include a new HVAC system, plumbing, windows, lighting, stainless steel appliances, quartz countertops, updated bathrooms, added half bath downstairs, flooring throughout, and more; offering the peace of mind that comes with a move-in-ready home.
Nestled in a no HOA, well-established neighborhood just minutes from charming downtown Washington and an easy drive to Greenville, this home offers the perfect combination of comfort, convenience, and value.
Now offered at $289,000. Come see why this one feels like home!!
For sale
Price cut: $14K (7/19)
$275,000
127 Hillingdale Drive, Washington, NC 27889
3beds
1,425sqft
:
Get pre-qualified$1,631/mo
Single Family Residence
Built in 1991
0.62 Acres Lot
$272,400 Zestimate®
$193/sqft
$-- HOA
What's special
Bright natural lightInviting curb appealBeautifully updated kitchenComfortable living spacesWarm welcoming spacesWalk-in closetPrivate bath
- 45 days |
- 1,084 |
- 66 |
Zillow last checked:
Listing updated:
Listed by:
Susan Leggett 252-702-1929,
eXp Realty
Source: Hive MLS,MLS#: 100576665 Originating MLS: Coastal Plains Association of Realtors
Originating MLS: Coastal Plains Association of RealtorsFacts & features
Interior
Bedrooms & bathrooms
- Bedrooms: 3
- Bathrooms: 3
- Full bathrooms: 2
- 1/2 bathrooms: 1
Rooms
- Room types: Master Bedroom, Bedroom 2, Bedroom 3, Living Room, Dining Room
Primary bedroom
- Level: First
- Dimensions: 0 x 0
Bedroom 2
- Level: Second
- Dimensions: 0 x 0
Bedroom 3
- Level: Second
- Dimensions: 0 x 0
Dining room
- Level: First
- Dimensions: 0 x 0
Kitchen
- Level: First
- Dimensions: 0 x 0
Living room
- Level: First
- Dimensions: 0 x 0
Heating
- Forced Air, Natural Gas
Cooling
- Central Air, Ceiling Fan(s)
Appliances
- Included: Built-In Microwave, Refrigerator, Dishwasher, Tankless Water Heater, Electric Range
- Laundry: Laundry Room
Features
- Master Downstairs, Walk-in Closet(s), Entrance Foyer, Mud Room, Ceiling Fan(s), Walk-in Shower, Eat-in Kitchen, Walk-In Closet(s)
- Flooring: LVT/LVP, Carpet
- Doors: Storm Door(s)
- Basement: None
- Attic: Access Only
Interior area
- Total structure area: 1,425
- Total interior livable area: 1,425 sqft
Video & virtual tour
Property
Parking
- Parking features: Concrete, Off Street
Features
- Levels: Two
- Patio & porch: Deck, Porch, Side Porch
- Exterior features: Storm Doors
- Fencing: None
- Has view: Yes
- View description: See Remarks
- Frontage type: See Remarks
Lot
- Size: 0.62 Acres
Details
- Parcel number: 20098
- Zoning: Res
- Special conditions: Standard
Construction
Type & style
- Home type: SingleFamily
- Property subtype: Single Family Residence
Materials
- Wood Siding, Wood Frame
- Foundation: Crawl Space
- Roof: Shingle
Condition
- New construction: No
- Year built: 1991
Utilities & green energy
- Sewer: Septic Tank
- Water: County Water
- Utilities for property: Natural Gas Available
Community & HOA
Community
- Subdivision: Hillingdale
HOA
- Has HOA: No
Location
- Region: Washington
Financial & listing details
- Price per square foot: $193/sqft
- Tax assessed value: $172,744
- Annual tax amount: $943
- Date on market: 7/11/2026
- Cumulative days on market: 45 days
- Listing agreement: Exclusive Right To Sell
- Listing terms: Cash,Conventional,FHA,VA Loan
- Road surface type: Paved
Estimated market value
$272,400
$259,000 - $286,000
$1,929/mo
Price history
| Date | Event | Price |
|---|---|---|
| 7/19/2026 | Price change | $275,000-4.8%$193/sqft |
Source:  Hive MLS #100576665 Report a problem Hive MLS #100576665 Report a problem | ||
| 7/16/2026 | Price change | $289,000-2%$203/sqft |
Source: Hive MLS #100576665 Report a problem | ||
| 7/11/2026 | Listed for sale | $295,000-1.5%$207/sqft |
Source: Hive MLS #100576665 Report a problem | ||
| 6/25/2026 | Contingent | $299,500$210/sqft |
Source: Hive MLS #100576665 Report a problem | ||
| 6/19/2026 | Price change | $299,500-0.2%$210/sqft |
Source: Hive MLS #100576665 Report a problem | ||
| 5/30/2026 | Price change | $300,000-3.2%$211/sqft |
Source: eXp Realty #100576665 Report a problem | ||
| 5/26/2026 | Listed for sale | $310,000+119.9%$218/sqft |
Source: eXp Realty #100576665 Report a problem | ||
| 10/8/2025 | Sold | $141,000-3.2%$99/sqft |
Source: Hive MLS #100513380 Report a problem | ||
| 9/4/2025 | Pending sale | $145,600$102/sqft |
Source: Hive MLS #100513380 Report a problem | ||
| 8/20/2025 | Listed for sale | $145,600$102/sqft |
Source: Hive MLS #100513380 Report a problem | ||
| 6/27/2025 | Pending sale | $145,600$102/sqft |
Source: Hive MLS #100513380 Report a problem | ||
| 6/13/2025 | Listed for sale | $145,600-13.5%$102/sqft |
Source: Hive MLS #100513380 Report a problem | ||
| 3/20/2025 | Sold | $168,249+5.8%$118/sqft |
Source: Public Record Report a problem | ||
| 3/29/2023 | Listing removed | $159,000 |
Source:  Triad MLS #1097580 Report a problem Triad MLS #1097580 Report a problem | ||
| 3/16/2023 | Price change | $159,000-5.9% |
Source: Triad MLS #1097580 Report a problem | ||
| 3/7/2023 | Price change | $169,000-0.6% |
Source: Triad MLS #1097580 Report a problem | ||
| 2/27/2023 | Listed for sale | $170,000 |
Source: Triad MLS #1097580 Report a problem | ||
Public tax history
| Year | Property taxes | Tax assessment |
|---|---|---|
| 2025 | $943 +37.8% | $172,744 +47.7% |
| 2024 | $685 -18.2% | $116,917 |
| 2023 | $837 +14.6% | $116,917 |
| 2022 | $731 -27.4% | $116,917 |
| 2021 | $1,007 -0.7% | $116,917 |
| 2020 | $1,014 | $116,917 |
| 2019 | -- | $116,917 |
| 2018 | -- | $116,917 -0.8% |
| 2017 | -- | $117,916 |
| 2016 | -- | $117,916 |
| 2015 | -- | -- |
| 2014 | $796 | -- |
| 2013 | $796 | $117,916 |
| 2011 | -- | -- |
| 2010 | -- | -- |
Find assessor info on the county website
Monthly payment
Est. payment
Payment breakdown
Explore the cost of this home by adjusting the details. Changes won't be saved.Climate risks
Neighborhood: 27889
Nearby schools
GreatSchools rating
- 5/10John C Tayloe ElementaryGrades: 2-3Distance: 2.3 mi
- 4/10P S Jones MiddleGrades: 6-8Distance: 3.8 mi
- 3/10Washington HighGrades: 9-12Distance: 5 mi
Schools provided by the listing agent
- Elementary: Eastern
- Middle: P. S. Jones
- High: Washington High School
Source: Hive MLS. This data may not be complete. We recommend contacting the local school district to confirm school assignments for this home.
- $123,9443 bd2 ba1.3k sqft131 Hillingdale Dr, Washington, NC 27889Sold
- $235,0003 bd2 ba1.4k sqft123 Hillingdale Dr, Washington, NC 27889Off Market
- $308,6003 bd2 ba1.6k sqft119 Hillingdale Dr, Washington, NC 27889Off Market
- $345,0003 bd2 ba2.6k sqft203 Hillingdale Dr, Washington, NC 27889For Sale
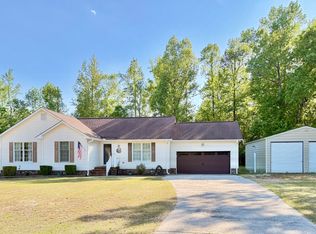
- $335,0003 bd3 ba1.8k sqft104 Benjamin Cir, Washington, NC 27889Sold
- $260,3003 bd2 ba1.3k sqft115 Hillingdale Dr, Washington, NC 27889Off Market
- $237,5003 bd2 ba1.5k sqft105 Benjamin Cir, Washington, NC 27889Off Market
- $11,5670.28 Acres105 Benjamin Cir, Washington, NC 27889Off Market
A local agent can set up tours, give advice and negotiate with sellers.
A local lender can help you make sure your offer is ready when you are.
Similar homes
- $299,0003 bd3 ba1.6k sqft259 Clarks Neck Road, Washington, NC 27889For Sale
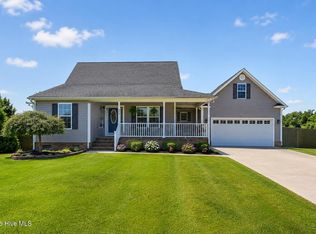
 MLS ID #100576187, Devin Moore, Innovation Properties, LLC. Hive MLS
 - $299,9003 bd2 ba1.3k sqft1156 S Asbury Church Road, Washington, NC 27889For Sale
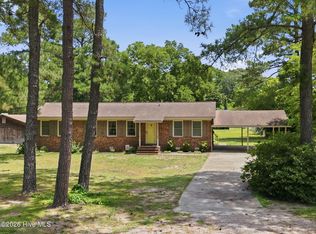 MLS ID #100587134, Deborah Bland Manning, The Rich Company. Hive MLS
 - $309,0003 bd2 ba1.4k sqft4717 Virginia Dare Drive, Washington, NC 27889For Sale
 MLS ID #100583768, Camesha Brown, Keller Williams Realty Points East. Hive MLS
 - $323,9904 bd4 ba1.7k sqft622 Lennington Lane, Washington, NC 27889For Sale
 MLS ID #100570761, Kristie Harrison Homes Team, Epique Realty. Hive MLS
 - $325,0003 bd3 ba2k sqft111 N Wedgewood Drive, Washington, NC 27889For SaleMLS ID #100587356, Lydie Jennings, eXp Realty. Hive MLS
- $280,0003 bd2 ba1.7k sqft211 D Dr, Chocowinity, NC 27817For Sale By Owner
- $265,0003 bd2 ba1.6k sqft203 Avalon Lane, Greenville, NC 27858For SaleMLS ID #100588557, Paula Villalva, Clifton Property Investment. Hive MLS
- $320,0003 bd2 ba2.1k sqft3300 Us Highway 17, Williamston, NC 27892For SaleMLS ID #100590675, Clay Cartwright, United Real Estate East Carolina. Hive MLS
- $255,0003 bd2 ba1.5k sqft561 Godley Road, Grimesland, NC 27837For SaleMLS ID #100542970, Kristie Harrison Homes Team, Epique Realty. Hive MLS
- $168,0003 bd1 ba1k sqft712 Boston Ave, Washington, NC 27889For Sale
 MLS ID #10148257, Carl Penny. Doorify MLS
 - $344,2503 bd2 ba2k sqft618 Broadmoor Court, Grimesland, NC 27837For SaleMLS ID #100579084, Tahaia (Kunny) Brothers, Century 21 The Realty Group. Hive MLS
- $298,0003 bd3 ba2.1k sqft111 Duchess Drive, Winterville, NC 28590For SaleMLS ID #100588153, Carolyn Lyne, Keller Williams Realty Points East. Hive MLS
- $335,0004 bd2 ba1.7k sqft112 Albemarle Drive Lot K7, Washington, NC 27889For SaleMLS ID #100572093, Brigette Dickson, Keller Williams Realty Points East. Hive MLS
- $279,9003 bd2 ba1.6k sqft202 Hardee Circle, Greenville, NC 27858For SaleMLS ID #100578576, Robertson - O'Sullivan Team, Aldridge & Southerland. Hive MLS
- $330,0003 bd3 ba1.6k sqft231 Eureka Avenue, Washington, NC 27889For SaleMLS ID #100566291, Maria D. Wilson, Coldwell Banker Sea Coast Advantage - Washington. Hive MLS
- $277,5003 bd2 ba1.8k sqft1719 Beaumont Drive, Greenville, NC 27858For SaleMLS ID #100587826, Rob Hall, Rob Hall Realty. Hive MLS
- $290,0003 bd2 ba1.9k sqft103 Greenwood Drive, Greenville, NC 27834For SaleMLS ID #100583771, Jenny Bearden, Keller Williams Realty Points East. Hive MLS
- $255,0003 bd2 ba1.3k sqft103 King Arthur Road, Greenville, NC 27858For SaleMLS ID #100571968, Dan Jenkins, United Real Estate East Carolina. Hive MLS
- $259,9003 bd2 ba1.5k sqft3172 Ruth Court, Greenville, NC 27834For SaleMLS ID #100583046, Demetria L Padgett, eXp Realty. Hive MLS
- $225,0003 bd1 ba1.3k sqft105 Tanglewood Drive, Greenville, NC 27858For SaleMLS ID #100583503, Christy Wallace, eXp Realty. Hive MLS
