New construction home in Washington, NC--just 20 miles from the Greenville city limits! The Walnut Plan features a two-car garage, with all four bedrooms and two full bathrooms located on the second floor. The owner's suite includes a private en-suite bathroom and a spacious walk-in closet.
The first floor features LVT flooring in the eat-in kitchen, laundry room, and powder room, with carpet in the family room and living room. Upstairs, you'll find LVT flooring in the bathrooms and carpet in the bedrooms and hallway. The kitchen includes granite countertops, while the bathrooms feature cultured marble vanity tops.
Pending
$274,986
237 Slatestone Road, Washington, NC 27889
4beds
1,710sqft
Single Family Residence
Built in 2026
0.35 Acres Lot
$274,300 Zestimate®
$161/sqft
$-- HOA
What's special
Two-car garageSpacious walk-in closetFour bedrooms
- 72 days
- 204
- 14
Zillow last checked:
Listing updated:
Listed by:
Matthew J Osborne 252-364-9658,
Osborne Real Estate Solutions, LLC
Source: Hive MLS,MLS#: 100590181 Originating MLS: Coastal Plains Association of Realtors
Originating MLS: Coastal Plains Association of RealtorsFacts & features
Interior
Bedrooms & bathrooms
- Bedrooms: 4
- Bathrooms: 3
- Full bathrooms: 2
- 1/2 bathrooms: 1
Rooms
- Room types: Family Room, Living Room, Bedroom 1, Bedroom 2, Bedroom 3, Bedroom 4
Bedroom 1
- Level: Second
- Dimensions: 12.1 x 17
Bedroom 2
- Level: Second
- Dimensions: 12 x 12.6
Bedroom 3
- Level: Second
- Dimensions: 11.2 x 12.1
Bedroom 4
- Level: Second
- Dimensions: 11.1 x 10.9
Family room
- Level: Main
- Dimensions: 15 x 15.5
Kitchen
- Level: Main
- Dimensions: 11.3 x 14.7
Living room
- Level: Main
- Dimensions: 10.9 x 10.4
Heating
- Heat Pump, Electric, Zoned
Cooling
- Zoned, Heat Pump
Appliances
- Included: Electric Oven, Built-In Microwave, Dishwasher
- Laundry: Laundry Closet
Features
- Entrance Foyer, Ceiling Fan(s)
- Flooring: LVT/LVP, Carpet
- Attic: Access Only,Pull Down Stairs
- Has fireplace: No
Interior area
- Total structure area: 1,710
- Total interior livable area: 1,710 sqft
Video & virtual tour
Property
Parking
- Total spaces: 2
- Parking features: Garage Faces Front, Concrete
- Attached garage spaces: 2
Features
- Levels: Two
- Patio & porch: Patio, Porch
- Fencing: None
- Has view: Yes
- View description: See Remarks
- Frontage type: See Remarks
Lot
- Size: 0.35 Acres
- Dimensions: 70 x 195
Details
- Parcel number: 49319
- Zoning: res
- Special conditions: Standard
Construction
Type & style
- Home type: SingleFamily
- Property subtype: Single Family Residence
Materials
- Vinyl Siding, Wood Frame
- Foundation: Slab
- Roof: Architectural Shingle
Condition
- New construction: Yes
- Year built: 2026
Utilities & green energy
- Sewer: Public Sewer
- Water: Public
- Utilities for property: Sewer Available, Water Available
Community & HOA
Community
- Subdivision: Not In Subdivision
HOA
- Has HOA: No
Location
- Region: Washington
Financial & listing details
- Price per square foot: $161/sqft
- Tax assessed value: $17,920
- Annual tax amount: $96
- Date on market: 7/20/2026
- Cumulative days on market: 72 days
- Listing agreement: Exclusive Right To Sell
- Listing terms: Assumable,Cash,Conventional,FHA,USDA Loan,VA Loan
- Road surface type: Paved
Estimated market value
$274,300
$261,000 - $288,000
$2,242/mo
Price history
| Date | Event | Price |
|---|---|---|
| 9/25/2026 | Pending sale | $274,986$161/sqft |
Source:  Doorify MLS #10187406 Report a problem Doorify MLS #10187406 Report a problem | ||
| 7/20/2026 | Listed for sale | $274,986$161/sqft |
Source:  Hive MLS #100590181 Report a problem Hive MLS #100590181 Report a problem | ||
Public tax history
| Year | Property taxes | Tax assessment |
|---|---|---|
| 2025 | $96 -20% | $17,920 +6.7% |
| 2024 | $119 | $16,800 |
Find assessor info on the county website
Monthly payment
Est. payment
Payment breakdown
Explore the cost of this home by adjusting the details. Changes won't be saved.Climate risks
Neighborhood: 27889
Nearby schools
Schools provided by the listing agent
- Elementary: Eastern Elementary School
- Middle: P.S. Jones Middle School
- High: Washington High School
Source: Hive MLS. This data may not be complete. We recommend contacting the local school district to confirm school assignments for this home.

Similar homes
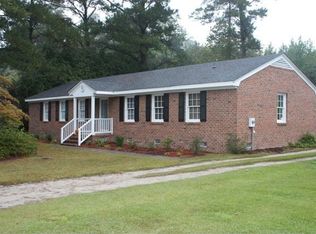
- $266,9944 bd3 ba1.5k sqft175 Slatestone Road, Washington, NC 27889New Construction
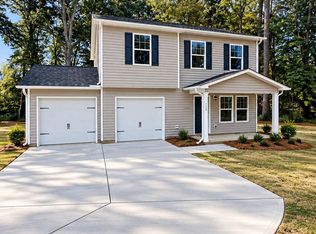
 MLS ID #100590342, Matthew J Osborne, Osborne Real Estate Solutions, LLC. Hive MLS
 - $264,9964 bd3 ba1.5k sqft197 Slatestone Road, Washington, NC 27889New Construction
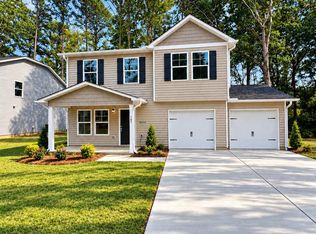 MLS ID #100590248, Matthew J Osborne, Osborne Real Estate Solutions, LLC. Hive MLS
 - $285,0003 bd3 ba1.8k sqft2992 Market St Ex Ext, Washington, NC 27889For Sale
 MLS ID #100607683, Elizabeth Hardee Wilder, United Country Respess Real Estate. Hive MLS
 - $275,0004 bd3 ba2.3k sqft108 Lawson Road, Washington, NC 27889For Sale
 MLS ID #100602365, Maria D. Wilson, Coldwell Banker Sea Coast Advantage - Washington. Hive MLS
 - $285,0004 bd4 ba2.3k sqft108 Morgan Place, Washington, NC 27889For SaleMLS ID #100603356, Martha Woolard, The Rich Company. Hive MLS
- $260,0003 bd2 ba2k sqft301 W 15th Street, Washington, NC 27889For SaleMLS ID #100600463, Blair Turner, Turner Realty Team. Hive MLS
- $285,0003 bd2 ba1.6k sqft94 Glen Haven Road, Washington, NC 27889For SaleMLS ID #100594324, Anna Powell, eXp Realty. Hive MLS
- $254,9003 bd2 ba1.4k sqft206 Ellison Drive, Washington, NC 27889For SaleMLS ID #100591258, Bertha Pyne, Selective Homes. Hive MLS
- $295,0003 bd2 ba2.1k sqft103 Ellison Drive, Washington, NC 27889For SaleMLS ID #100594399, Martha Woolard, The Rich Company. Hive MLS
- $309,0003 bd3 ba1.9k sqft702 N Charlotte Street, Washington, NC 27889For SaleMLS ID #100584997, Milton Ross Gould, Keller Williams Crystal Coast. Hive MLS
- $289,9003 bd2 ba1.3k sqft1156 S Asbury Church Road, Washington, NC 27889For SaleMLS ID #100587134, Deborah Bland Manning, The Rich Company. Hive MLS
- $288,0003 bd2 ba1.6k sqft56 Pirate Cove Road, Washington, NC 27889For SaleMLS ID #100576744, Nan McLendon, The Rich Company. Hive MLS
- $320,0004 bd3 ba2.4k sqft105 Harbor Drive, Washington, NC 27889For SaleMLS ID #100603681, Brittany Van Staalduinen, United Country Respess Real Estate. Hive MLS
- $265,0002 bd2 ba1.3k sqft415 E 5th Street, Washington, NC 27889For SaleMLS ID #100566703, Justin Wayne Giles, United Country Respess Real Estate. Hive MLS
- $250,0003 bd2 ba1.5k sqft980 Ball Road, Washington, NC 27889For SaleMLS ID #100603752, Alexis Brooks Linson, United Country Respess Real Estate. Hive MLS
- $245,0003 bd2 ba1.2k sqft682 Cherry Road, Washington, NC 27889For SaleMLS ID #100586571, Danyel Hartley, eXp Realty. Hive MLS
- $293,0003 bd2 ba2.2k sqft303 E 11th Street, Washington, NC 27889For SaleMLS ID #100575876, Sherri Ann Lewis, The Rich Company. Hive MLS
- $289,0003 bd3 ba2k sqft111 N Wedgewood Drive, Washington, NC 27889For SaleMLS ID #100587356, Lydie Jennings, eXp Realty. Hive MLS
- $325,0003 bd3 ba2k sqft105 Demille Drive, Washington, NC 27889For SaleMLS ID #100565051, Georgia Atkins, Rich Company-Bath Branch. Hive MLS
- $315,0003 bd3 ba1.5k sqft329 S Wedgewood Drive, Washington, NC 27889For SaleMLS ID #100601540, Alexis Brooks Linson, United Country Respess Real Estate. Hive MLS
