Skip main navigation
Sold cren member
  • $3,550,000

    105 Double Diamond Drive, Durango, CO 81301

    4beds
    3,201sqft
    Stick Built
    Built in 2024
    0.46 Acres Lot
    $3,495,600 Zestimate®
    $1,109/sqft
    $4,584 Estimated rent

    Home value

    $3,495,600

    $3.18M - $3.81M

    $4,584/mo

    Zestimate® history
    Loading
    Loading...

    Owner options

    List your home for rent

    $4,584/mo

    Rent Zestimate®

    Find your next renter with Zillow Rental Manager. Plus, with online applications, you can quickly screen prospective tenants – for free.

    Learn more

    $4,584/mo

    Rent Zestimate®

    Refinance and save

    $19,893/mo

    Est. payment

    Refinancing to a lower rate could help reduce your monthly payments and save thousands over the life of the loan.

    See today's rates

    $19,893/mo

    Est. payment

    Explore your selling options

    Work with a Zillow partner agent

    Leverage their expertise and Zillow's premium Showcase listings to get your home seen by more buyers.

    Get started

    List with your own agent

    Get your home in front of millions of buyers by listing it on Zillow.

    Learn how to do it

    Sell it yourself

    Take full control of how buyers see your home on Zillow by listing For Sale by Owner (FSBO).

    List your home

    What's special

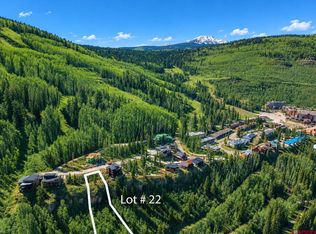
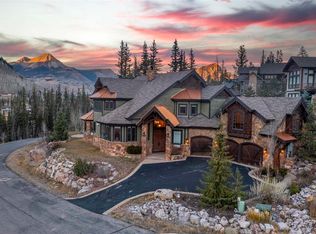
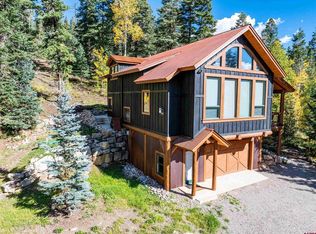
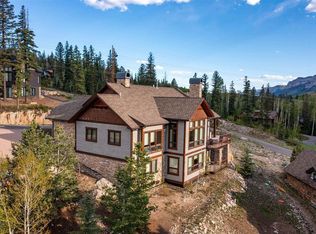
    STUNNING CUSTOM HOME IN THE PRESTIGIOUS DOUBLE DIAMOND ESTATES AT PURGATORY RESORT! Discover the epitome of luxury resort living in this brand new 4-bedroom, 4-bathroom home, a truly impressive engineering feat built by locally acclaimed Summit Custom Homes, located on the cliffside in the coveted Double Diamond Estates subdivision, steps away from world class skiing and summer recreation and showcasing unobstructed huge mountain views of the Needles, Spud, and Engineer Mountains. Boasting a contemporary mountain modern style, this fully furnished residence was meticulously designed with exquisite custom furnishings and art work, creating an inviting and elegant ambiance. The spacious, open-concept living area is designed for comfort and entertainment, with expansive windows that frame breathtaking vistas, a cozy gas fireplace, and a grand dining room table warmly welcoming you as you enter the home. Step into the chef's kitchen, complete with state-of-the-art Thermador appliances and ample storage, perfect for preparing gourmet meals after a day on the slopes. There are two primary suites featuring their own en-suite bathrooms as well as two additional guest bedrooms with a shared full bathroom providing ample privacy and convenience for family and guests alike. Head downstairs into the spacious and stylish bonus living room, complete with a custom three piece wet bar, large seating area with TV, and a brand new hot tub conveniently located right outside the back sliding door. The home has three spacious balconies facing the mountains complete with trendy patio furniture and a gas fire pit. With a two-car garage, expansive laundry room with custom cabinetry, and a bonus lockable owner's closet, you'll have plenty of space for vehicles and personal gear. The professionally landscaped exterior complements the natural beauty of the mountains, while the resort's amenities enhance your living experience. Enjoy access to a sparkling pool, relaxing hot tub, fully equipped fitness center, on-site restaurant and lounge, tennis courts, and a convenient ski/bike shuttle service. This residence is a fantastic home base for fun and adventure and could be an incredible short term rental opportunity as well- easy to lock and leave, being sold completely furnished and turn-key, and including a state-of-the-art security system. Wifi hardware installed throughout and in-floor heat in all bathrooms are added extra bonuses. Whether you’re seeking adventure or relaxation, this mountain retreat offers the perfect blend of luxury and functionality, making it the ideal home for your alpine lifestyle. Don’t miss the opportunity to own this exceptional property where every detail has been thoughtfully designed for your comfort and enjoyment! There is an opportunity to also purchase the adjacent lot to the South (lot #22/.47 acres) for extra privacy and space. Please inquire with agent directly for more details.

    Zillow last checked:

    Listing updated:

    Listed by:

    Rachel Brinley C:970-203-4158,

    Durango Mountain Realty LLC

    Bought with:

    Makala Jewell

    EXIT Realty Home & Ranch

    Source: CREN,MLS#: 814744MLS Logo

    Facts & features

    Interior

    Bedrooms & bathrooms
    • Bedrooms: 4
    • Bathrooms: 4
    • Full bathrooms: 3
    • 1/2 bathrooms: 1
    Primary bedroom
    • Level: Upper
    Dining room
    • Features: Kitchen Island, Kitchen Bar, Separate Dining
    Cooling
    • Central Air
    Appliances
    • Included: Range, Refrigerator, Dishwasher, Washer, Dryer, Disposal, Microwave
    • Laundry: W/D Hookup
    Features
    • Wired/Cable TV, All Furnishings, Wet Bar, Vaulted Ceiling(s), Granite Counters, Pantry, Walk-In Closet(s)
    • Flooring: Carpet-Partial, Tile
    • Windows: Window Coverings
    • Has fireplace: Yes
    • Fireplace features: Bedroom, Living Room
    • Furnished: Yes
    Interior area
    • Total structure area: 3,201
    • Total interior livable area: 3,201 sqft

    Property

    Parking
    • Total spaces: 2
    • Parking features: Attached Garage, Garage Door Opener
    • Attached garage spaces: 2
    Features
    • Levels: Three Story,Split-Level
    • Stories: 3
    • Patio & porch: Deck, Covered Porch
    • Exterior features: Balcony
    • Has spa: Yes
    • Spa features: Hot Tub, Private
    • Has view: Yes
    • View description: Mountain(s), Valley
    Lot
    • Size: 0.46 Acres
    • Features: Adj to Open Space, Ski In/Ski Out, Skier Access
    Details
    • Parcel number: 508925207007
    • Zoning description: Residential Single Family

    Construction

    Type & style
    • Home type: SingleFamily
    • Architectural style: Contemporary
    • Property subtype: Stick Built
    Condition
    • New construction: Yes
    • Year built: 2024

    Utilities & green energy

    • Sewer: Public Sewer
    • Water: Public
    • Utilities for property: Cable Connected, Electricity Connected, Internet, Propane-Tank Owned

    Community & neighborhood

    Security
    • Security features: Security System
    Location
    • Region: Durango
    • Subdivision: Double Diamond Estates

    HOA & financial

    HOA
    • Has HOA: Yes
    • Association name: DMMA

    Other

    Other facts
    • Road surface type: Paved

    Price history

    DateEventPrice
    10/7/2024Sold$3,550,000-13.4%$1,109/sqft
    Source: CREN #814744 Report a problem
    6/13/2024Listed for sale$4,100,000$1,281/sqft
    Source: CREN #814744 Report a problem

    Public tax history

    YearProperty taxesTax assessment
    2025$4,194 +90.1%$187,920 +278.8%
    2024$2,206 -74.4%$49,610 +60.2%
    2023$8,619 $30,970 -69.5%
    2022-- $101,680

    Find assessor info on the county website

    Neighborhood: 81301

    Nearby schools

    GreatSchools rating
    Schools provided by the listing agent
    • Elementary: Animas Valley K-5
    • Middle: Miller 6-8
    • High: Durango 9-12

    Source: CREN. This data may not be complete. We recommend contacting the local school district to confirm school assignments for this home.

    Sell for more on Zillow
    Get a Zillow Showcase℠ listing at no additional cost and you could sell for .
    $3,495,600
    2% more
    +$69,912
    With Zillow Showcase(estimated)
    $3,565,512