Welcome home to this beautifully refreshed 3-bedroom, 3.5-bath home in the desirable Tuscawilla Hills community! Offering over 2,700 square feet of finished living space, this move-in-ready home combines generous space, thoughtful updates, and an ideal location. Fresh landscaping creates inviting curb appeal, while inside you'll find brand-new luxury vinyl plank flooring throughout the main level and finished basement, brand-new carpet throughout the upper level, and fresh paint throughout the entire home, creating a bright and welcoming atmosphere. The main level features a spacious living room centered around a cozy fireplace with direct access to the brand-new rear deck, perfect for relaxing, grilling, or entertaining. A formal dining room provides an ideal space for gatherings, while the separate sitting room offers flexibility as a home office, reading room, or additional living area. The kitchen serves as the heart of the home, offering a functional space for everyday living, and a conveniently located half bath adds to the functionality of the main level. A spacious two-car attached garage provides additional convenience and storage. Upstairs, you'll find three generously sized bedrooms, including a spacious primary suite with a private ensuite bath. A second full hall bath serves the additional bedrooms, and the conveniently located upstairs laundry area makes everyday living even easier. The finished lower level offers exceptional additional living space with a large recreation room, a full bathroom, and a versatile bonus room perfect for a home office, fitness room, hobby space, playroom, or media room. Conveniently located just minutes from historic downtown Charles Town, you'll enjoy easy access to local shopping, dining, parks, schools, and everyday conveniences, along with quick access to major commuter routes into Virginia, Maryland, and beyond. With extensive recent updates, flexible living spaces, and a fantastic location, this beautifully maintained home is ready for its next owners. Schedule your private showing today!
For sale
$375,000
105 Fenway Dr, Charles Town, WV 25414
3beds
2,732sqft
:
Get pre-qualified$2,359/mo
Single Family Residence
Built in 1988
0.36 Acres Lot
$370,900 Zestimate®
$137/sqft
$37/mo HOA
What's special
Spacious two-car attached garageFormal dining room
- 8 days |
- 1,639 |
- 126 |
Likely to sell faster than
Zillow last checked:
Listing updated:
Listed by:
Stephanie Leitao 571-278-8745,
Dandridge Realty Group, LLC,
Co-Listing Agent: Elizabeth D. Mcdonald 304-283-8640,
Dandridge Realty Group, LLC
Source: Bright MLS,MLS#: WVJF2024642
Facts & features
Interior
Bedrooms & bathrooms
- Bedrooms: 3
- Bathrooms: 4
- Full bathrooms: 3
- 1/2 bathrooms: 1
- Main level bathrooms: 1
Rooms
- Room types: Living Room, Dining Room, Primary Bedroom, Sitting Room, Bedroom 2, Bedroom 3, Kitchen, Foyer, Recreation Room, Bathroom 2, Bathroom 3, Bonus Room, Primary Bathroom, Half Bath
Primary bedroom
- Features: Attached Bathroom, Flooring - Carpet, Walk-In Closet(s)
- Level: Upper
Bedroom 2
- Features: Flooring - Carpet
- Level: Upper
Bedroom 3
- Features: Flooring - Carpet
- Level: Upper
Primary bathroom
- Features: Bathroom - Tub Shower, Flooring - Luxury Vinyl Plank, Window Treatments
- Level: Upper
Bathroom 2
- Features: Bathroom - Tub Shower, Flooring - Luxury Vinyl Plank
- Level: Upper
Bathroom 3
- Features: Bathroom - Walk-In Shower, Flooring - Luxury Vinyl Plank, Window Treatments
- Level: Lower
Bonus room
- Features: Flooring - Luxury Vinyl Plank
- Level: Lower
Dining room
- Features: Flooring - Luxury Vinyl Plank
- Level: Main
Foyer
- Features: Flooring - Ceramic Tile
- Level: Main
Half bath
- Features: Flooring - Luxury Vinyl Plank
- Level: Main
Kitchen
- Features: Breakfast Bar, Flooring - Luxury Vinyl Plank, Pantry
- Level: Main
Living room
- Features: Ceiling Fan(s), Flooring - Luxury Vinyl Plank, Fireplace - Wood Burning
- Level: Main
Living room
- Features: Flooring - Luxury Vinyl Plank, Window Treatments
- Level: Lower
Recreation room
- Features: Flooring - Luxury Vinyl Plank, Window Treatments
- Level: Lower
Sitting room
- Features: Flooring - Luxury Vinyl Plank
- Level: Main
Heating
- Heat Pump, Electric
Cooling
- Central Air, Heat Pump, Electric
Appliances
- Included: Dishwasher, Disposal, Cooktop, Refrigerator, Washer/Dryer Stacked, Electric Water Heater
- Laundry: Dryer In Unit, Washer In Unit, Upper Level
Features
- Bathroom - Tub Shower, Bathroom - Walk-In Shower, Ceiling Fan(s), Dining Area, Family Room Off Kitchen, Floor Plan - Traditional, Formal/Separate Dining Room, Eat-in Kitchen, Pantry, Primary Bath(s), Walk-In Closet(s)
- Flooring: Ceramic Tile, Luxury Vinyl, Carpet
- Windows: Window Treatments
- Basement: Connecting Stairway,Full,Finished
- Number of fireplaces: 1
- Fireplace features: Wood Burning, Brick
Interior area
- Total structure area: 2,732
- Total interior livable area: 2,732 sqft
- Finished area above ground: 1,904
- Finished area below ground: 828
Property
Parking
- Total spaces: 8
- Parking features: Garage Faces Front, Garage Door Opener, Driveway, Attached
- Attached garage spaces: 2
- Uncovered spaces: 6
Accessibility
- Accessibility features: None
Features
- Levels: Three
- Stories: 3
- Patio & porch: Deck, Porch
- Exterior features: Lighting
- Pool features: None
- Has view: Yes
- View description: Garden
Lot
- Size: 0.36 Acres
- Features: Cleared, Front Yard, Landscaped, Rear Yard, SideYard(s)
Details
- Additional structures: Above Grade, Below Grade
- Parcel number: 02 11B017900000000
- Zoning: 101
- Special conditions: Standard
Construction
Type & style
- Home type: SingleFamily
- Architectural style: Colonial
- Property subtype: Single Family Residence
Materials
- Vinyl Siding
- Foundation: Permanent
- Roof: Shingle
Condition
- Very Good
- New construction: No
- Year built: 1988
Utilities & green energy
- Sewer: Public Sewer
- Water: Public
Community & HOA
Community
- Subdivision: Tuscawilla Hills
HOA
- Has HOA: Yes
- HOA fee: $37 monthly
Location
- Region: Charles Town
- Municipality: Charles Town
Financial & listing details
- Price per square foot: $137/sqft
- Tax assessed value: $196,800
- Annual tax amount: $2,054
- Date on market: 7/24/2026
- Listing agreement: Exclusive Right To Sell
- Listing terms: Cash,Conventional,FHA,USDA Loan,VA Loan
- Ownership: Fee Simple
Estimated market value
$370,900
$352,000 - $389,000
$2,451/mo
Price history
| Date | Event | Price |
|---|---|---|
| 7/24/2026 | Listed for sale | $375,000+2400%$137/sqft |
Source:  Bright MLS #WVJF2024642 Report a problem Bright MLS #WVJF2024642 Report a problem | ||
| 7/29/1987 | Sold | $15,000$5/sqft |
Source: Agent Provided Report a problem | ||
Public tax history
| Year | Property taxes | Tax assessment |
|---|---|---|
| 2025 | $2,054 +5.7% | $196,800 +5.8% |
| 2024 | $1,943 +0.2% | $186,000 |
| 2023 | $1,939 +7.5% | $186,000 +8.6% |
| 2022 | $1,803 | $171,300 +19.9% |
| 2021 | -- | $142,900 -0.9% |
| 2020 | -- | $144,200 -0.3% |
| 2019 | $1,446 +10.2% | $144,700 +9.9% |
| 2018 | $1,312 +1.7% | $131,700 +1.5% |
| 2017 | $1,290 -0.9% | $129,800 -1% |
| 2016 | $1,301 +4.2% | $131,100 +4% |
| 2015 | $1,248 -13.9% | $126,000 +2.1% |
| 2014 | $1,451 -12.5% | $123,400 +1.2% |
| 2013 | $1,657 | $121,900 +2.2% |
| 2012 | $1,657 +15.9% | $119,300 -5.5% |
| 2011 | $1,430 -13.7% | $126,200 -15.4% |
| 2010 | $1,657 -9.2% | $149,200 -12.3% |
| 2009 | $1,825 -11.5% | $170,200 -9.9% |
| 2008 | $2,062 -2.4% | $188,900 |
| 2007 | $2,113 +20% | $188,900 +29.4% |
| 2006 | $1,761 +32.3% | $146,000 +37.5% |
| 2005 | $1,331 | $106,200 |
| 2004 | -- | $106,200 |
| 2003 | -- | $106,200 +8% |
| 2002 | -- | $98,340 +6.7% |
| 2001 | -- | $92,160 |
Find assessor info on the county website
Monthly payment
Est. payment
Payment breakdown
Explore the cost of this home by adjusting the details. Changes won't be saved.Climate risks
Neighborhood: 25414
Nearby schools
GreatSchools rating
- NAPage Jackson Elementary SchoolGrades: PK-2Distance: 1.7 mi
- 5/10Charles Town Middle SchoolGrades: 6-8Distance: 2.7 mi
- 3/10Washington High SchoolGrades: 9-12Distance: 2.3 mi
Schools provided by the listing agent
- District: Jefferson County Schools
Source: Bright MLS. This data may not be complete. We recommend contacting the local school district to confirm school assignments for this home.
- $416,7004 bd3 ba3.2k sqft129 Fenway Dr, Charles Town, WV 25414Off Market
- $386,4002 bd3 ba2k sqft63 Midway Farm Ct, Charles Town, WV 25414Off Market
- $440,5004 bd3 ba1.9k sqft106 Fenway Dr, Charles Town, WV 25414Off Market
- $421,6003 bd2 ba2k sqft71 Fenway Dr, Charles Town, WV 25414Off Market
- $386,7004 bd3 ba2.7k sqft124 Fenway Dr, Charles Town, WV 25414Off Market
- $475,5003 bd3 ba2.4k sqft86 Fenway Dr, Charles Town, WV 25414Off Market
- $452,9003 bd2 ba1.8k sqft57 Midway Farm Ct, Charles Town, WV 25414Off Market
- $404,6003 bd2 ba1.8k sqft85 Mary Lee Dr, Charles Town, WV 25414Off Market
A local agent can set up tours, give advice and negotiate with sellers.
Similar homes
- $349,0003 bd2 ba2.5k sqft95 Captain Kime Dr, Charles Town, WV 25414For Sale
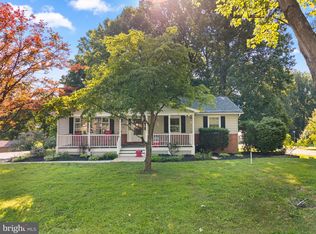
 MLS ID #WVJF2025460, Brianna Goetting, Pearson Smith Realty, LLC. Bright MLS
 - $489,9003 bd4 ba2.5k sqft48 Fenway Dr, Charles Town, WV 25414For Sale
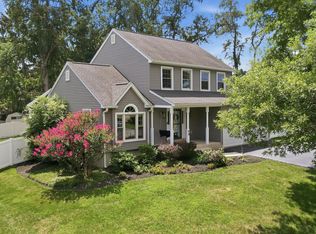 MLS ID #WVJF2025642, Suzy Joran, Samson Properties. Bright MLS
 - $364,0003 bd2 ba1.8k sqft167 Packett Dr, Charles Town, WV 25414For Sale
 MLS ID #WVJF2025410, Wendy Williams, Greentree Associates of Shepherdstown, Inc.. Bright MLS
 - $--4 bd2 ba2.9k sqft504 Sawgrass Dr, Charles Town, WV 25414Auction
 ServiceLink Auction
 - $375,0003 bd2 ba1.8k sqft1545 Tuscawilla Dr, Charles Town, WV 25414For SaleMLS ID #WVJF2023370, Chris Getto, Keller Williams Realty Advantage. Bright MLS
- $414,9003 bd3 ba2.2k sqft5487 Summit Point Rd, Charles Town, WV 25414For SaleMLS ID #WVJF2024900, Meredith Smith, Samson Properties. Bright MLS
- $379,9003 bd3 ba2.5k sqft309 Brookline Dr, Charles Town, WV 25414For SaleMLS ID #WVJF2023650, Kara Burnett, Samson Properties. Bright MLS
- $425,0003 bd3 ba2k sqft180 Euclid Ave, Charles Town, WV 25414For SaleMLS ID #WVJF2025626, Erica Williams, Samson Properties. Bright MLS
- $475,0004 bd3 ba2.9k sqft183 Pebble Beach Dr, Charles Town, WV 25414For SaleMLS ID #WVJF2024950, Ann Jenkins, Roberts Realty Group, LLC. Bright MLS
- $389,9004 bd3 ba1.6k sqft171 Euclid Ave, Charles Town, WV 25414For SaleMLS ID #WVJF2024390, Ralph Harvey, ListWithFreedom.com. Bright MLS
- $320,0003 bd3 ba2.7k sqft44 Deerbrook Dr, Charles Town, WV 25414For SaleMLS ID #WVJF2025444, Jess Derr, Corcoran McEnearney. Bright MLS
- $489,9004 bd3 ba2.6k sqftLhuoa, Charles Town, WV 25414For SaleMLS ID #WVJF2024952, Amy Mininberg, Samson Properties. Bright MLS
- $429,9004 bd3 ba1.9k sqft262 Hughs Rd, Charles Town, WV 25414For SaleMLS ID #WVJF2025438, Stacy Jenkins, Samson Properties. Bright MLS
- $429,9003 bd3 ba1.9k sqft58 Battlefield Dr, Charles Town, WV 25414For SaleMLS ID #WVJF2024714, Donna Marrone, DM Executive Properties, LLC. Bright MLS
- $429,0004 bd2 ba1.7k sqft533 S Church St, Charles Town, WV 25414For SaleMLS ID #WVJF2024332, Densil Nibert, Nibert Realty & Auctions, LLC. Bright MLS
- $475,0003 bd2 ba2.1k sqft316 E Washington St, Charles Town, WV 25414For SaleMLS ID #WVJF2023990, Liz McDonald, Dandridge Realty Group, LLC. Bright MLS
- $480,0004 bd4 ba2.8k sqft195 Hughs Rd, Charles Town, WV 25414For SaleMLS ID #WVJF2023806, Tracy Kable, Real Broker. Bright MLS
- from $444,9904 bd4 ba2.3k sqftRaymore Plan, Huntfield Single Family Homes, Charles Town, WV 25414New ConstructionDRB Homes
- $386,0004 bd3 ba1.9k sqft375 Burns St, Ranson, WV 25438New ConstructionMLS ID #WVJF2021962, Chaz Shultz, Path Realty. Bright MLS
- $478,0004 bd2 ba2.1k sqft603 S Samuel St, Charles Town, WV 25414For SaleMLS ID #WVJF2024942, Julie Arrowood, Weichert Realtors - Blue Ribbon. Bright MLS
