Beautifully Remodeled & Made for Living
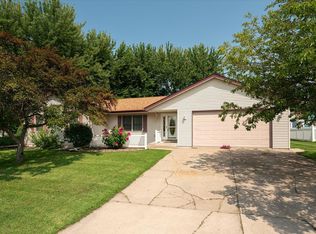
They say the kitchen is the heart of the home, and this one was made for gathering! Gorgeous cabinetry, an expansive island, and generous workspace anchor the open-concept main level, creating a beautiful flow between the kitchen, dining, and living areas. This remodeled 5-bedroom, 3-bath home is tucked away on a quiet cul-de-sac and offers space for every season of life. A remodeled primary suite and main-floor laundry add comfort and convenience, while the walkout lower level features a large family room and flexible living space—ideal for entertaining, extended family or generational living. Outside, a spacious backyard bordered by a mature tree line provides a peaceful backdrop with plenty of room to enjoy. Beautifully updated, wonderfully spacious, and designed for gathering, this home is meant to create memories.
Pending
$438,000
105 Fireside Pl, La Crescent, MN 55947
5beds
2,959sqft
Single Family
Built in 1975
0.52 Acres Lot
$440,300 Zestimate®
$148/sqft
$-- HOA
What's special
Expansive islandOpen-concept main levelGenerous workspaceRemodeled primary suiteFlexible living spaceGorgeous cabinetryMain-floor laundry
- 14 days
- 1,323
- 70
Likely to sell faster than
Zillow last checked:
Listing updated:
Listed by:
Nicole Dahl 608-781-2116,
@properties La Crosse
Source: NorthstarMLS as distributed by MLS GRID,MLS#: 7152169
Facts & features
Interior
Bedrooms & bathrooms
- Bedrooms: 5
- Bathrooms: 3
- Full bathrooms: 3
Bedroom
- Level: Main
- Area: 162.15 Square Feet
- Dimensions: 14.10x11.5
Bedroom 2
- Level: Main
- Area: 104.77 Square Feet
- Dimensions: 11.5x9.11
Bedroom 3
- Level: Main
- Area: 113.75 Square Feet
- Dimensions: 9.10x12.5
Bedroom 4
- Level: Lower
- Area: 147.46 Square Feet
- Dimensions: 10.1x14.6
Bedroom 5
- Level: Lower
- Area: 182.24 Square Feet
- Dimensions: 13.4x13.6
Dining room
- Level: Main
- Area: 234.53 Square Feet
- Dimensions: 21.11x11.11
Family room
- Level: Lower
- Area: 231.98 Square Feet
- Dimensions: 16.11x14.4
Kitchen
- Level: Main
- Area: 288 Square Feet
- Dimensions: 24x12
Laundry
- Level: Main
- Area: 60.32 Square Feet
- Dimensions: 5.2x11.6
Living room
- Level: Main
- Area: 193.5 Square Feet
- Dimensions: 12.9x15
Heating
- Forced Air
Cooling
- Central Air
Appliances
- Included: Dishwasher, Disposal, Double Oven, Exhaust Fan, Refrigerator, Stainless Steel Appliance(s)
- Laundry: Main Level
Features
- Basement: Block,Egress Window(s),Finished,Tile Shower,Walk-Out Access
- Number of fireplaces: 1
- Fireplace features: Wood Burning
Interior area
- Total structure area: 3,070
- Total interior livable area: 2,959 sqft
- Finished area above ground: 1,535
- Finished area below ground: 1,424
Property
Parking
- Total spaces: 2
- Parking features: Attached
- Attached garage spaces: 2
- Details: Garage Dimensions (35x16), Garage Door Height (10), Garage Door Width (16)
Accessibility
- Accessibility features: None
Features
- Levels: One
- Stories: 1
- Patio & porch: Deck
Lot
- Size: 0.52 Acres
- Dimensions: 18 x 120 x 186 x 76 x 156
- Features: Irregular Lot, Tree Coverage - Light
Details
- Foundation area: 1800
- Parcel number: R250932000
- Zoning description: Residential-Single Family
Construction
Type & style
- Home type: SingleFamily
- Property subtype: Single Family
Materials
- Frame
- Roof: Asphalt
Condition
- New construction: No
- Year built: 1975
Utilities & green energy
- Electric: Circuit Breakers
- Gas: Natural Gas
- Sewer: City Sewer/Connected
- Water: City Water/Connected
Community & HOA
Community
- Subdivision: Crest View Second Add
HOA
- Has HOA: No
Location
- Region: La Crescent
Financial & listing details
- Price per square foot: $148/sqft
- Tax assessed value: $351,700
- Annual tax amount: $4,770
- Date on market: 9/29/2026
- Cumulative days on market: 15 days
Estimated market value
$440,300
$418,000 - $462,000
$2,537/mo
Price history
| Date | Event | Price |
|---|---|---|
| 10/6/2026 | Pending sale | $438,000$148/sqft |
Source:  WIREX MLS #1982582 Report a problem WIREX MLS #1982582 Report a problem | ||
| 9/29/2026 | Listed for sale | $438,000$148/sqft |
Source:  NorthstarMLS as distributed by MLS GRID #7152169 Report a problem NorthstarMLS as distributed by MLS GRID #7152169 Report a problem | ||
Public tax history
| Year | Property taxes | Tax assessment |
|---|---|---|
| 2025 | $4,506 +1.4% | $351,700 +20.6% |
| 2024 | $4,444 +18.9% | $291,600 |
| 2023 | $3,738 +0.8% | -- |
| 2022 | $3,710 -0.3% | -- |
| 2021 | $3,720 +17.4% | $221,900 +6.9% |
| 2017 | $3,170 | $207,500 |
| 2016 | -- | $207,500 +5.7% |
| 2015 | $2,816 | $196,400 +11.1% |
| 2014 | $2,816 | $176,800 |
| 2013 | -- | -- |
| 2011 | -- | -- |
| 2010 | -- | -- |
Find assessor info on the county website
Monthly payment
Est. payment
Payment breakdown
Explore the cost of this home by adjusting the details. Changes won't be saved.Climate risks
Neighborhood: 55947

Similar homes
- $449,9004 bd2 ba3.1k sqft731 N 4th St, La Crescent, MN 55947For Sale

 MLS ID #7093589, Angela Wilson, Gerrard-Hoeschler. NorthstarMLS as distributed by MLS GRID
 - $397,5005 bd3 ba2.2k sqft310 Haralson Ln, La Crescent, MN 55947For Sale
 MLS ID #7127526, Angela Wilson, Gerrard-Hoeschler. NorthstarMLS as distributed by MLS GRID
 - $399,9004 bd3 ba3.2k sqft1503 Claudia Ave, La Crescent, MN 55947For Sale
 MLS ID #7108187, Lauren Brogle, Bluff Country Properties,LLC.. NorthstarMLS as distributed by MLS GRID
 - $399,8004 bd2 ba2.3k sqft1497 Claudia Ave, La Crescent, MN 55947For Sale
 MLS ID #7091305, Kelly Meyer, Keller Williams Premier Realty. NorthstarMLS as distributed by MLS GRID
 - $279,9004 bd2 ba2.8k sqft705 S 2nd St, La Crescent, MN 55947For SaleMLS ID #7159042, Angela Wilson, Gerrard-Hoeschler. NorthstarMLS as distributed by MLS GRID
- $535,0004 bd3 ba2.4k sqft1395 Claudia Ave, La Crescent, MN 55947For SaleMLS ID #7156228, Nicole Dahl, @properties La Crosse. NorthstarMLS as distributed by MLS GRID
- $529,9003 bd2 ba2.6k sqft1184 Crescent Hills Dr, La Crescent, MN 55947For SaleMLS ID #7085529, Angela Wilson, Gerrard-Hoeschler. NorthstarMLS as distributed by MLS GRID
- $385,0004 bd3 ba3.6k sqft1206 Willow St, La Crescent, MN 55947For SaleMLS ID #7080015, Angela Wilson, Gerrard-Hoeschler. NorthstarMLS as distributed by MLS GRID
- $589,9003 bd2 ba3.1k sqft525 S 14th St, La Crescent, MN 55947For SaleMLS ID #7155252, Angela Wilson, Gerrard-Hoeschler. NorthstarMLS as distributed by MLS GRID
- $359,9003 bd2 ba2.1k sqft4251 Paar St, La Crescent, MN 55947For SaleMLS ID #7123743, Nancy A. Gerrard, Gerrard-Hoeschler. NorthstarMLS as distributed by MLS GRID
- $349,9003 bd2 ba2.2k sqft565 Beckman Rd, La Crescent, MN 55947For SaleMLS ID #7130713, Jacob Ramey, @properties La Crosse. NorthstarMLS as distributed by MLS GRID
- $309,3003 bd2 ba1.9k sqft528 S 6th St, La Crescent, MN 55947For SaleMLS ID #7143431, Josh Gran, Gerrard-Hoeschler. NorthstarMLS as distributed by MLS GRID
- $369,0004 bd2 ba2.3k sqft3205 Cliffside Dr, La Crosse, WI 54601For SaleMLS ID #7158497, Jesse Ebner, RE/MAX Advantage Plus. NorthstarMLS as distributed by MLS GRID
- $249,0004 bd2 ba1.6k sqft423 S 1st St, La Crescent, MN 55947For SaleMLS ID #7121508, Tracy Feran, Pemberton RE. NorthstarMLS as distributed by MLS GRID
- $639,5005 bd3 ba4.1k sqft47060 Queens Cove Cir, La Crescent, MN 55947For SaleMLS ID #7096217, Aaron Bartsch, Castle Realty, LLC. NorthstarMLS as distributed by MLS GRID
